


Description
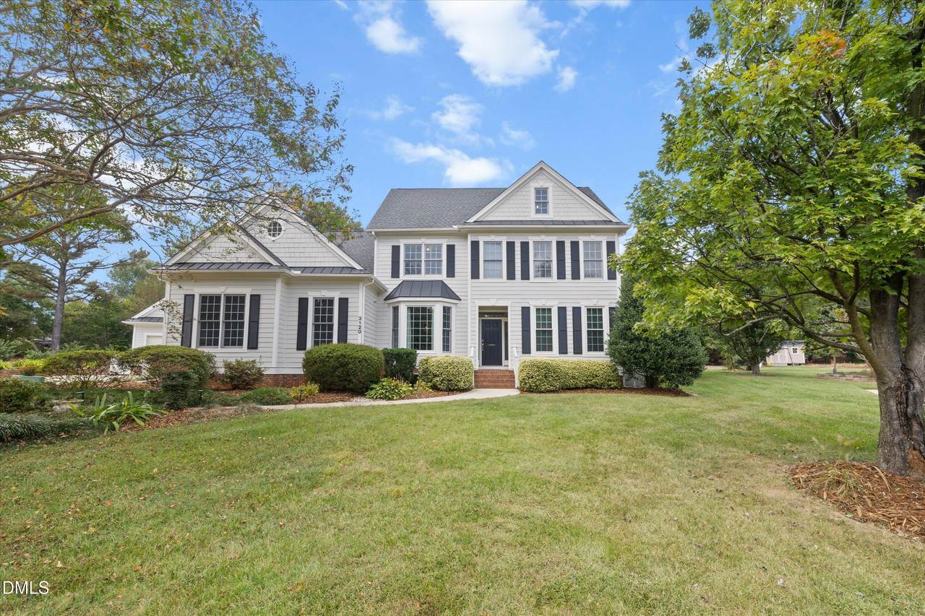
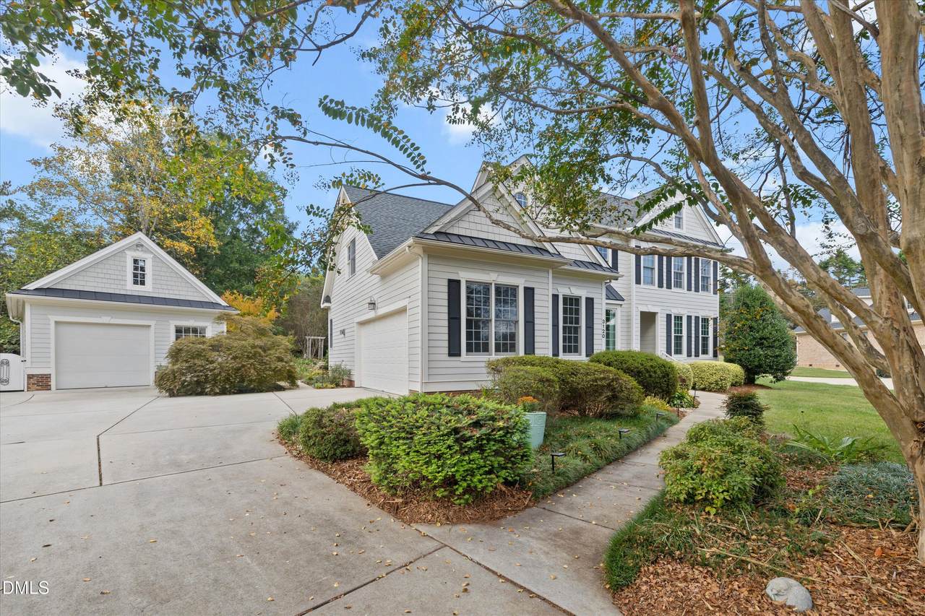
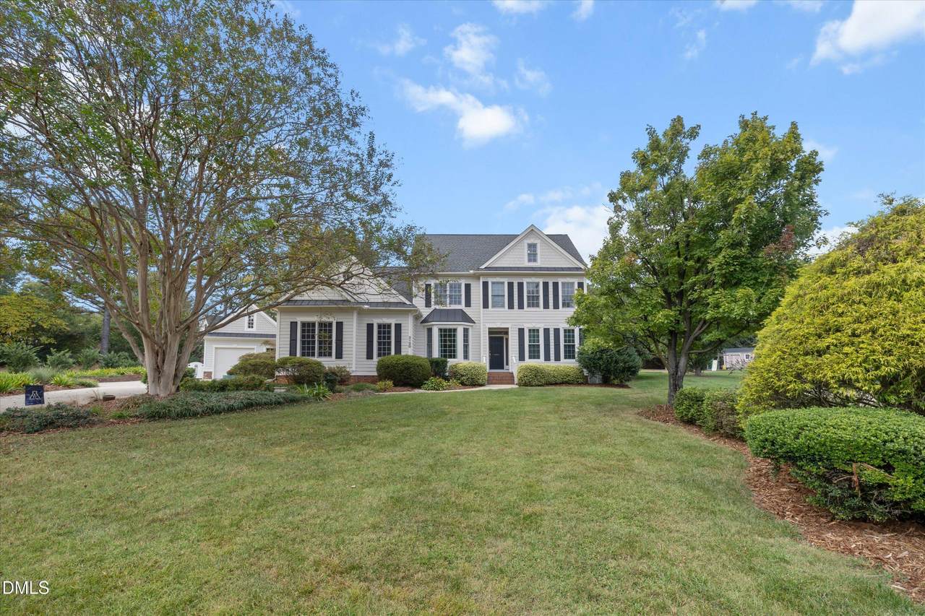
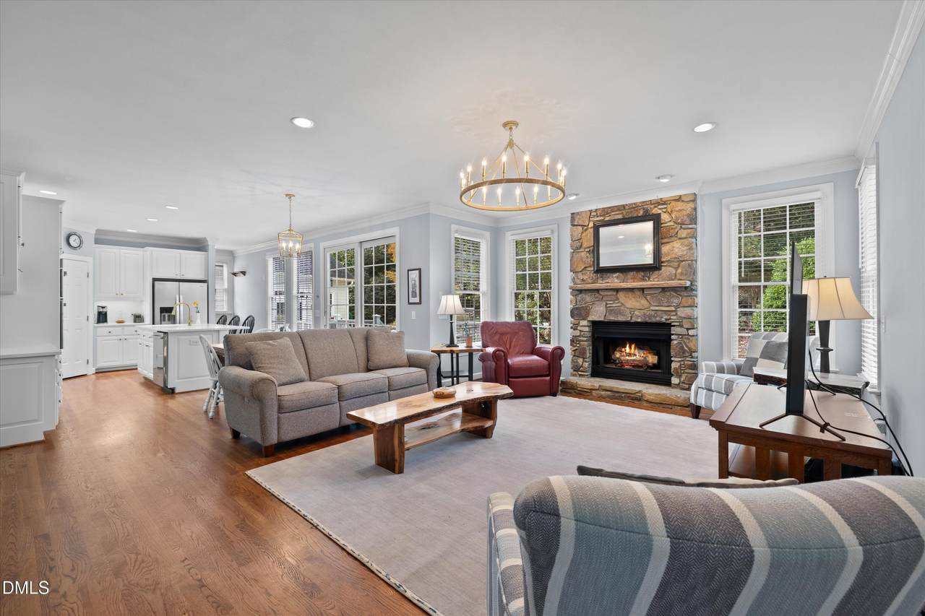
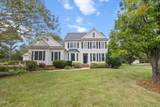
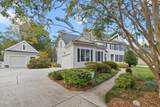
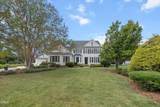
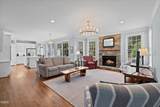
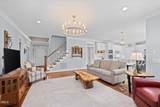
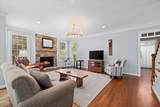
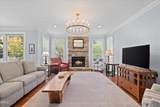
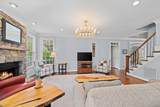
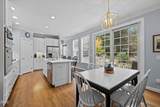
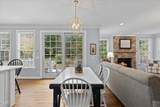
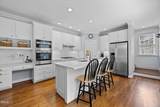
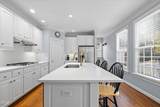
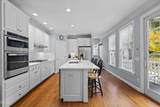
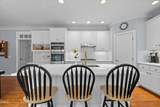
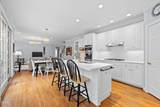
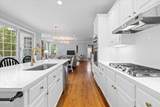
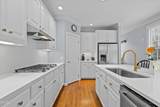
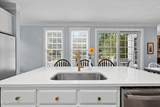
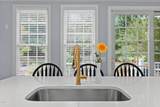
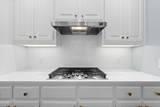
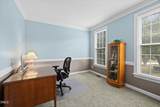
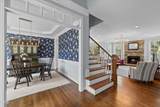
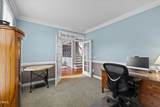
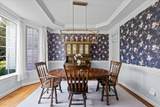
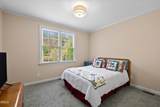
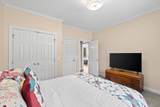
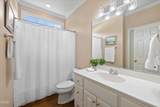
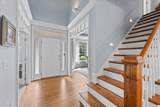
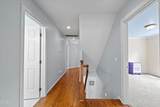
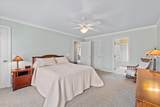
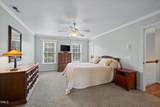
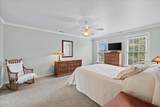
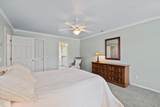
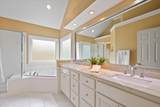
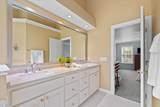
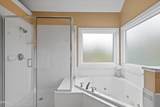
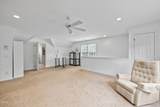
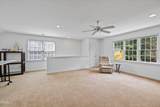
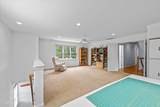
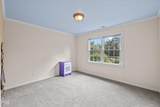
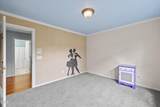
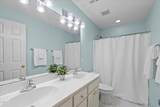
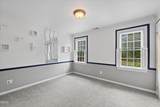
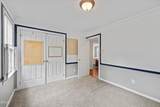
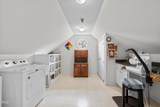
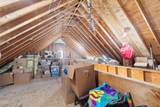
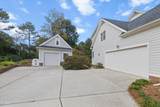
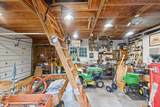
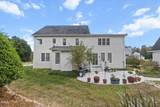
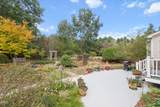
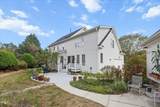
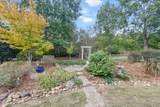
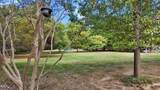
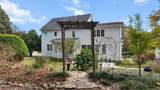
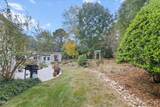
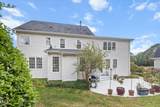
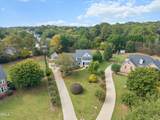
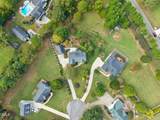
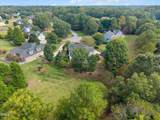
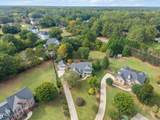
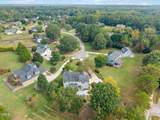
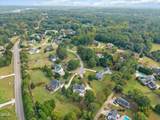
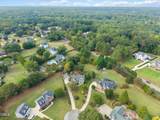
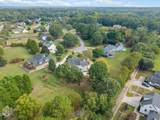
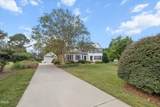
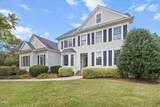
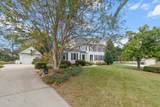
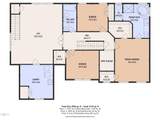
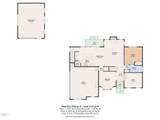
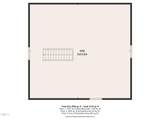
Opportunities like this don't come along often! Set on a private 1.25-acre cul-de-sac lot, this 4-bedroom, 3-bath home not only offers a spacious and flexible floorplan but also includes a detached workshop with its own 1-car garage and attic storage. Whether you need space for woodworking, car projects, hobbies, or a home-based business, the workshop is a game-changer—adding unmatched versatility and value. Combined with the attached 2-car garage, you'll have covered parking for three vehicles plus abundant storage and workspace. Inside, the home shines with thoughtful updates. The kitchen has been recently refreshed with white painted cabinetry, quartz countertops, a subway tile backsplash, and stainless steel appliances, creating a bright and inviting space that's perfect for everyday living and entertaining. The first floor offers a guest-friendly bedroom with full bath and a dedicated study with French doors. Upstairs, the primary suite boasts his-and-hers walk-in closets and a spa-like bath, accompanied by two additional bedrooms, another full bath, a spacious bonus room, and a huge laundry/sewing room. Need even more space? The unfinished walk-up attic provides extensive storage or the option for future expansion. Enjoy the best of both worlds: privacy and convenience. This home is ideally located near Cary, Holly Springs, and Downtown Raleigh, with RDU International Airport just 15 miles away—perfect for commuters and travelers alike. From its large landscaped lot and flexible living spaces to the standout detached workshop and 3-car garage parking, this home offers room to live, work, and grow in one of the Triangle's most desirable locations.
-
4BEDS
-
1.25ACRES
-
3BATHS
-
01/2 BATHS
-
2,962SQFT
-
$0$/SQFT
School Information
 Listing courtesy of Coldwell Banker Advantage: .
© 2026 Doorify MLS, Inc. of North Carolina. All Rights Reserved. Information deemed reliable but not guaranteed.
Description
Opportunities like this don't come along often! Set on a private 1.25-acre cul-de-sac lot, this 4-bedroom, 3-bath home not only offers a spacious and flexible floorplan but also includes a detached workshop with its own 1-car garage and attic storage. Whether you need space for woodworking, car projects, hobbies, or a home-based business, the workshop is a game-changer—adding unmatched versatility and value. Combined with the attached 2-car garage, you'll have covered parking for three vehicles plus abundant storage and workspace. Inside, the home shines with thoughtful updates. The kitchen has been recently refreshed with white painted cabinetry, quartz countertops, a subway tile backsplash, and stainless steel appliances, creating a bright and inviting space that's perfect for everyday living and entertaining. The first floor offers a guest-friendly bedroom with full bath and a dedicated study with French doors. Upstairs, the primary suite boasts his-and-hers walk-in closets and a spa-like bath, accompanied by two additional bedrooms, another full bath, a spacious bonus room, and a huge laundry/sewing room. Need even more space? The unfinished walk-up attic provides extensive storage or the option for future expansion. Enjoy the best of both worlds: privacy and convenience. This home is ideally located near Cary, Holly Springs, and Downtown Raleigh, with RDU International Airport just 15 miles away—perfect for commuters and travelers alike. From its large landscaped lot and flexible living spaces to the standout detached workshop and 3-car garage parking, this home offers room to live, work, and grow in one of the Triangle's most desirable locations.
 ©2026 Doorify MLS, Inc. of North Carolina. All rights reserved. Brokers make an effort to deliver accurate information, but buyers should independently verify any information on which they will rely in a transaction. The listing broker shall not be responsible for any typographical errors, misinformation, or misprints, and they shall be held totally harmless from any damages arising from reliance upon this data. This data is provided exclusively for consumers’ personal, non-commercial use. Listings marked with an icon are provided courtesy of the Doorify MLS,
Inc. of North Carolina, Internet Data Exchange Database. Data last updated 2026-10-17T12:52:38.863.