Skip To Content

314 Gregory Village Drive

Lillington, NC 27546
  • $271,000
  • STATUS: Closed
  • ON SITE: 149 Days
  • ID#: 10172754
Sold - 09/22/2026
$271,000
SOLD - 09/22/2026
  • 3
    BEDS
  • 0.11
    ACRES
  • 2
    BATHS
  • 0
    1/2 BATHS
  • 1,409
    SQFT
  • $192
    $/SQFT
Neighborhood:
Type:
Single-Family Home
Built:
2026
County:
Area:
Triangle MLS logoListing courtesy of Davidson Homes Realty, LLC: .
© 2026 Doorify MLS, Inc. of North Carolina. All Rights Reserved. Information deemed reliable but not guaranteed.

Description

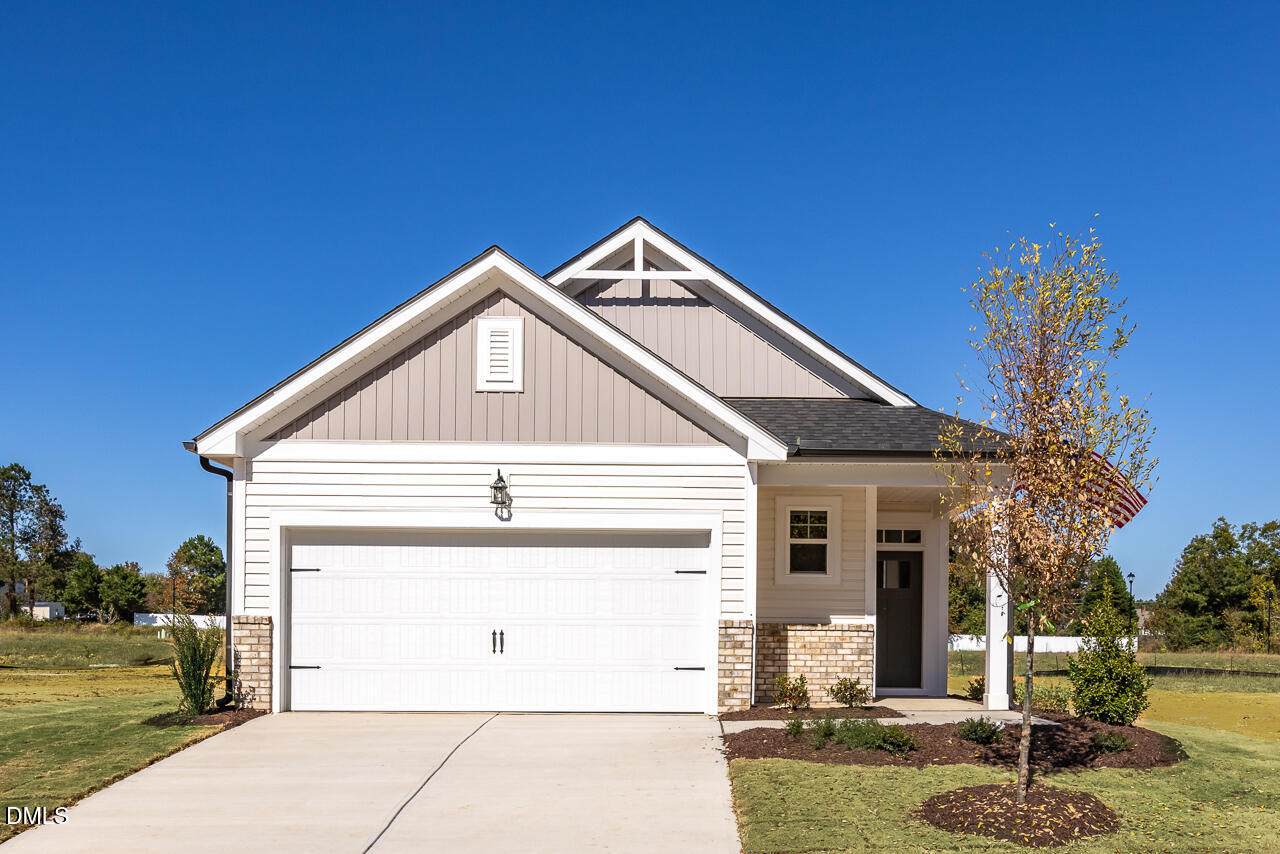
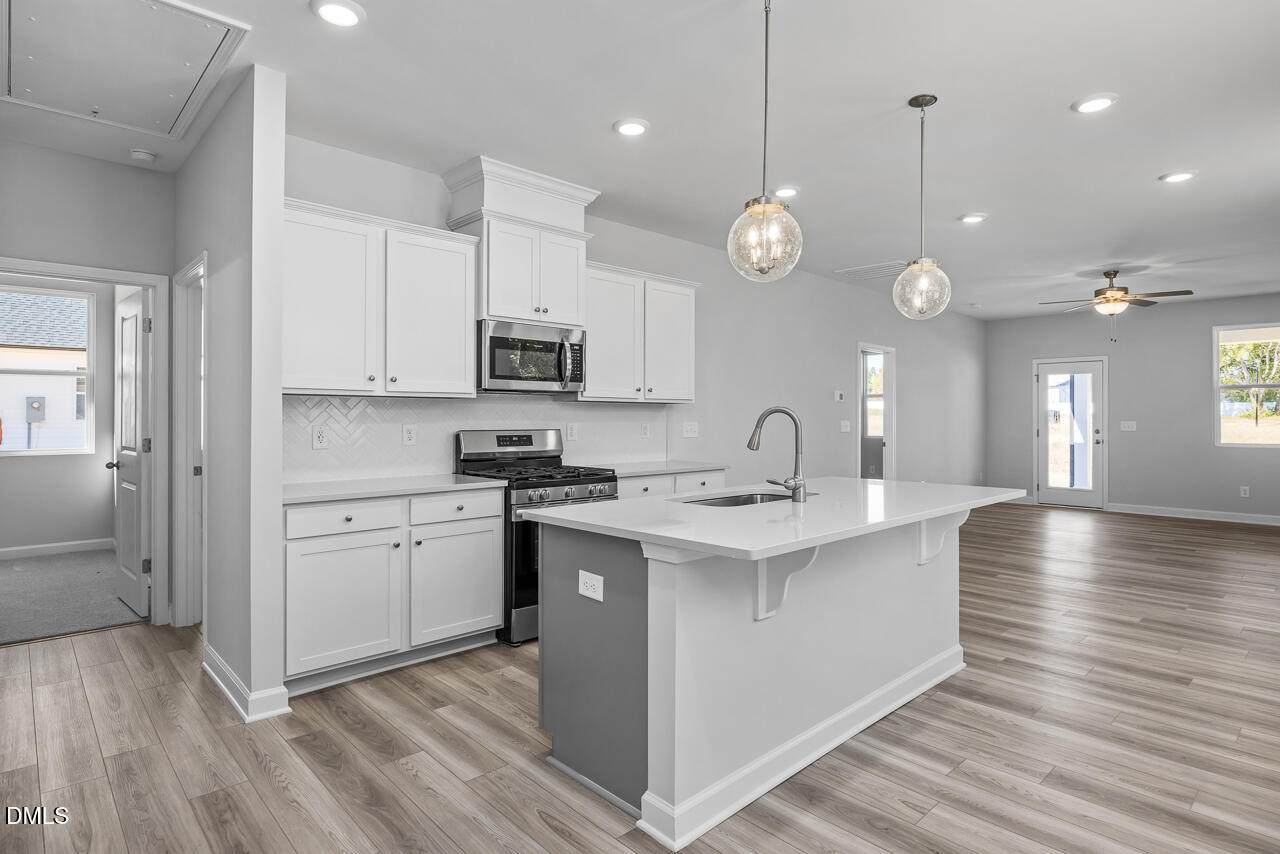
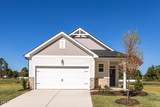
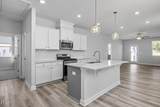
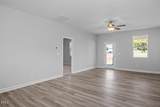
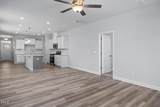
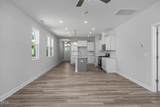
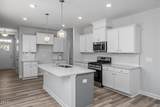
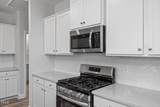
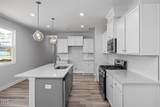
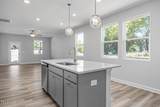
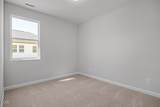
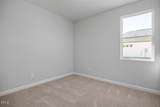
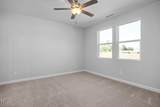
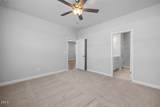
Experience easy single-story living in the Carter B at Gregory Village. This ranch home, ready in September 2026, begins with a welcoming front porch. Inside, the open floor plan connects the living room to a gourmet kitchen featuring quartz countertops, an oversized kitchen island, and plenty of cabinetry. With three bedrooms on one level, the layout is designed for convenience and flow. The primary suite offers a private retreat, while the two-car garage provides ample storage. Outside, enjoy a partially fenced yard perfect for relaxing. Located in Lillington, you are a short drive from Campbell University and an easy commute to Fort Bragg. Local shopping and dining are just minutes away. Come see how this home combines quality finishes with functional design. Schedule your visit today!

Closed (sold) listings may have been listed and/or sold by a real estate firm other than the firm(s) featured on this website. Closed data is not available until the sale of the property is recorded in the MLS. Home sale data is not an appraisal, CMA, competitive or comparative market analysis, or home valuation of any property.

Monthly Payment Calculator


Triangle MLS logo©2026 Doorify MLS, Inc. of North Carolina. All rights reserved. Brokers make an effort to deliver accurate information, but buyers should independently verify any information on which they will rely in a transaction. The listing broker shall not be responsible for any typographical errors, misinformation, or misprints, and they shall be held totally harmless from any damages arising from reliance upon this data. This data is provided exclusively for consumers’ personal, non-commercial use. Listings marked with an icon are provided courtesy of the Doorify MLS, Inc. of North Carolina, Internet Data Exchange Database. Data last updated 2026-11-06T07:52:33.05.
www.trishlowegroup.com/homes/177498791
Print Image

314 Gregory Village Drive Lillington, NC 27546

  • Price: $271,500
  • Status: Closed
  • On Site: 149 Days
  • Updated: 63 min ago
  • ID#: 10172754
3
Beds
2
Baths
0
½ Baths
0.11
Acres
1,409
SQFT
$192
$/SQFT
2026
Built
Neighborhood:
Gregory Village
County:
Harnett
Area:
Lillington
Elementary School:
Harnett - Shawtown Lillington
Middle School:
Harnett - Harnett Central Middle
High School:
Harnett - Harnett Central High
Property Description
Experience easy single-story living in the Carter B at Gregory Village. This ranch home, ready in September 2026, begins with a welcoming front porch. Inside, the open floor plan connects the living room to a gourmet kitchen featuring quartz countertops, an oversized kitchen island, and plenty of cabinetry. With three bedrooms on one level, the layout is designed for convenience and flow. The primary suite offers a private retreat, while the two-car garage provides ample storage. Outside, enjoy a partially fenced yard perfect for relaxing. Located in Lillington, you are a short drive from Campbell University and an easy commute to Fort Bragg. Local shopping and dining are just minutes away. Come see how this home combines quality finishes with functional design. Schedule your visit today!
Exterior Features

Architectural Style Ranch Attached Garage YN Yes Construction Materials Board & Batten SidingBrick VeneerVinyl Siding Direction Faces South Exterior Features Rain Gutters Fencing Partial CrossVinyl Foundation Details Slab Garage YN Yes Parking Features AttachedDirect AccessDrivewayGarageGarage Door OpenerGarage Faces Front Patio And Porch Features Front PorchPatio Roof Architectural Shingle Window Features Screens

Interior Features

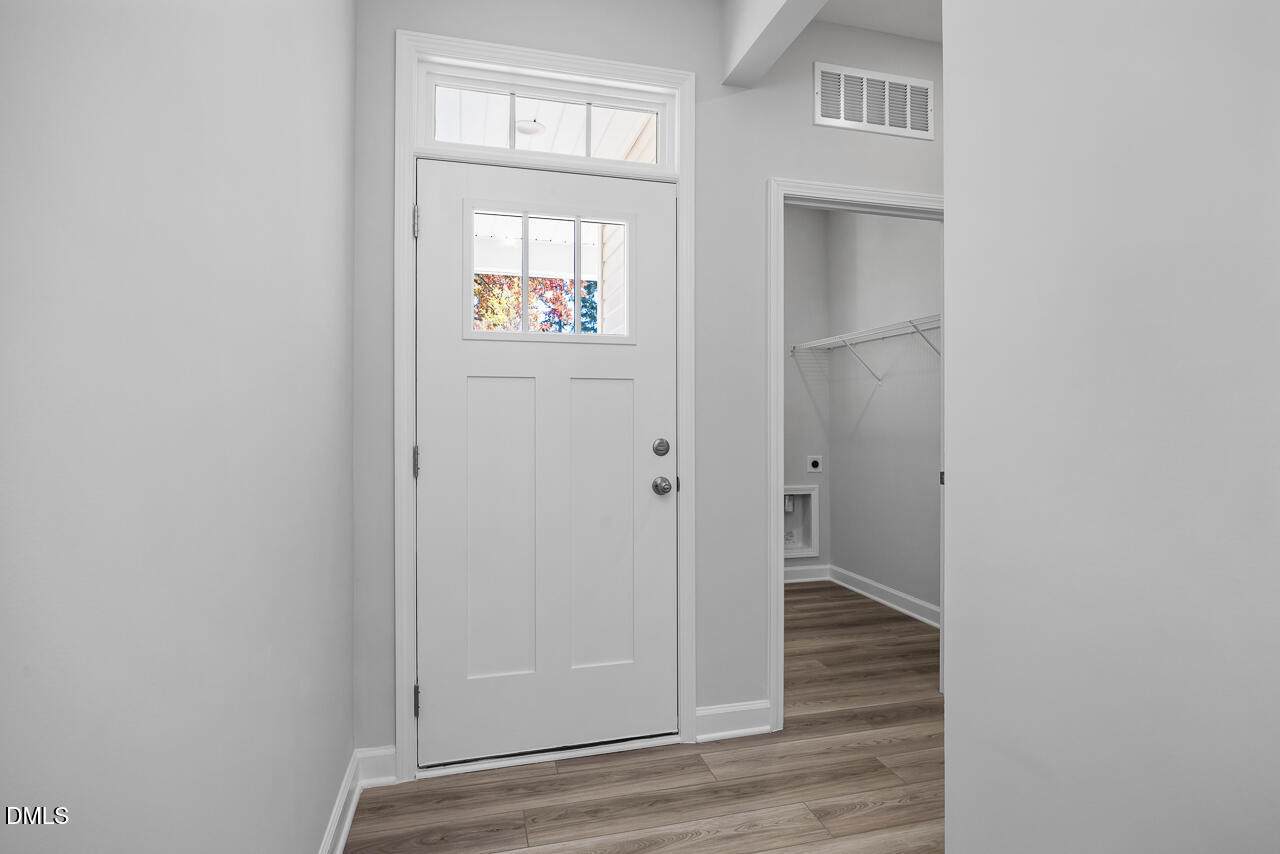
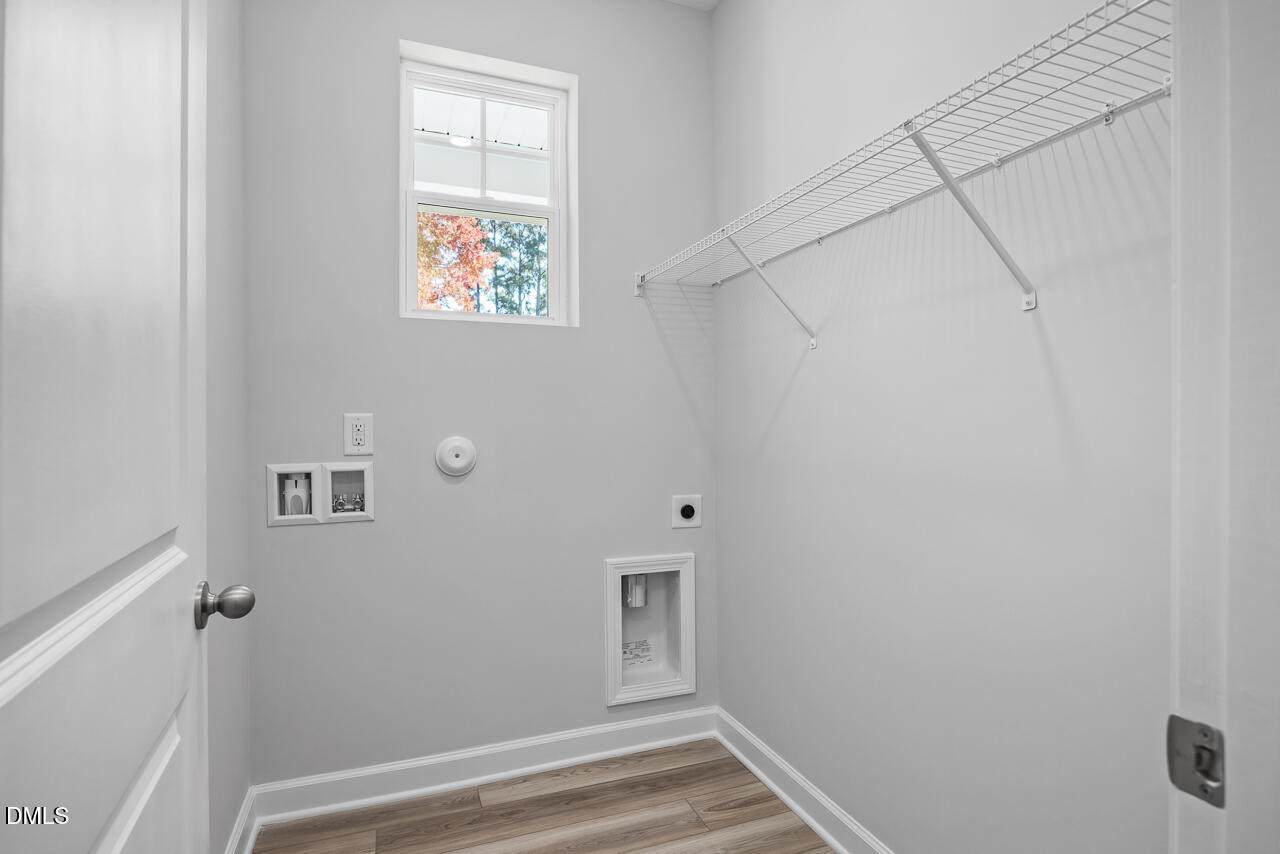
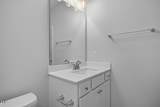
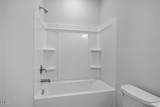
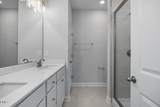
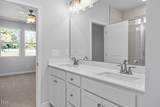
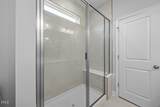
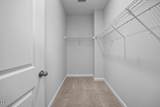
Above Grade Finished Area 1409 Appliances Built-In Electric OvenDishwasherDisposalElectric Water HeaterGas CooktopMicrowavePlumbed For Ice MakerSelf Cleaning OvenStainless Steel Appliance(s)Vented Exhaust Fan Basement YN No Below Grade Finished Area 0 Building Area Total 1409 Common Walls No Common Walls Cooling Central AirElectric Cooling YN Yes Fireplace YN No Flooring CarpetLuxury VinylTile Heating CentralHeat PumpNatural Gas Heating YN Yes Interior Features Bathtub/Shower CombinationDouble VanityEntrance FoyerHigh CeilingsKitchen IslandOpen FloorplanPantryPrimary DownstairsQuartz CountersSmart ThermostatSmooth CeilingsWalk-In Closet(s)Walk-In ShowerWired for Data Laundry Features Electric Dryer HookupLaundry RoomMain LevelWasher Hookup Main Level Bedrooms 3 Rooms Breakfast Room (Main Level) Bedroom 3 (Main Level) Family Room (Main Level) Primary Bedroom (Main Level) Bedroom 2 (Main Level) Kitchen (Main Level) Rooms Total 6

Property Features

Association Amenities Picnic Area Association Fee 70 Association Fee Frequency Monthly Association Fee Includes Storm Water Maintenance Association Name Charleston Management Association Phone 919-847-3003 Association YN Yes Builder Model Carter AB Builder Name Davidson Homes Building Name Carter B Community Features CurbsSidewalksStreet Lights Home Warranty YN Yes Horse YN No Levels One Listing Terms CashConventionalFHAVA LoanUSDA Loan1031 Exchange Lot Features Back YardFront YardLandscapedRectangular LotNone New Construction YN Yes Other Equipment None Other Structures None Property Condition New Construction Property Sub Type Single Family Residence Road Responsibility Public Maintained Road Road Surface Type Asphalt Security Features Carbon Monoxide Detector(s)Smoke Detector(s) Senior Community YN No Sewer Public Sewer Special Listing Conditions Standard Structure Type HouseSite Built Utilities Electricity ConnectedNatural Gas ConnectedSewer ConnectedWater Connected Vegetation Cleared View Neighborhood Water Source Public Waterfront YN No Zoning CD-RMX


Triangle MLS logo©2026 Doorify MLS, Inc. of North Carolina. All rights reserved. Brokers make an effort to deliver accurate information, but buyers should independently verify any information on which they will rely in a transaction. The listing broker shall not be responsible for any typographical errors, misinformation, or misprints, and they shall be held totally harmless from any damages arising from reliance upon this data. This data is provided exclusively for consumers’ personal, non-commercial use. Listings marked with an icon are provided courtesy of the Doorify MLS, Inc. of North Carolina, Internet Data Exchange Database. Data last updated 2026-11-06T07:52:33.05.
 
https://bt-photos.global.ssl.fastly.net/tmls/orig_boomver_1_10172754-2.jpg https://bt-photos.global.ssl.fastly.net/tmls/orig_boomver_1_10172754-2.jpg https://bt-photos.global.ssl.fastly.net/tmls/orig_boomver_1_10172754-2.jpg
Logo
Trish Sweeney Lowe | Coldwell Banker HPW
1600 E. Franklin Street
Chapel Hill NC, 27514
Triangle MLS logoListing courtesy of Davidson Homes Realty, LLC: .
© 2026 Doorify MLS, Inc. of North Carolina. All Rights Reserved. Information deemed reliable but not guaranteed.