













Skip To Content

3512 Blythedale Lane

Raleigh, NC 27616
  • $444,760
  • STATUS: Pending
  • ON SITE: 124 Days
  • ID#: 10173651
Pending
UPDATED: 57 min ago
$444,760
  • 5
    BEDS
  • 0.19
    ACRES
  • 4
    BATHS
  • 0
    1/2 BATHS
  • 2,702
    SQFT
  • $165
    $/SQFT
Neighborhood:
Type:
Single-Family Home
Built:
2026
County:
Area:
Triangle MLS logoListing courtesy of Meritage Homes of the Carolina: .
© 2026 Doorify MLS, Inc. of North Carolina. All Rights Reserved. Information deemed reliable but not guaranteed.

Description

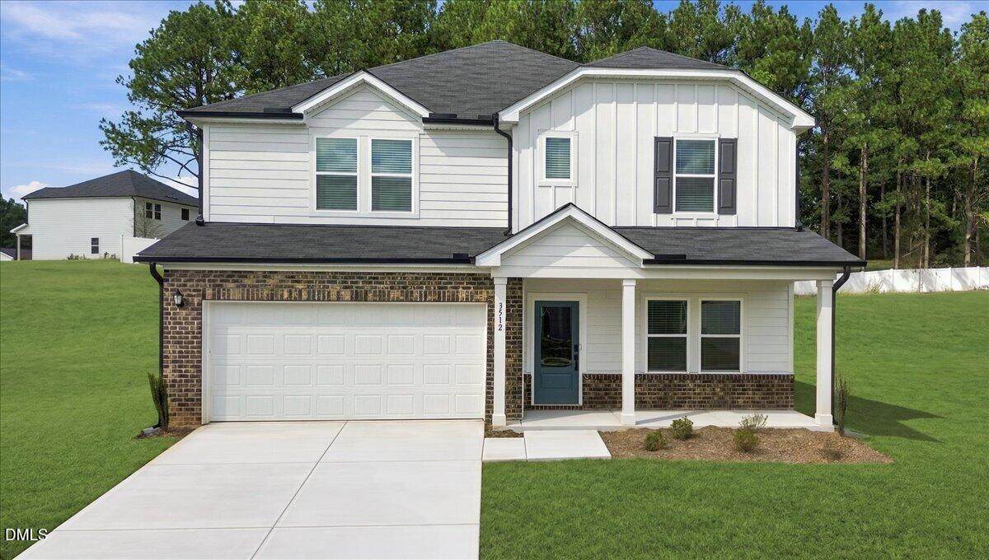
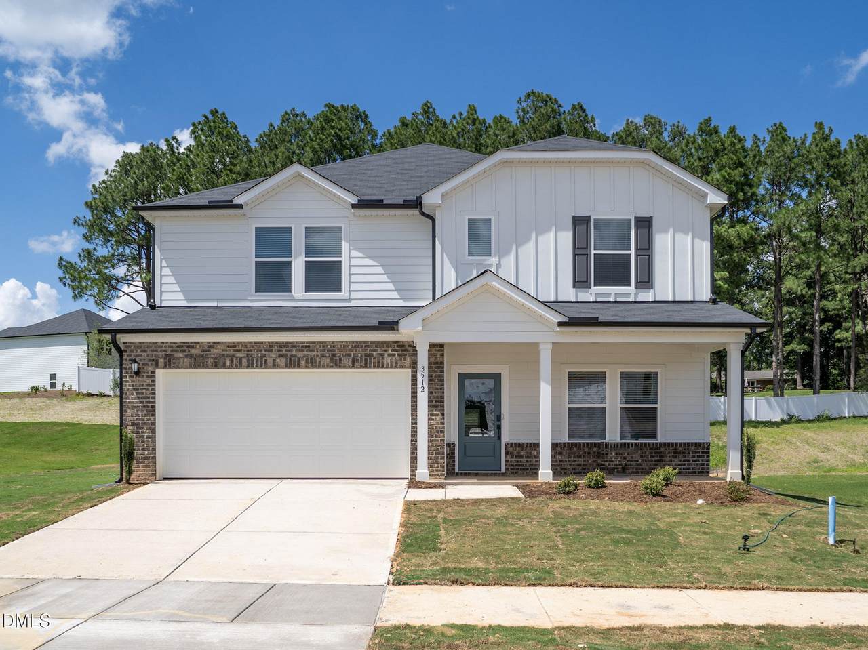
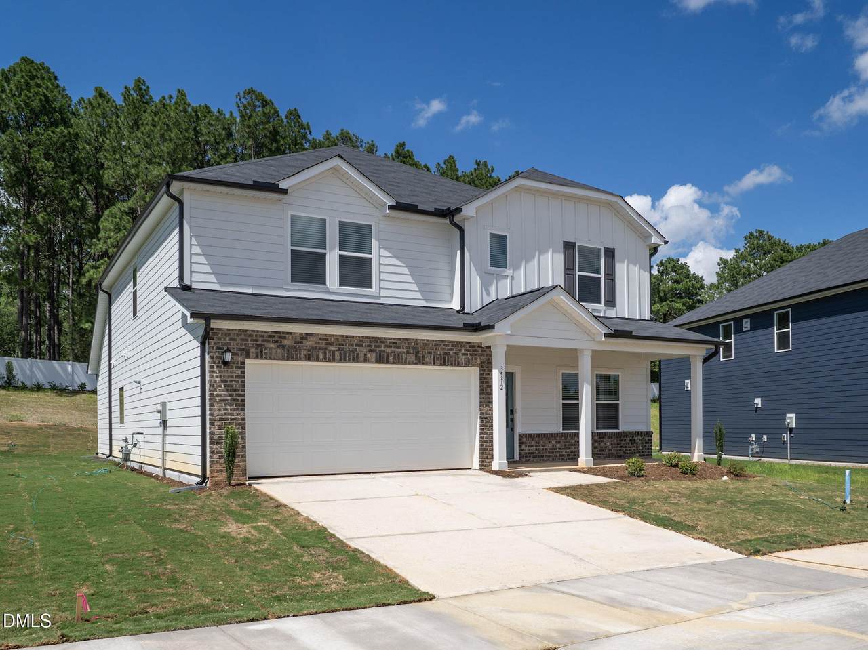
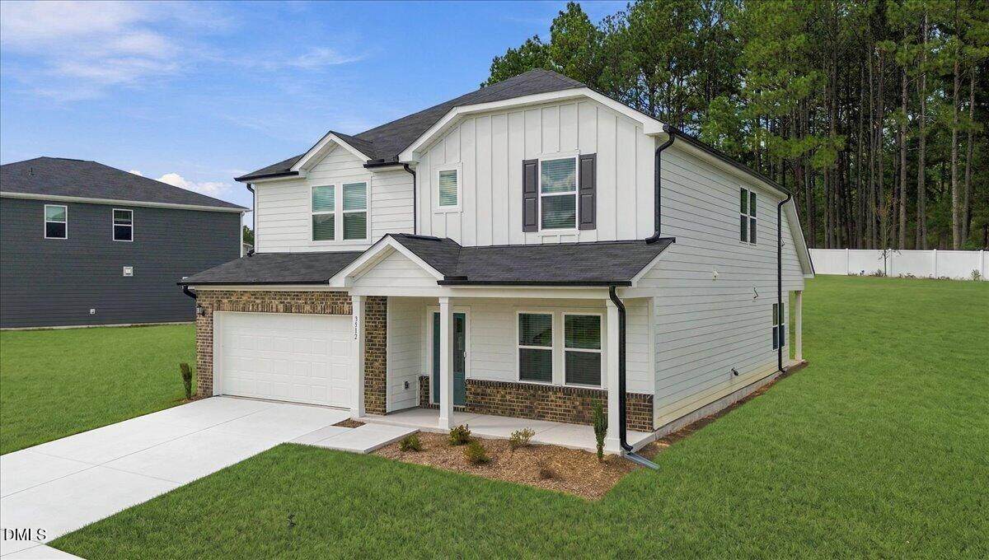
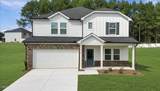
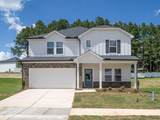
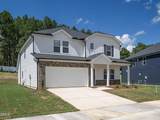
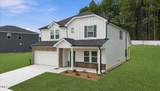
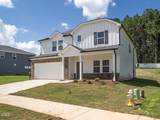
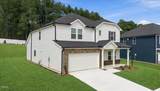
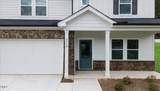
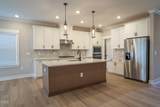
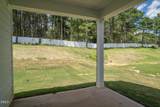
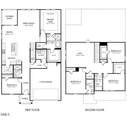
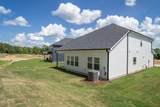
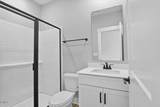
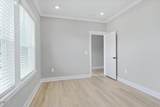
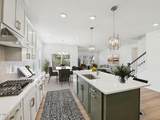
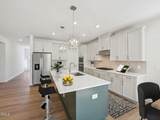
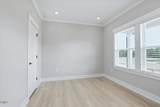
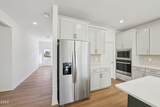
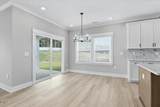
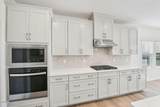
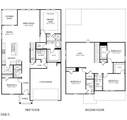
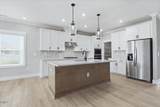
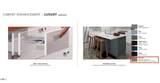
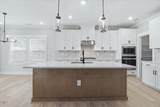
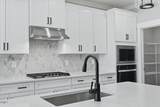
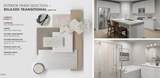
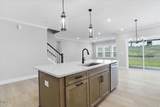
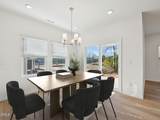
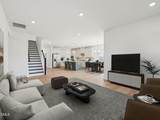
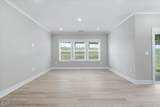
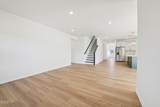
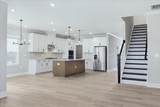
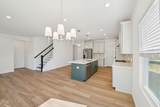
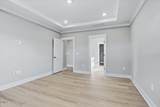
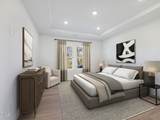
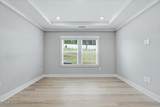
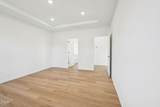
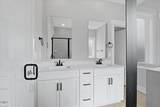
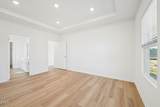
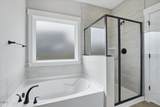
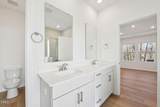
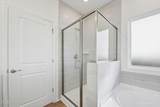
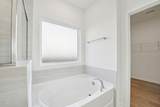
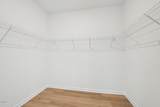
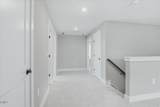
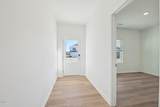
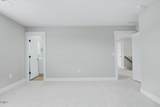
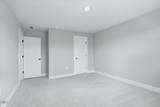
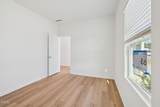
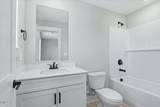
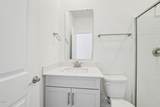
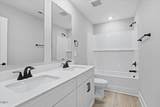
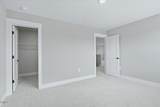
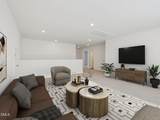
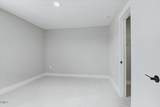
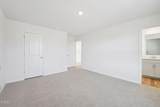
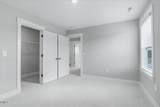
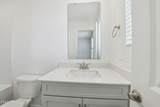
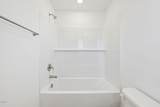
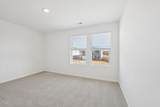
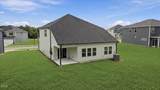
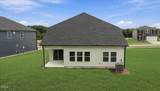
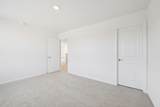
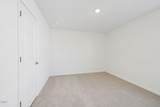
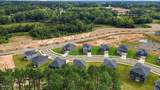
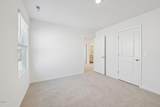
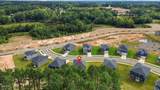
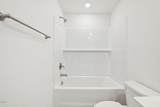
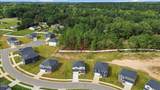
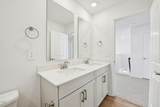
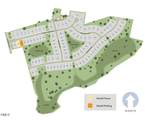
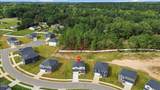
A downstairs primary suite brings easy living to this gorgeous 2,700 sq. ft. home. Just off the foyer, a main-level bed and bath are perfect for hosting guests. Anchoring the main living space is a gourmet kitchen, featuring a vast kitchen island and loads of cabinet space. Just steps from the dining room, an integrated covered patio extends the living space outdoors, while upstairs a versatile second-story loft gives everyone a place to unwind. Linen cabinets, marble-like quartz countertops, sandy EVP flooring with taupe carpet in our Relaxed Transitional selection. Located just over 20 minutes from downtown Raleigh, Watkins Glen offers a quaint community feel with quick access to everyday necessities. Elevated interior finishes, gourmet kitchens and covered rear patios complement the homes while wooded landscapes accent the community. Plus, each home is engineered with our signature energy-efficient features that save on monthly energy bills. Schedule a tour today. Each of our homes is built with innovative, energy-efficient features designed to help you enjoy more savings, better health, real comfort and peace of mind.

Monthly Payment Calculator


Triangle MLS logo©2026 Doorify MLS, Inc. of North Carolina. All rights reserved. Brokers make an effort to deliver accurate information, but buyers should independently verify any information on which they will rely in a transaction. The listing broker shall not be responsible for any typographical errors, misinformation, or misprints, and they shall be held totally harmless from any damages arising from reliance upon this data. This data is provided exclusively for consumers’ personal, non-commercial use. Listings marked with an icon are provided courtesy of the Doorify MLS, Inc. of North Carolina, Internet Data Exchange Database. Data last updated 2026-10-15T15:54:08.947.
www.trishlowegroup.com/homes/177650459
Print Image

3512 Blythedale Lane Raleigh, NC 27616

  • Price: $444,760
  • Status: Pending
  • On Site: 124 Days
  • Updated: 57 min ago
  • ID#: 10173651
5
Beds
4
Baths
0
½ Baths
0.19
Acres
2,702
SQFT
$165
$/SQFT
2026
Built
Neighborhood:
Watkins Glen
County:
Wake
Area:
Raleigh
Elementary School:
Wake - Harris Creek Elementary
Middle School:
Wake - Rolesville Middle School
High School:
Wake - Rolesville High School
Property Description
A downstairs primary suite brings easy living to this gorgeous 2,700 sq. ft. home. Just off the foyer, a main-level bed and bath are perfect for hosting guests. Anchoring the main living space is a gourmet kitchen, featuring a vast kitchen island and loads of cabinet space. Just steps from the dining room, an integrated covered patio extends the living space outdoors, while upstairs a versatile second-story loft gives everyone a place to unwind. Linen cabinets, marble-like quartz countertops, sandy EVP flooring with taupe carpet in our Relaxed Transitional selection. Located just over 20 minutes from downtown Raleigh, Watkins Glen offers a quaint community feel with quick access to everyday necessities. Elevated interior finishes, gourmet kitchens and covered rear patios complement the homes while wooded landscapes accent the community. Plus, each home is engineered with our signature energy-efficient features that save on monthly energy bills. Schedule a tour today. Each of our homes is built with innovative, energy-efficient features designed to help you enjoy more savings, better health, real comfort and peace of mind.
Exterior Features

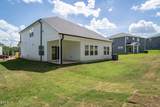
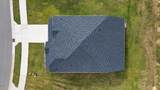
Architectural Style Traditional Attached Garage YN Yes Construction Materials FrameHardiPlank TypeSpray Foam Insulation Exterior Features Rain Gutters Foundation Details Slab Garage YN Yes Open Parking Spaces 2 Open Parking YN Yes Parking Features AttachedDrivewayGarage Parking Total 4 Patio And Porch Features CoveredPatio Roof Shingle Window Features BlindsDouble Pane WindowsLow-Emissivity WindowsScreens

Interior Features

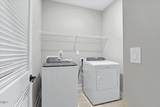
Above Grade Finished Area 2702 Appliances DishwasherDryerENERGY STAR Qualified AppliancesFree-Standing RefrigeratorGas CooktopGas Water HeaterMicrowaveRange HoodRefrigeratorSmart Appliance(s)Stainless Steel Appliance(s)Tankless Water HeaterWall OvenWasher Basement YN No Below Grade Finished Area 0 Building Area Total 2702 Common Walls No Common Walls Cooling Central AirENERGY STAR Qualified EquipmentHeat Pump Cooling YN Yes Flooring CarpetLuxury Vinyl Heating ENERGY STAR Qualified EquipmentHeat PumpZoned Heating YN Yes Interior Features ChandelierCrown MoldingDouble VanityKitchen IslandKitchen/Dining Room CombinationLiving/Dining Room CombinationOpen FloorplanPrimary DownstairsQuartz CountersRecessed LightingSmart HomeSmart Light(s)Smart ThermostatTray Ceiling(s)Walk-In Closet(s)Walk-In ShowerWater Closet Laundry Features Electric Dryer HookupInsideLaundry RoomMain Level Main Level Bedrooms 1 Rooms Bedroom 3 (Second Level) Primary Bedroom (Main Level) Bedroom 5 (Main Level) Dining Room (Main Level) Bedroom 4 (Second Level) Bedroom 2 (Second Level) Living Room (Main Level) Rooms Total 10

Property Features

Association Amenities LandscapingManagementPlayground Association Fee 55 Association Fee Frequency Monthly Association Fee Includes Unknown Association Fee2 0 Association Fee2 Frequency Annually Association Name Elite Management Association Phone 984-343-1025 Association YN Yes Builder Model Sherwood Builder Name Meritage Homes Community Features CurbsPlaygroundSidewalksStreet Lights Green Energy Efficient AppliancesDoorsHVACInsulationLightingThermostatWindows Green Indoor Air Quality Contaminant ControlMoisture ControlVentilation Levels Two Listing Terms CashConventionalFHAVA Loan Lot Features Back YardFront Yard New Construction YN Yes Property Condition New ConstructionUnder Construction Property Sub Type Single Family Residence Road Responsibility Public Maintained Road Security Features Smoke Detector(s) Senior Community YN No Sewer Public Sewer Special Listing Conditions Standard Structure Type HouseSite Built Utilities Electricity ConnectedNatural Gas ConnectedSewer ConnectedWater ConnectedUnderground Utilities Water Source Public


Triangle MLS logo©2026 Doorify MLS, Inc. of North Carolina. All rights reserved. Brokers make an effort to deliver accurate information, but buyers should independently verify any information on which they will rely in a transaction. The listing broker shall not be responsible for any typographical errors, misinformation, or misprints, and they shall be held totally harmless from any damages arising from reliance upon this data. This data is provided exclusively for consumers’ personal, non-commercial use. Listings marked with an icon are provided courtesy of the Doorify MLS, Inc. of North Carolina, Internet Data Exchange Database. Data last updated 2026-10-15T15:54:08.947.
 
https://bt-photos.global.ssl.fastly.net/tmls/1280_boomver_2_10173651-1.jpg https://bt-photos.global.ssl.fastly.net/tmls/1280_boomver_2_10173651-1.jpg https://bt-photos.global.ssl.fastly.net/tmls/1280_boomver_2_10173651-1.jpg
Logo
Trish Sweeney Lowe | Coldwell Banker HPW
1600 E. Franklin Street
Chapel Hill NC, 27514
Triangle MLS logoListing courtesy of Meritage Homes of the Carolina: .
© 2026 Doorify MLS, Inc. of North Carolina. All Rights Reserved. Information deemed reliable but not guaranteed.