Skip To Content

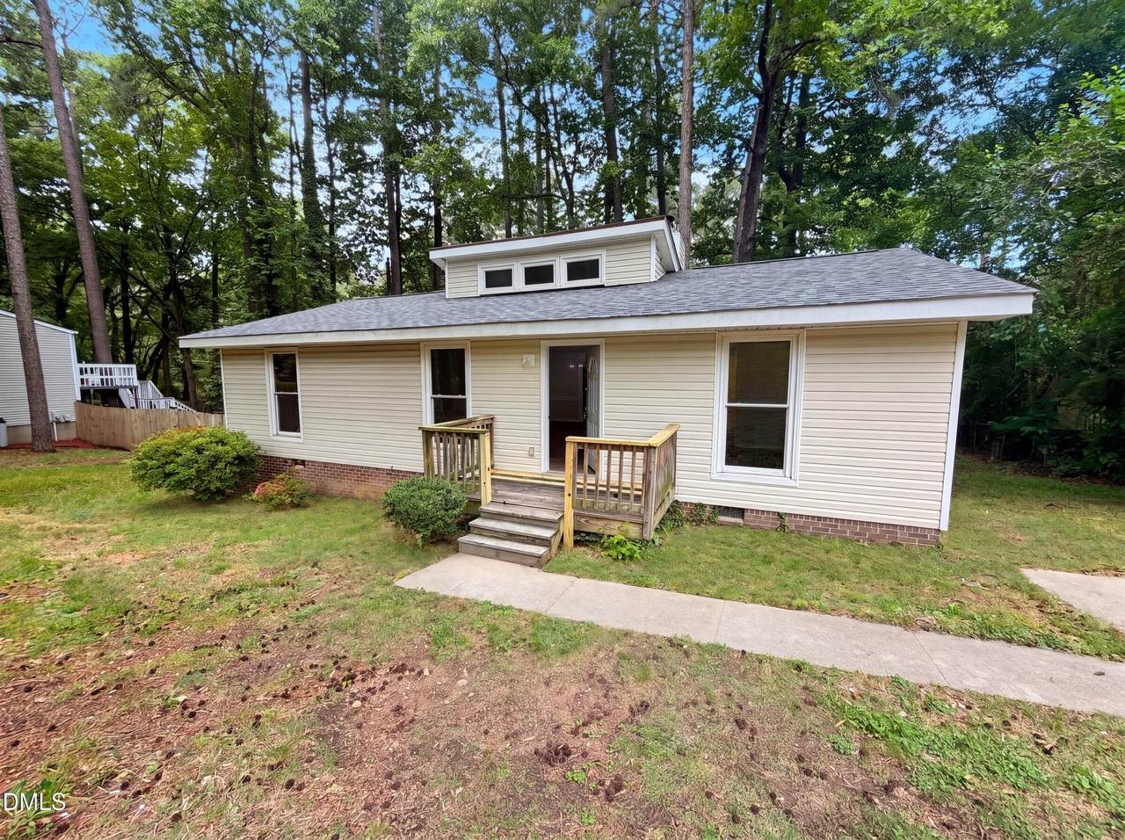
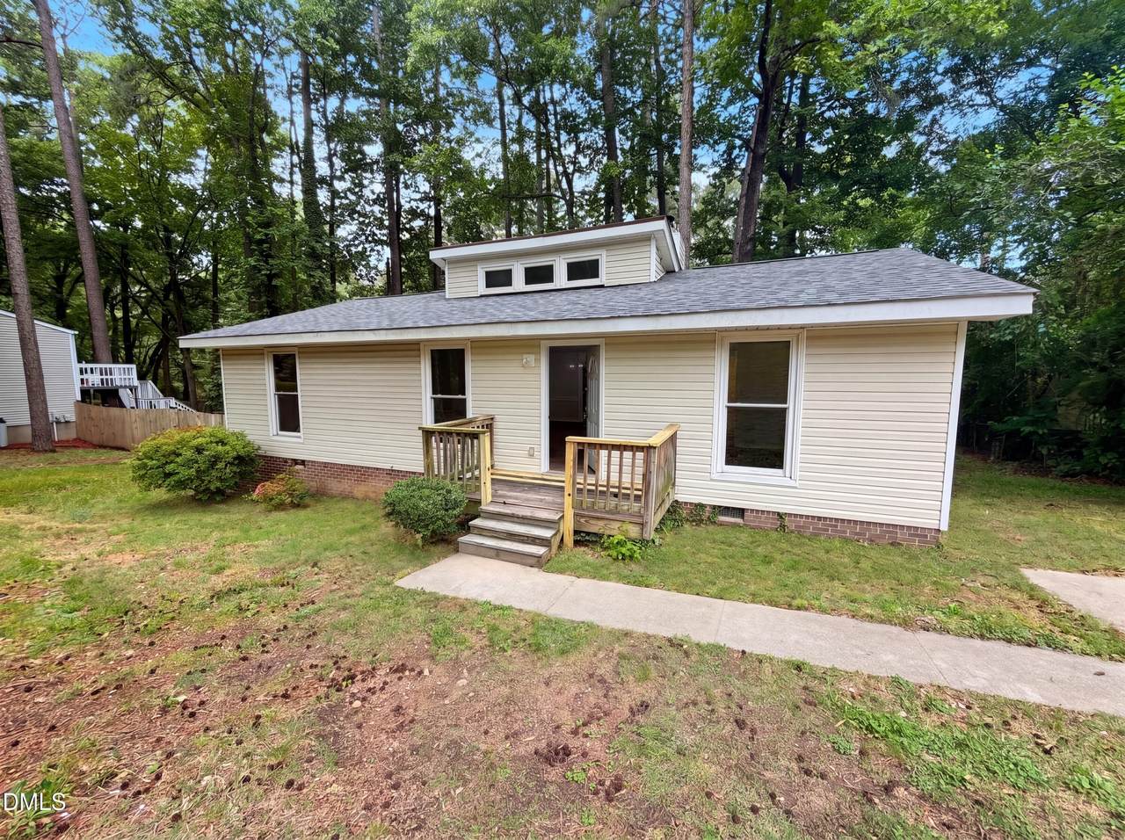
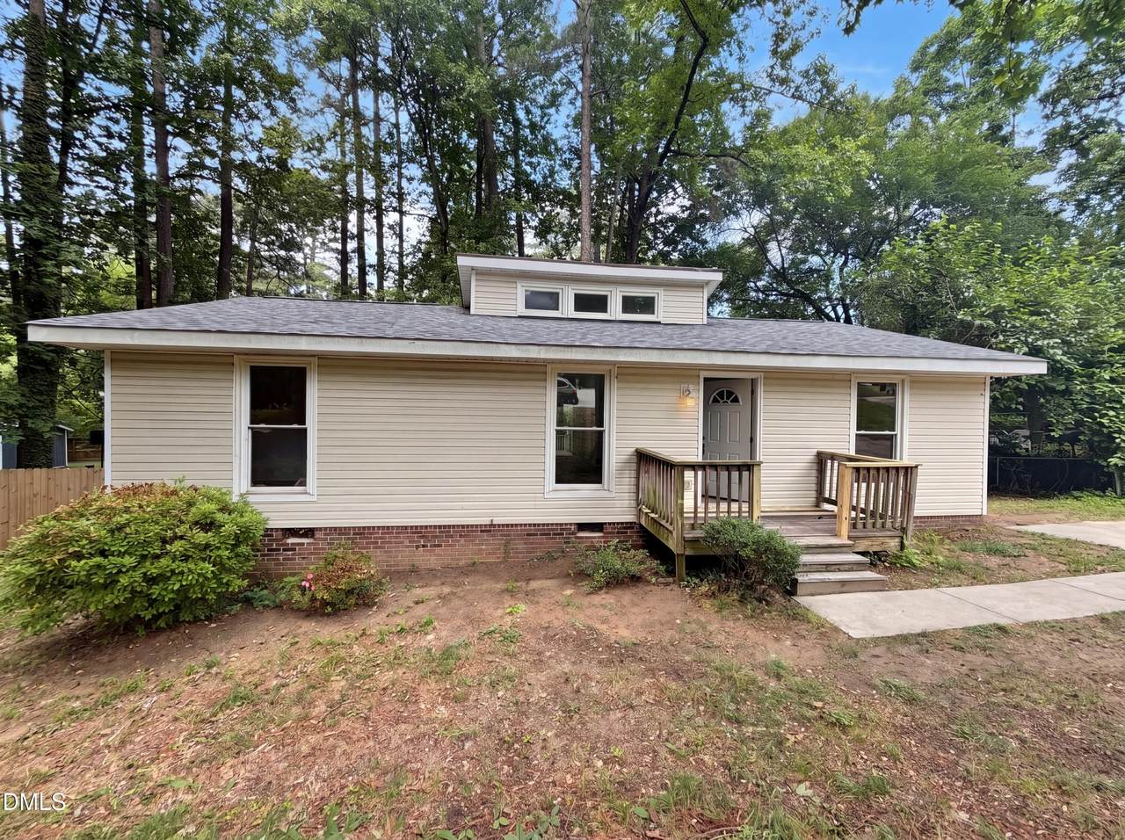
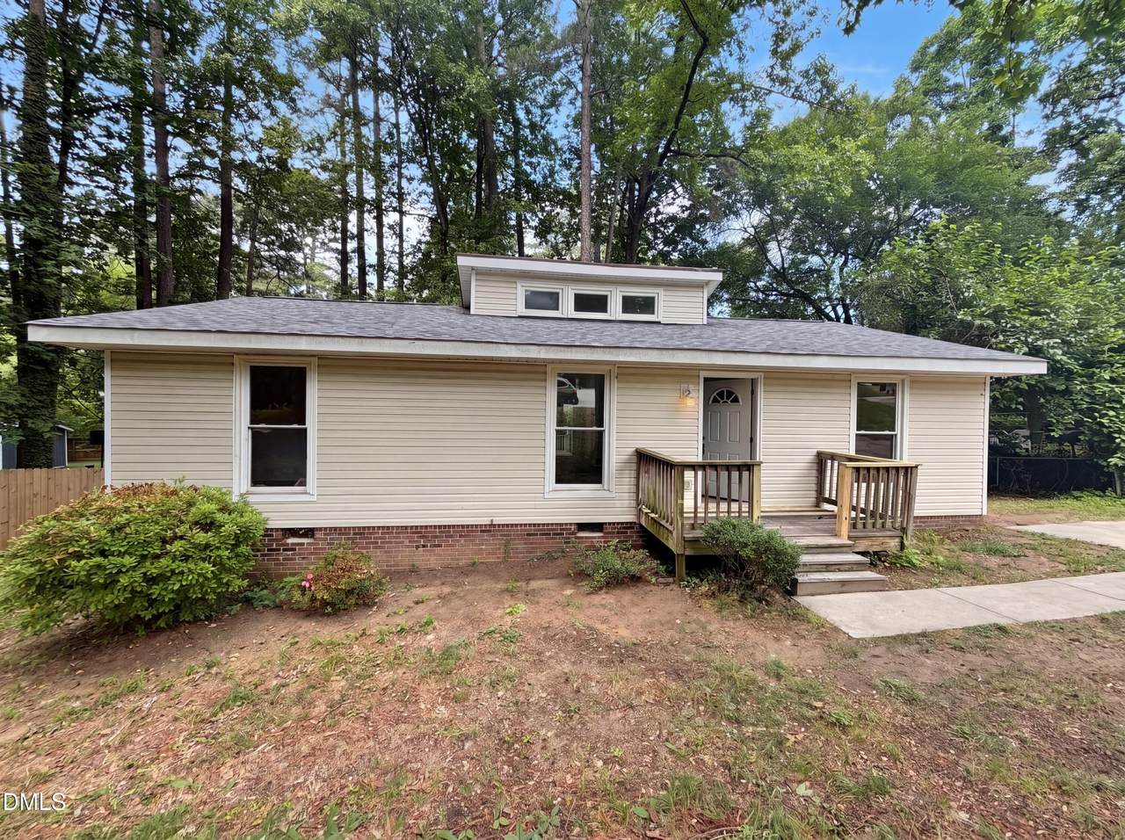
3533 Greywood Drive

Raleigh, NC 27604
  • $270,000
  • STATUS: Active
  • ON SITE: 162 Days
  • ID#: 10172572
$270,000
  • 3
    BEDS
  • 0.28
    ACRES
  • 2
    BATHS
  • 0
    1/2 BATHS
  • 1,200
    SQFT
  • $225
    $/SQFT
Neighborhood:
Type:
Single-Family Home
Built:
1984
County:
Area:

School Information

Triangle MLS logoListing courtesy of Mark Spain Real Estate: .
© 2026 Doorify MLS, Inc. of North Carolina. All Rights Reserved. Information deemed reliable but not guaranteed.

Description

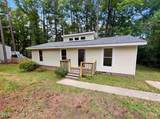
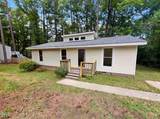
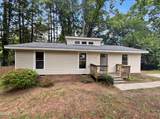
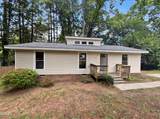
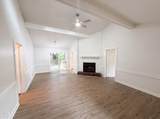
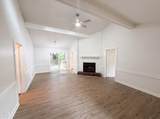
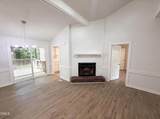
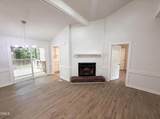
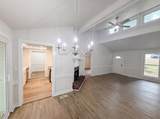
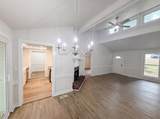
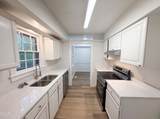
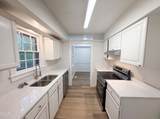
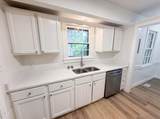
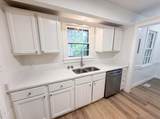
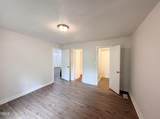
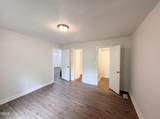
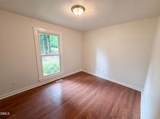
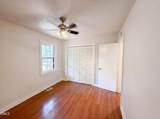
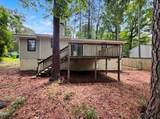
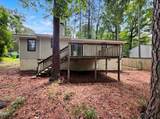
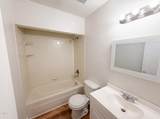
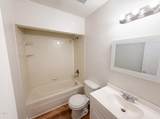
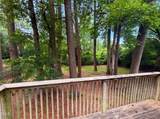
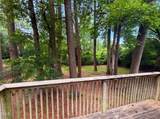
Beautifully updated home in convenient Raleigh location! 3533 Greywood Dr offers a spacious layout with stylish updates throughout. The living room features abundant natural light and flows into the dining area and kitchen, creating a great space for everyday living and entertaining. Kitchen offers ample cabinet and counter space with room to gather. Generous bedrooms provide flexibility for family, guests, or home office needs. Enjoy the large backyard with plenty of space for outdoor entertaining, pets, or gardening. Convenient to shopping, dining, parks, and major highways for an easy commute.

Monthly Payment Calculator


Triangle MLS logo©2026 Doorify MLS, Inc. of North Carolina. All rights reserved. Brokers make an effort to deliver accurate information, but buyers should independently verify any information on which they will rely in a transaction. The listing broker shall not be responsible for any typographical errors, misinformation, or misprints, and they shall be held totally harmless from any damages arising from reliance upon this data. This data is provided exclusively for consumers’ personal, non-commercial use. Listings marked with an icon are provided courtesy of the Doorify MLS, Inc. of North Carolina, Internet Data Exchange Database. Data last updated 2026-11-17T23:52:23.587.
www.trishlowegroup.com/homes/177438460
Print Image

3533 Greywood Drive Raleigh, NC 27604

  • Price: $270,000
  • Status: Active
  • On Site: 162 Days
  • ID#: 10172572
3
Beds
2
Baths
0
½ Baths
0.28
Acres
1,200
SQFT
$225
$/SQFT
1984
Built
Neighborhood:
Brentwood
County:
Wake
Area:
Raleigh
Elementary School:
Wake - Brentwood Elementary
Middle School:
Wake - East Millbrook Middle
High School:
Wake - Heritage High School
Property Description
Beautifully updated home in convenient Raleigh location! 3533 Greywood Dr offers a spacious layout with stylish updates throughout. The living room features abundant natural light and flows into the dining area and kitchen, creating a great space for everyday living and entertaining. Kitchen offers ample cabinet and counter space with room to gather. Generous bedrooms provide flexibility for family, guests, or home office needs. Enjoy the large backyard with plenty of space for outdoor entertaining, pets, or gardening. Convenient to shopping, dining, parks, and major highways for an easy commute.
Exterior Features

Architectural Style Ranch Construction Materials BrickOther Foundation Details Brick/MortarConcrete Perimeter Garage YN No Open Parking Spaces 2 Open Parking YN Yes Parking Features Driveway Parking Total 2 Patio And Porch Features Deck Roof Shingle

Interior Features

Above Grade Finished Area 1200 Appliances DishwasherRange Basement YN No Below Grade Finished Area 0 Building Area Total 1200 Cooling Central AirNone Cooling YN No Fireplace Features Living Room Fireplace YN Yes Flooring OtherVinyl Heating Natural GasNone Heating YN No Interior Features Ceiling Fan(s)Bathtub/Shower Combination Main Level Bathrooms 2 Main Level Bedrooms 3 Rooms Dining Room (Main Level) Living Room (Main Level) Bedroom 3 (Main Level) Kitchen (Main Level) Bedroom 2 (Main Level) Laundry (Main Level) Bathroom 2 (Main Level) Primary Bathroom (Main Level) Primary Bedroom (Main Level) Rooms Total 5

Property Features

Accessibility Features No Association YN No Levels One Listing Terms CashConventionalFHAVA Loan Lot Features Back Yard New Construction YN No Property Sub Type Single Family Residence Road Responsibility Public Maintained Road Senior Community YN No Sewer Public Sewer Special Listing Conditions Standard Structure Type House Water Source Public Zoning R-6


Triangle MLS logo©2026 Doorify MLS, Inc. of North Carolina. All rights reserved. Brokers make an effort to deliver accurate information, but buyers should independently verify any information on which they will rely in a transaction. The listing broker shall not be responsible for any typographical errors, misinformation, or misprints, and they shall be held totally harmless from any damages arising from reliance upon this data. This data is provided exclusively for consumers’ personal, non-commercial use. Listings marked with an icon are provided courtesy of the Doorify MLS, Inc. of North Carolina, Internet Data Exchange Database. Data last updated 2026-11-17T23:52:23.587.
 
https://bt-photos.global.ssl.fastly.net/tmls/1280_boomver_1_10172572-1.jpg https://bt-photos.global.ssl.fastly.net/tmls/1280_boomver_1_10172572-1.jpg https://bt-photos.global.ssl.fastly.net/tmls/1280_boomver_1_10172572-1.jpg
Logo
Trish Sweeney Lowe | Coldwell Banker HPW
1600 E. Franklin Street
Chapel Hill NC, 27514
Triangle MLS logoListing courtesy of Mark Spain Real Estate: .
© 2026 Doorify MLS, Inc. of North Carolina. All Rights Reserved. Information deemed reliable but not guaranteed.