



Skip To Content

407 Pacific Heights Road

Knightdale, NC 27545
  • $440,000
  • STATUS: Closed
  • ON SITE: 125 Days
  • ID#: 10173322
Sold - 09/04/2026
$440,000
SOLD - 09/04/2026
  • 5
    BEDS
  • 0.29
    ACRES
  • 2
    BATHS
  • 1
    1/2 BATHS
  • 3,158
    SQFT
  • $139
    $/SQFT
Type:
Single-Family Home
Built:
2015
County:
Area:

School Information

Triangle MLS logoListing courtesy of Choice Residential Real Estate: .
© 2026 Doorify MLS, Inc. of North Carolina. All Rights Reserved. Information deemed reliable but not guaranteed.

Description

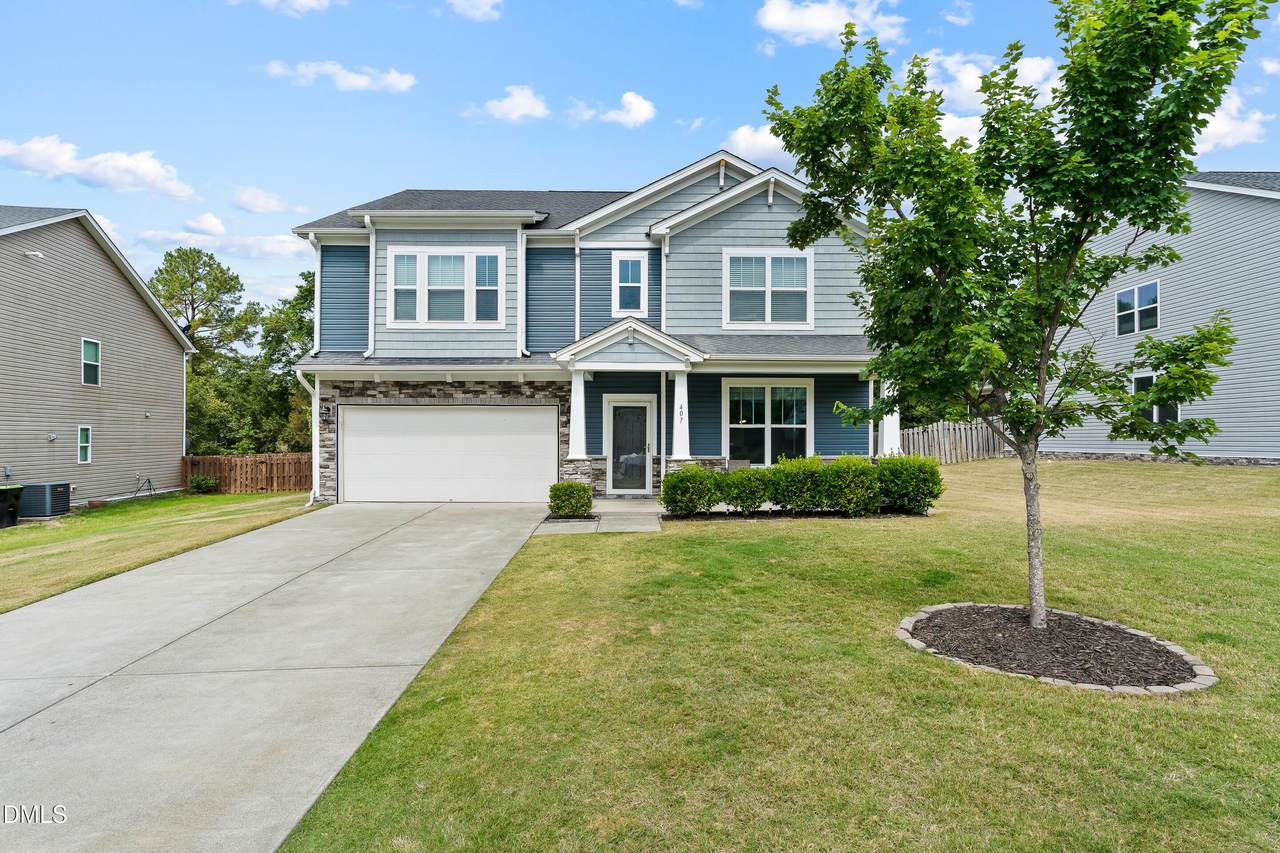
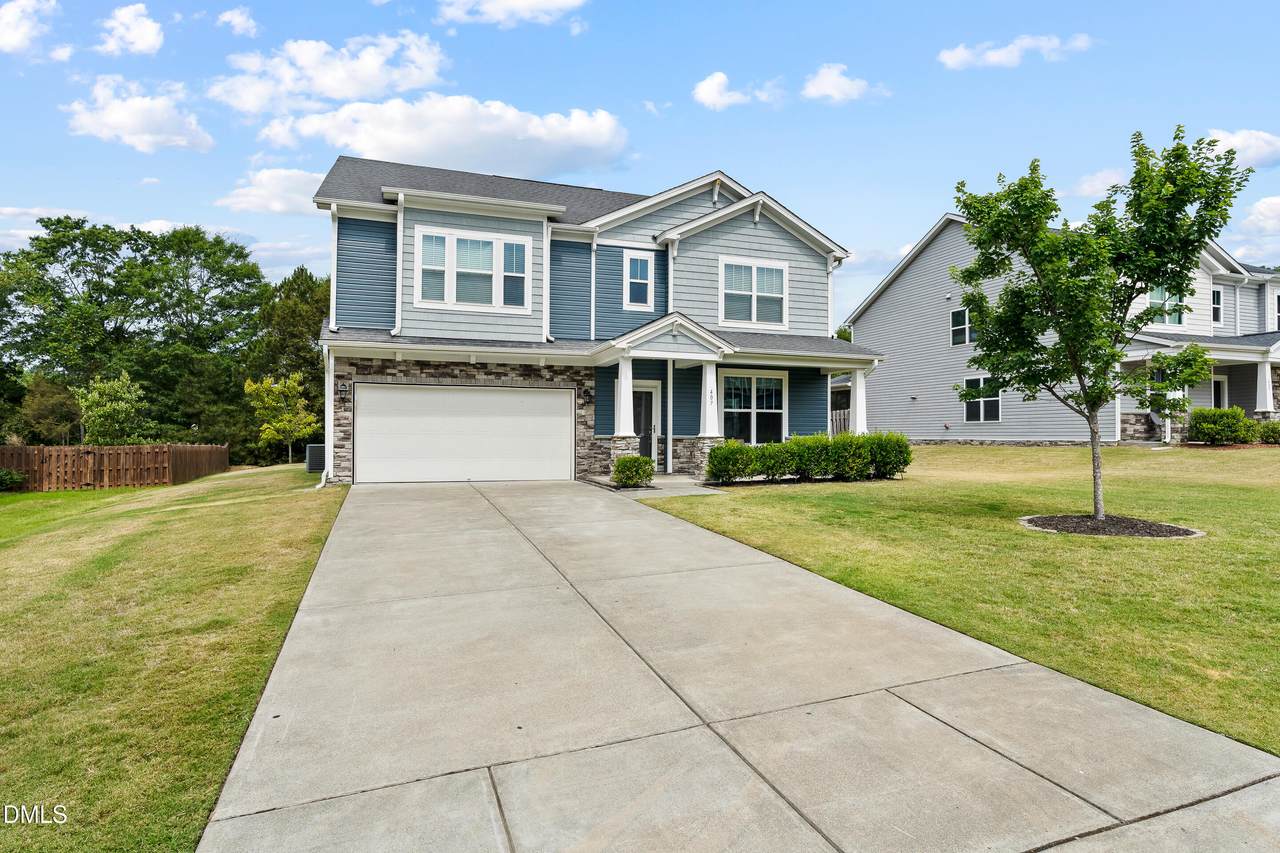
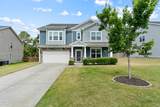
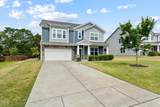
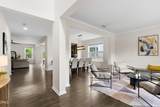
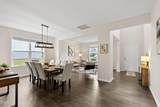
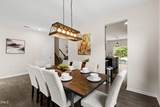
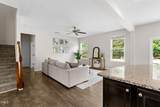
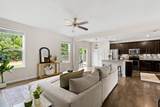
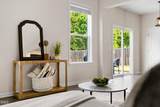
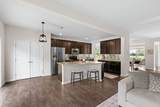
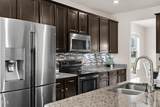
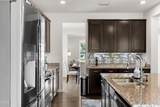
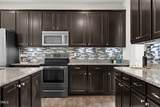
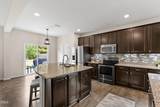
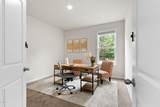
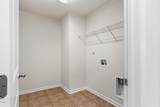
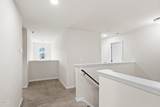
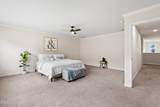
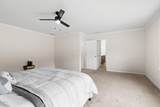
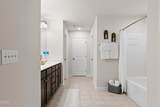
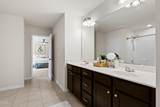
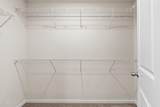
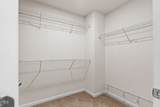
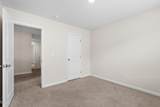
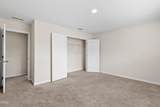
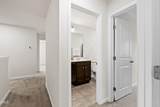
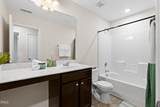
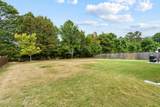
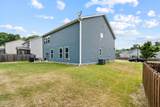
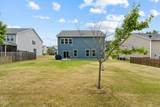
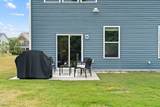
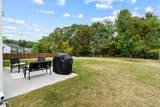
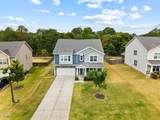
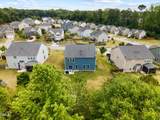
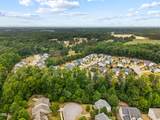
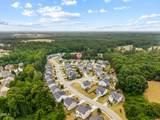
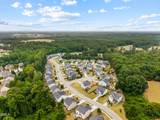
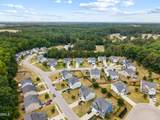
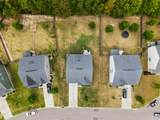
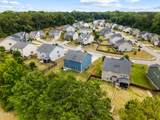
NEW PRICE!! and eligible for a home buyer grant through First Citizens Bank! Tucked away on a quiet cul-de-sac in a private neighborhood, this 5-bedroom home offers the kind of space and convenience that's getting harder to find. Located just minutes from Raleigh, 3 minutes from Knightdale Boulevard and 5 minutes from I-540, you'll enjoy easy access to everything while still feeling tucked away from the hustle and bustle. Inside, the flexible layout gives you room to make the home your own, with a front living space that could serve as a sitting room, playroom, or second living area, plus a dedicated dining space just off the kitchen. The kitchen itself is built for anyone who loves to cook or entertain, featuring abundant counter space, generous cabinetry, and a pantry that keeps everything organized and within reach. A bonus flex room on the first floor makes the perfect home office or hobby space, and the drop zone off the two-car garage helps keep everyday life running smoothly. Upstairs, you'll find five spacious bedrooms, including an oversized primary suite complete with two separate his-and-hers walk-in closets, two additional linen closets, and enough room to truly unwind at the end of the day. Outside, the flat backyard offers endless possibilities—whether you're envisioning summer cookouts, a garden, a play area, or simply a place to relax and enjoy the outdoors. With its thoughtful layout, incredible amount of storage, and unbeatable location, this is a home designed to grow with you for years to come!

Closed (sold) listings may have been listed and/or sold by a real estate firm other than the firm(s) featured on this website. Closed data is not available until the sale of the property is recorded in the MLS. Home sale data is not an appraisal, CMA, competitive or comparative market analysis, or home valuation of any property.

Monthly Payment Calculator


Triangle MLS logo©2026 Doorify MLS, Inc. of North Carolina. All rights reserved. Brokers make an effort to deliver accurate information, but buyers should independently verify any information on which they will rely in a transaction. The listing broker shall not be responsible for any typographical errors, misinformation, or misprints, and they shall be held totally harmless from any damages arising from reliance upon this data. This data is provided exclusively for consumers’ personal, non-commercial use. Listings marked with an icon are provided courtesy of the Doorify MLS, Inc. of North Carolina, Internet Data Exchange Database. Data last updated 2026-10-15T15:54:08.947.
www.trishlowegroup.com/homes/177607507
Print Image

407 Pacific Heights Road Knightdale, NC 27545

  • Price: $440,000
  • Status: Closed
  • On Site: 125 Days
  • Updated: 55 min ago
  • ID#: 10173322
5
Beds
2
Baths
1
½ Baths
0.29
Acres
3,158
SQFT
$139
$/SQFT
2015
Built
Neighborhood:
The Village At Beaver Dam
County:
Wake
Area:
Knightdale
Elementary School:
Wake - Forestville Road Elementary
Middle School:
Wake - Neuse River Middle
High School:
Wake - Knightdale High
Property Description
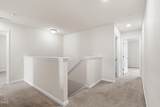
NEW PRICE!! and eligible for a home buyer grant through First Citizens Bank! Tucked away on a quiet cul-de-sac in a private neighborhood, this 5-bedroom home offers the kind of space and convenience that's getting harder to find. Located just minutes from Raleigh, 3 minutes from Knightdale Boulevard and 5 minutes from I-540, you'll enjoy easy access to everything while still feeling tucked away from the hustle and bustle. Inside, the flexible layout gives you room to make the home your own, with a front living space that could serve as a sitting room, playroom, or second living area, plus a dedicated dining space just off the kitchen. The kitchen itself is built for anyone who loves to cook or entertain, featuring abundant counter space, generous cabinetry, and a pantry that keeps everything organized and within reach. A bonus flex room on the first floor makes the perfect home office or hobby space, and the drop zone off the two-car garage helps keep everyday life running smoothly. Upstairs, you'll find five spacious bedrooms, including an oversized primary suite complete with two separate his-and-hers walk-in closets, two additional linen closets, and enough room to truly unwind at the end of the day. Outside, the flat backyard offers endless possibilities—whether you're envisioning summer cookouts, a garden, a play area, or simply a place to relax and enjoy the outdoors. With its thoughtful layout, incredible amount of storage, and unbeatable location, this is a home designed to grow with you for years to come!
Exterior Features

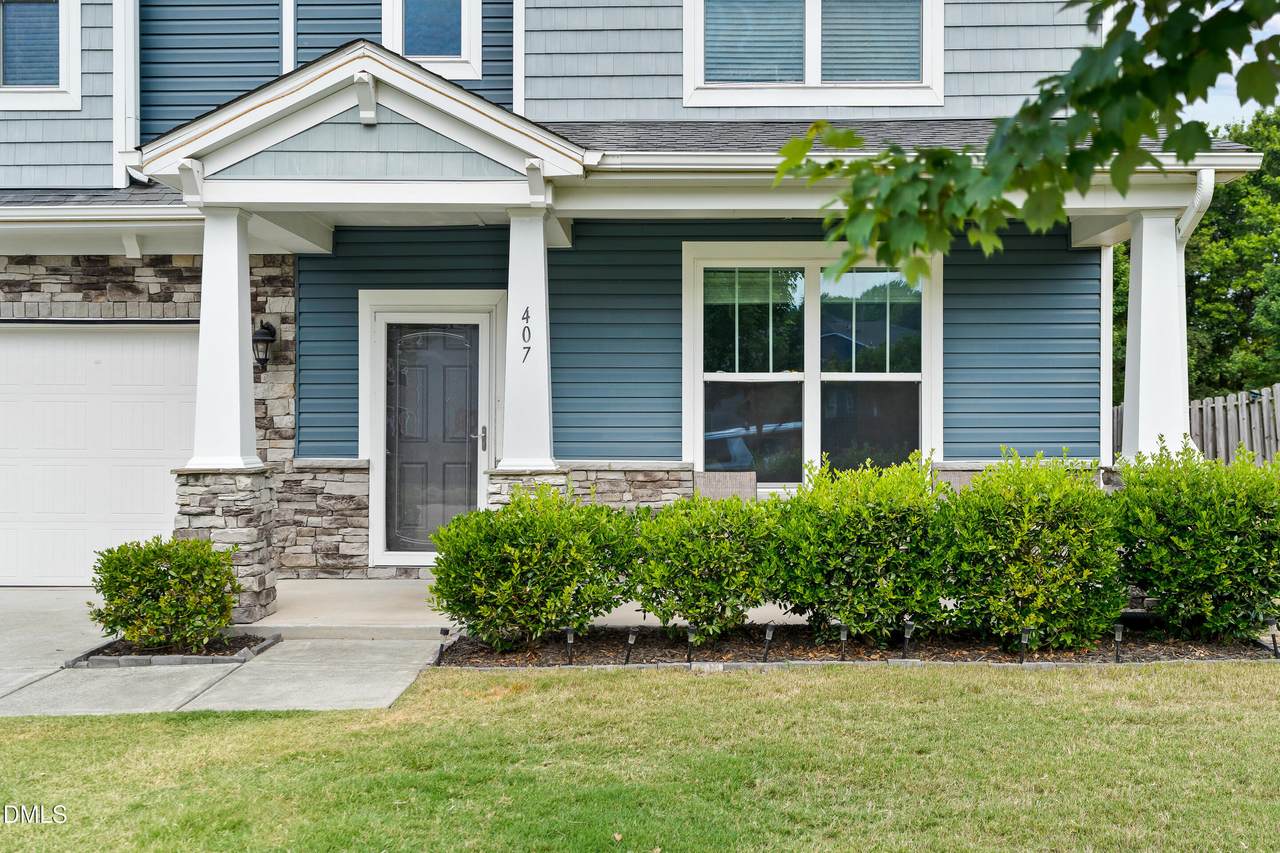
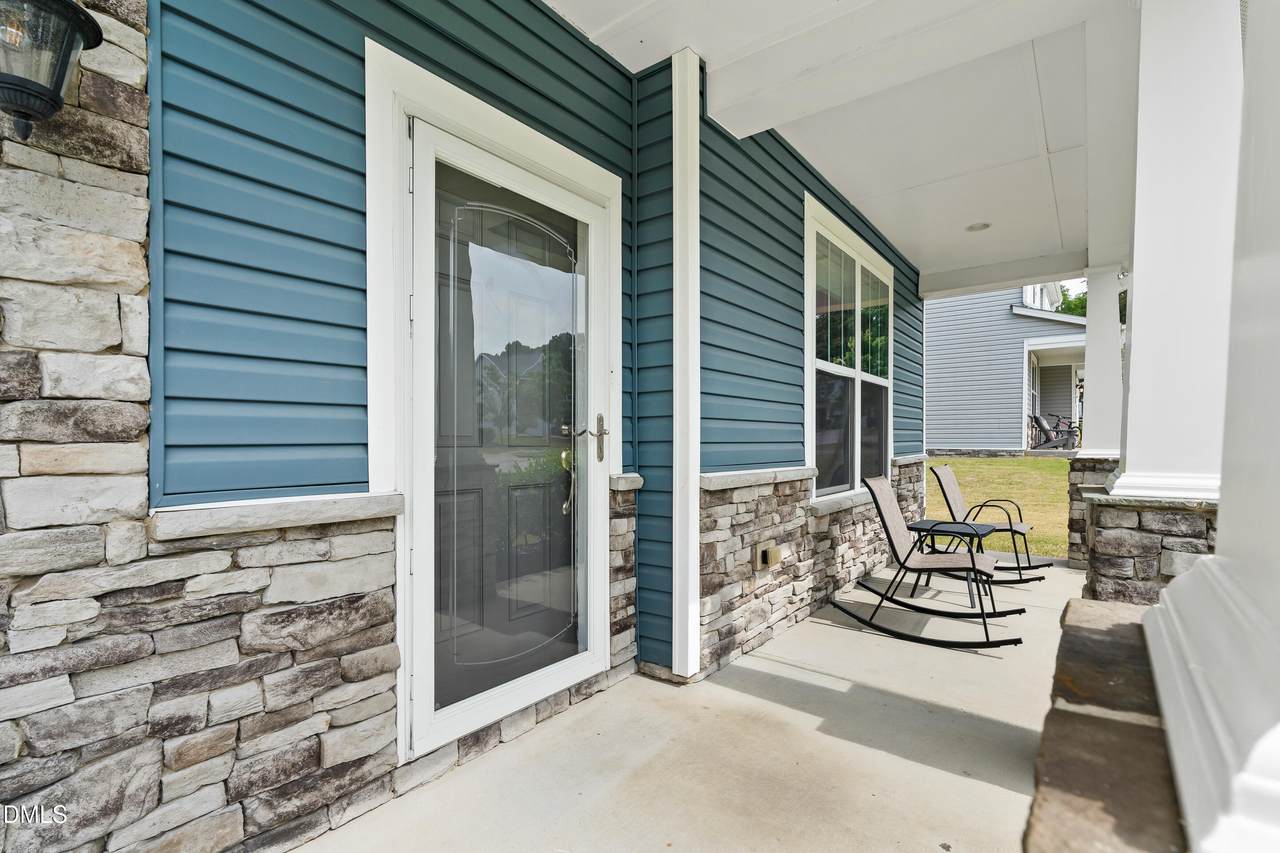
Architectural Style Contemporary Attached Garage YN Yes Carport YN No Construction Materials StoneVinyl Siding Exterior Features Rain Gutters Foundation Details Slab Garage YN Yes Open Parking Spaces 2 Open Parking YN Yes Parking Features AttachedDrivewayGarage Faces FrontPaved Parking Total 4 Patio And Porch Features Front PorchPatio Roof AsphaltShingle Spa YN No Window Features Insulated Windows

Interior Features

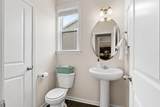
Above Grade Finished Area 3158 Appliances Electric CooktopOvenRefrigerator Basement YN No Below Grade Finished Area 0 Building Area Total 3158 Cooling Central Air Cooling YN Yes Door Features Storm Door(s) Fireplace YN No Flooring CarpetWood Heating None Heating YN No Interior Features Granite CountersHigh Speed InternetKitchen IslandKitchen/Dining Room CombinationOpen FloorplanPantryWalk-In Closet(s) Laundry Features Laundry RoomUpper Level Main Level Bathrooms 0 Rooms Bonus Room (Main Level) Bedroom 2 (Second Level) Bathroom 2 (Second Level) Bedroom 5 (Second Level) Kitchen (Main Level) Laundry (Second Level) Bedroom 3 (Second Level) Bedroom 4 (Second Level) Primary Bedroom (Second Level) Bathroom 3 (Main Level) Dining Room (Main Level) Primary Bathroom (Second Level) Rooms Total 12

Property Features

Association Fee 160 Association Fee Frequency Quarterly Association Fee Includes None Association Name Charleston Management - Beaver Dam HOA Association Phone +9 190-847-3003 Association YN Yes Community Features None Home Warranty YN Yes Levels Bi-Level Listing Terms CashConventionalFHAVA Loan Lot Features LandscapedNone New Construction YN No Other Equipment None Other Structures None Property Sub Type Single Family Residence Road Responsibility Public Maintained Road Road Surface Type Paved Senior Community YN No Sewer Public Sewer Special Listing Conditions Standard Structure Type Site Built Utilities Cable AvailableElectricity ConnectedNatural Gas AvailableWater Connected Water Source Public Zoning GR8


Triangle MLS logo©2026 Doorify MLS, Inc. of North Carolina. All rights reserved. Brokers make an effort to deliver accurate information, but buyers should independently verify any information on which they will rely in a transaction. The listing broker shall not be responsible for any typographical errors, misinformation, or misprints, and they shall be held totally harmless from any damages arising from reliance upon this data. This data is provided exclusively for consumers’ personal, non-commercial use. Listings marked with an icon are provided courtesy of the Doorify MLS, Inc. of North Carolina, Internet Data Exchange Database. Data last updated 2026-10-15T15:54:08.947.
 
https://bt-photos.global.ssl.fastly.net/tmls/1280_boomver_1_10173322-2.jpg https://bt-photos.global.ssl.fastly.net/tmls/1280_boomver_1_10173322-2.jpg https://bt-photos.global.ssl.fastly.net/tmls/1280_boomver_1_10173322-2.jpg
Logo
Trish Sweeney Lowe | Coldwell Banker HPW
1600 E. Franklin Street
Chapel Hill NC, 27514
Triangle MLS logoListing courtesy of Choice Residential Real Estate: .
© 2026 Doorify MLS, Inc. of North Carolina. All Rights Reserved. Information deemed reliable but not guaranteed.