Skip To Content

407 Sagamore Drive

Louisburg, NC 27549
  • $475,000
  • STATUS: Closed
  • ON SITE: 153 Days
  • ID#: 10172232
Sold - 09/15/2026
$475,000
SOLD - 09/15/2026
  • 2
    BEDS
  • 0.61
    ACRES
  • 2
    BATHS
  • 0
    1/2 BATHS
  • 1,440
    SQFT
  • $330
    $/SQFT
Neighborhood:
Type:
Single-Family Home
Built:
1979
County:
Area:

School Information

Middle School:
High School:
Triangle MLS logoListing courtesy of Howard Hanna Allen Tate Wake Forest/Rolesville: .
© 2026 Doorify MLS, Inc. of North Carolina. All Rights Reserved. Information deemed reliable but not guaranteed.

Description

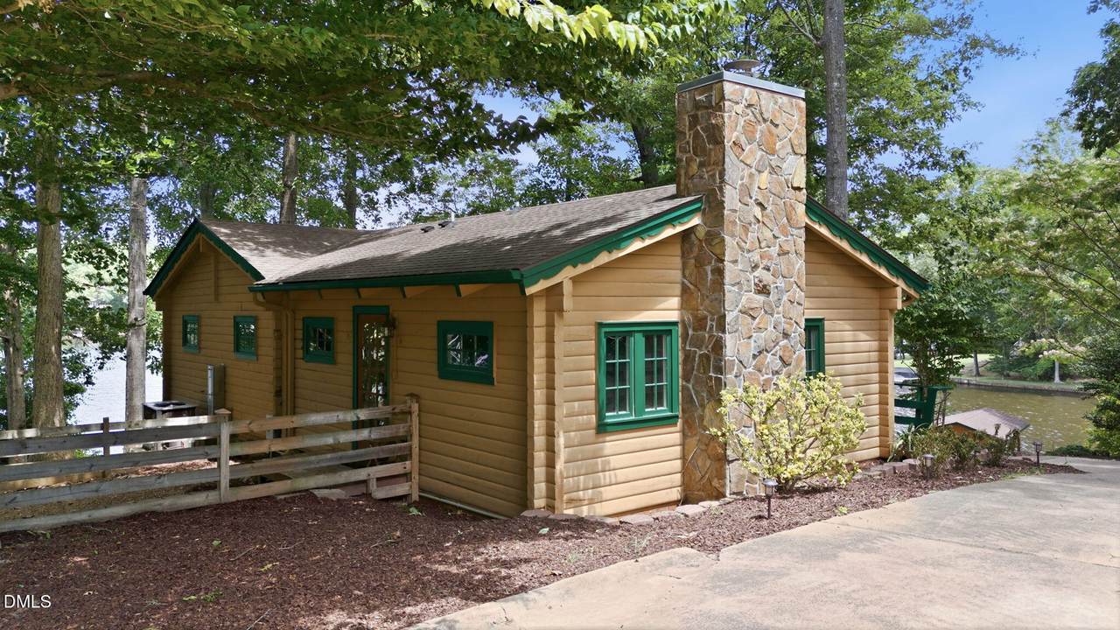
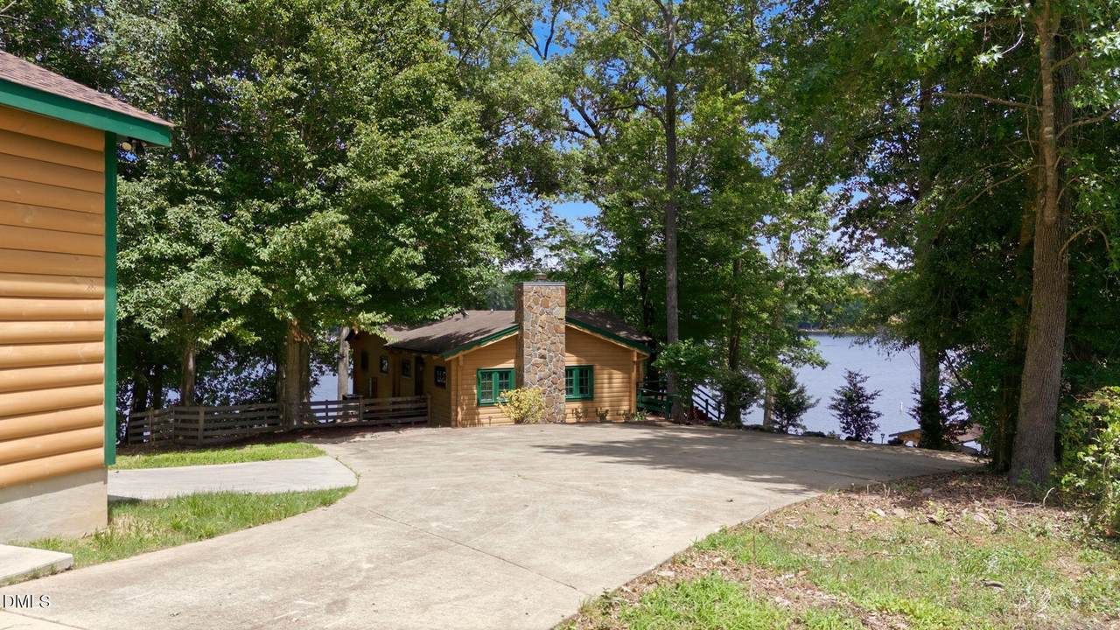
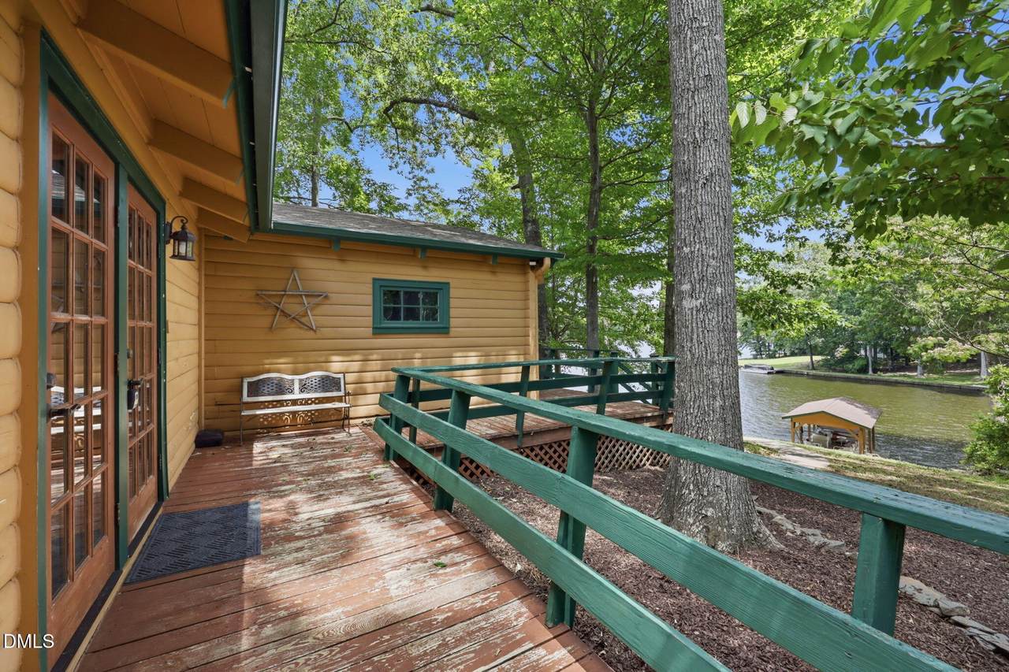
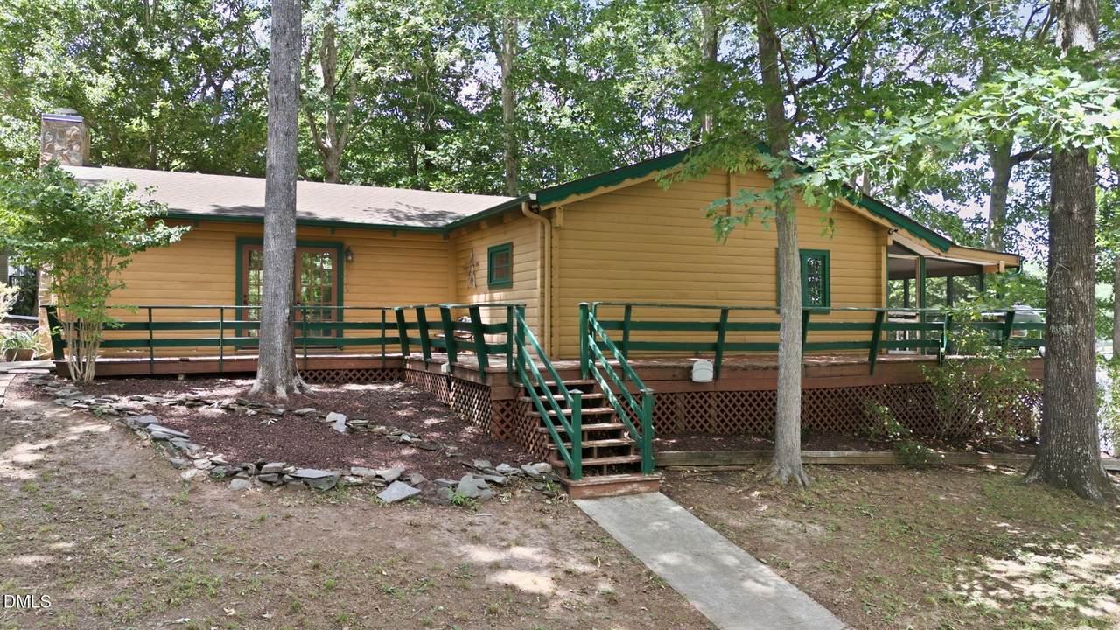
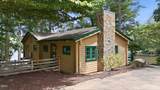
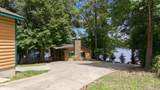
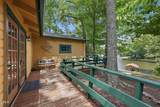
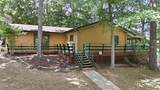
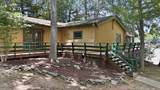
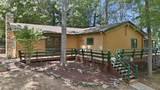
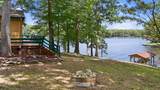
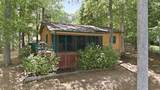
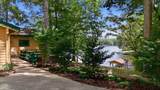
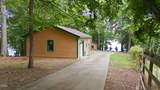
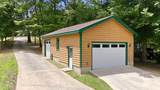
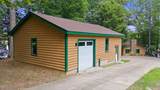
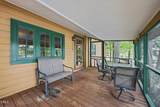
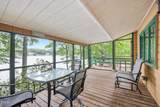
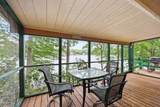
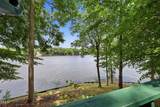
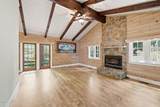
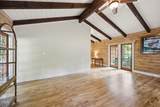
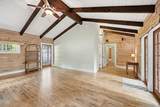
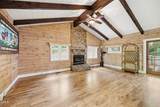
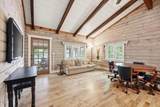
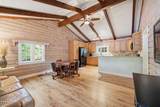
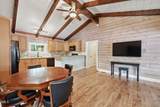
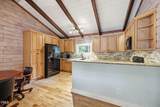
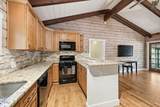
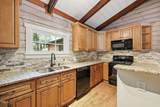
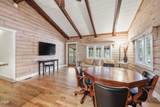
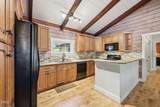
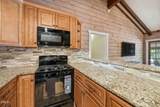
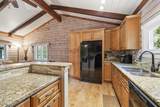
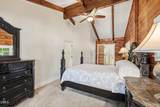
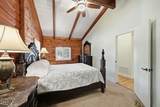
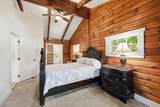
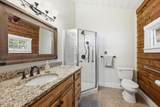
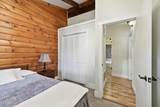
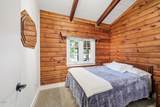
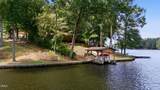
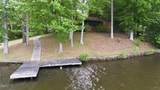
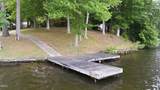
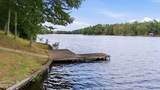
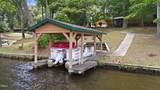
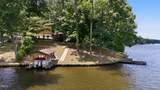
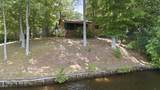
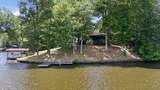
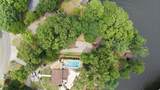
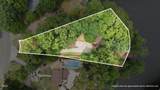
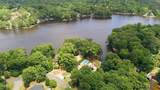
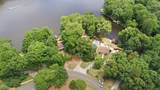
Escape to the peaceful beauty of lakefront living at Lake Royale. This charming lakefront log home combines rustic character with thoughtful updates throughout. The home features 2 bedrooms and 2 full bathrooms including a spacious primary suite with views of the lake. The heart of the home is the inviting living room with soaring ceilings, a gas fireplace, and warm hardwood floors that perfectly compliment the home's charm. Step out back to your private screened porch that overlooks the water and enjoy your morning coffee or gathering with family and friends. Surrounded by nature and overlooking the sparkling water, this property offers the perfect blend of rustic charm and modern comfort. Step out onto the screened porch, where breathtaking, expansive lake views provide the ideal backdrop for coffee, quiet reflection, or evening gatherings with family and friends. Outside you are just steps away down the concrete path to your 276 feet of water frontage. Here you will find a private boathouse which includes a boat lift and a separate dock. From here you can enjoy all the lake has to offer. Spend your days fishing, cruising, or enjoying lake adventures. The oversized detached 3-car garage offers abundant room for vehicles, boats, outdoor equipment and storage. Whether you are seeking a full-time residence or vacation home, this exceptional lakefront retreat is waiting for you. Lake Royale offers resort-style amenities, including a private police force and full-time maintenance department for the roads and common areas. Residents enjoy access to the 345-acre lake for boating and fishing, tennis court, golf course, swimming pool, beaches, playgrounds, basketball, pickle ball, a clubhouse, and more. Come enjoy lake life, relaxation, and endless recreation in this wonderful, gated community. Come see it today!

Closed (sold) listings may have been listed and/or sold by a real estate firm other than the firm(s) featured on this website. Closed data is not available until the sale of the property is recorded in the MLS. Home sale data is not an appraisal, CMA, competitive or comparative market analysis, or home valuation of any property.

Monthly Payment Calculator


Triangle MLS logo©2026 Doorify MLS, Inc. of North Carolina. All rights reserved. Brokers make an effort to deliver accurate information, but buyers should independently verify any information on which they will rely in a transaction. The listing broker shall not be responsible for any typographical errors, misinformation, or misprints, and they shall be held totally harmless from any damages arising from reliance upon this data. This data is provided exclusively for consumers’ personal, non-commercial use. Listings marked with an icon are provided courtesy of the Doorify MLS, Inc. of North Carolina, Internet Data Exchange Database. Data last updated 2026-11-06T20:52:40.523.
www.trishlowegroup.com/homes/177340010
Print Image

407 Sagamore Drive Louisburg, NC 27549

  • Price: $549,000
  • Status: Closed
  • On Site: 153 Days
  • Updated: 17 min ago
  • ID#: 10172232
2
Beds
2
Baths
0
½ Baths
0.61
Acres
1,440
SQFT
$330
$/SQFT
1979
Built
Neighborhood:
Lake Royale
County:
Franklin
Area:
Louisburg
Elementary School:
Franklin - Edward Best Elementary
Middle School:
Franklin - Bunn Middle
High School:
Franklin - Bunn High
Property Description
Escape to the peaceful beauty of lakefront living at Lake Royale. This charming lakefront log home combines rustic character with thoughtful updates throughout. The home features 2 bedrooms and 2 full bathrooms including a spacious primary suite with views of the lake. The heart of the home is the inviting living room with soaring ceilings, a gas fireplace, and warm hardwood floors that perfectly compliment the home's charm. Step out back to your private screened porch that overlooks the water and enjoy your morning coffee or gathering with family and friends. Surrounded by nature and overlooking the sparkling water, this property offers the perfect blend of rustic charm and modern comfort. Step out onto the screened porch, where breathtaking, expansive lake views provide the ideal backdrop for coffee, quiet reflection, or evening gatherings with family and friends. Outside you are just steps away down the concrete path to your 276 feet of water frontage. Here you will find a private boathouse which includes a boat lift and a separate dock. From here you can enjoy all the lake has to offer. Spend your days fishing, cruising, or enjoying lake adventures. The oversized detached 3-car garage offers abundant room for vehicles, boats, outdoor equipment and storage. Whether you are seeking a full-time residence or vacation home, this exceptional lakefront retreat is waiting for you. Lake Royale offers resort-style amenities, including a private police force and full-time maintenance department for the roads and common areas. Residents enjoy access to the 345-acre lake for boating and fishing, tennis court, golf course, swimming pool, beaches, playgrounds, basketball, pickle ball, a clubhouse, and more. Come enjoy lake life, relaxation, and endless recreation in this wonderful, gated community. Come see it today!
Exterior Features

Architectural Style Log Home Attached Garage YN No Construction Materials Log Exterior Features Dock Fencing Split RailWood Foundation Details Block Garage YN Yes Open Parking Spaces 3 Open Parking YN Yes Parking Features ConcreteDrivewayGarageGarage Door OpenerGarage Faces RearGarage Faces Side Patio And Porch Features DeckRear PorchSide Porch Roof Shingle

Interior Features

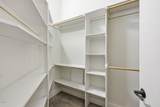
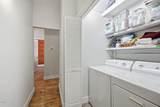
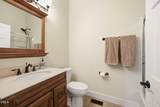
Above Grade Finished Area 1440 Appliances DishwasherDryerFree-Standing RefrigeratorGas OvenGas RangeGas Water HeaterMicrowaveTankless Water HeaterWasher Basement YN No Below Grade Finished Area 0 Building Area Total 1440 Cooling Ceiling Fan(s)Central Air Cooling YN Yes Fireplace Features Family RoomPropane Fireplace YN Yes Fireplaces Total 1 Flooring CarpetHardwood Heating CentralNone Heating YN No Interior Features Bathtub/Shower CombinationBeamed CeilingsCeiling Fan(s)Kitchen IslandKitchen/Dining Room CombinationQuartz CountersSeparate ShowerVaulted Ceiling(s)Walk-In Closet(s) Laundry Features In HallLaundry Closet Main Level Bedrooms 2 Rooms Primary Bedroom (Main Level) Bedroom 2 (Main Level) Primary Bathroom (Main Level) Kitchen Living Room Bathroom 2 (Main Level) Rooms Total 6

Property Features

Association Amenities Basketball CourtBeach AccessBoatingClubhouseCoin LaundryFitness CenterGame Court ExteriorGatedGolf CourseJogging PathMaintenance GroundsMaintenance StructurePicnic AreaPlaygroundPoolPowered Boats AllowedSecurityShuffleboard CourtSnow RemovalSport CourtTennis Court(s) Association Fee 1252.44 Association Fee Frequency Annually Association Fee Includes InsuranceMaintenance GroundsRoad MaintenanceSecuritySnow RemovalStorm Water Maintenance Association Name First Services Residential Association Phone 252-478-4121 Association YN Yes Community Features ClubhouseFishingFitness CenterGatedGolfLakeParkPlaygroundPoolRestaurantTennis Court(s) Frontage Type LakefrontWaterfront Levels One Listing Terms CashConventional Lot Features Back YardFew TreesFront YardSlopedWaterfrontBoat DockBoat LiftBoat SlipBulkheadDeeded Waterfront New Construction YN No Other Structures Garage(s) Property Condition Fixer Property Sub Type Single Family Residence Road Responsibility Private Maintained Road Road Surface Type AsphaltPaved Senior Community YN No Sewer Septic Tank Special Listing Conditions Standard Structure Type HouseSite Built Utilities Electricity ConnectedSeptic ConnectedWater ConnectedPropane Vegetation Partially Wooded View LakeWater Water Body Name Lake Royale Water Source Public Waterfront Features LakeLake FrontNavigable WaterSeawallWaterfront Waterfront YN Yes Zoning FCO R-30


Triangle MLS logo©2026 Doorify MLS, Inc. of North Carolina. All rights reserved. Brokers make an effort to deliver accurate information, but buyers should independently verify any information on which they will rely in a transaction. The listing broker shall not be responsible for any typographical errors, misinformation, or misprints, and they shall be held totally harmless from any damages arising from reliance upon this data. This data is provided exclusively for consumers’ personal, non-commercial use. Listings marked with an icon are provided courtesy of the Doorify MLS, Inc. of North Carolina, Internet Data Exchange Database. Data last updated 2026-11-06T20:52:40.523.
 
https://bt-photos.global.ssl.fastly.net/tmls/1280_boomver_1_10172232-2.jpg https://bt-photos.global.ssl.fastly.net/tmls/1280_boomver_1_10172232-2.jpg https://bt-photos.global.ssl.fastly.net/tmls/1280_boomver_1_10172232-2.jpg
Logo
Trish Sweeney Lowe | Coldwell Banker HPW
1600 E. Franklin Street
Chapel Hill NC, 27514
Triangle MLS logoListing courtesy of Howard Hanna Allen Tate Wake Forest/Rolesville: .
© 2026 Doorify MLS, Inc. of North Carolina. All Rights Reserved. Information deemed reliable but not guaranteed.