Skip To Content

410 Walnut Crossing Drive

Whitsett, NC 27377
  • $300,000
  • STATUS: Pending
  • ON SITE: 125 Days
  • ID#: 10173439
Pending
UPDATED: 36 min ago
$300,000
  • 3
    BEDS
  • 0.25
    ACRES
  • 2
    BATHS
  • 1
    1/2 BATHS
  • 2,348
    SQFT
  • $128
    $/SQFT
Neighborhood:
Type:
Single-Family Home
Built:
2007
County:
Area:
Triangle MLS logoListing courtesy of EXP REALTY OF PIEDMONT NC LLC: .
© 2026 Doorify MLS, Inc. of North Carolina. All Rights Reserved. Information deemed reliable but not guaranteed.

Description

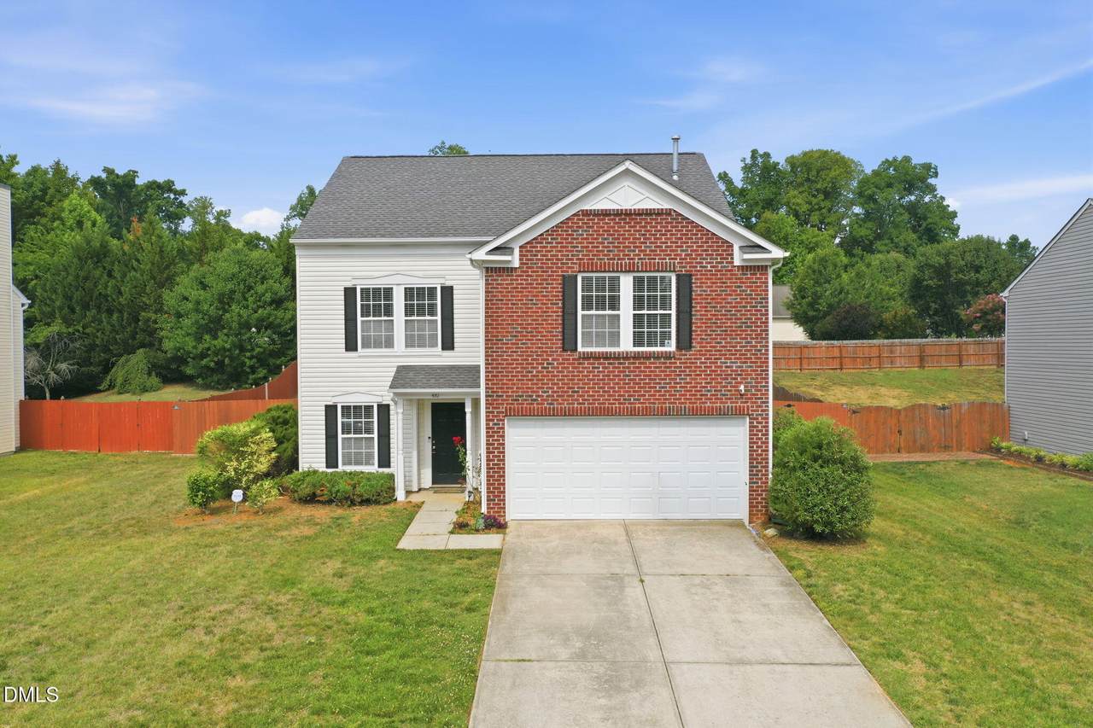
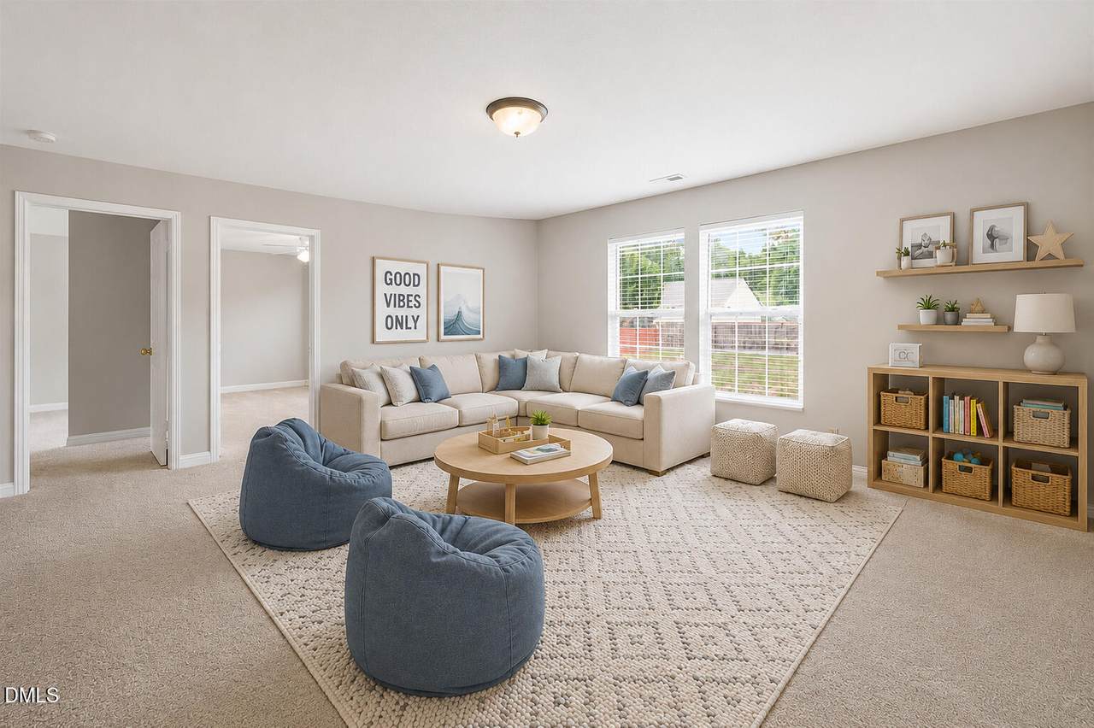
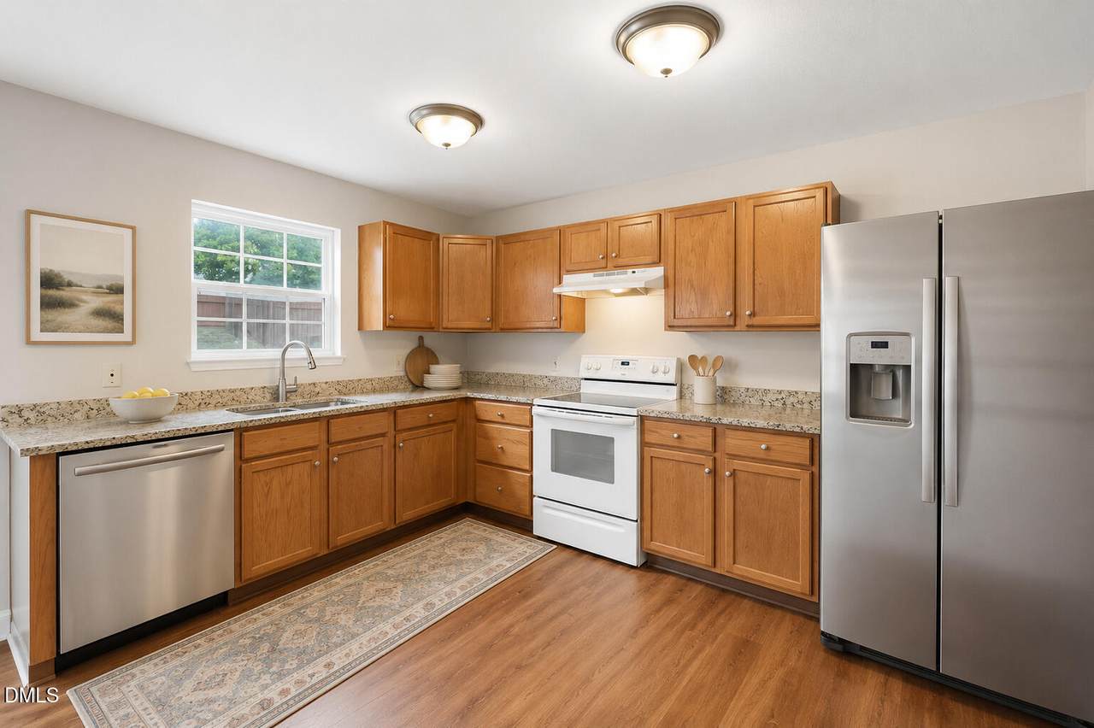
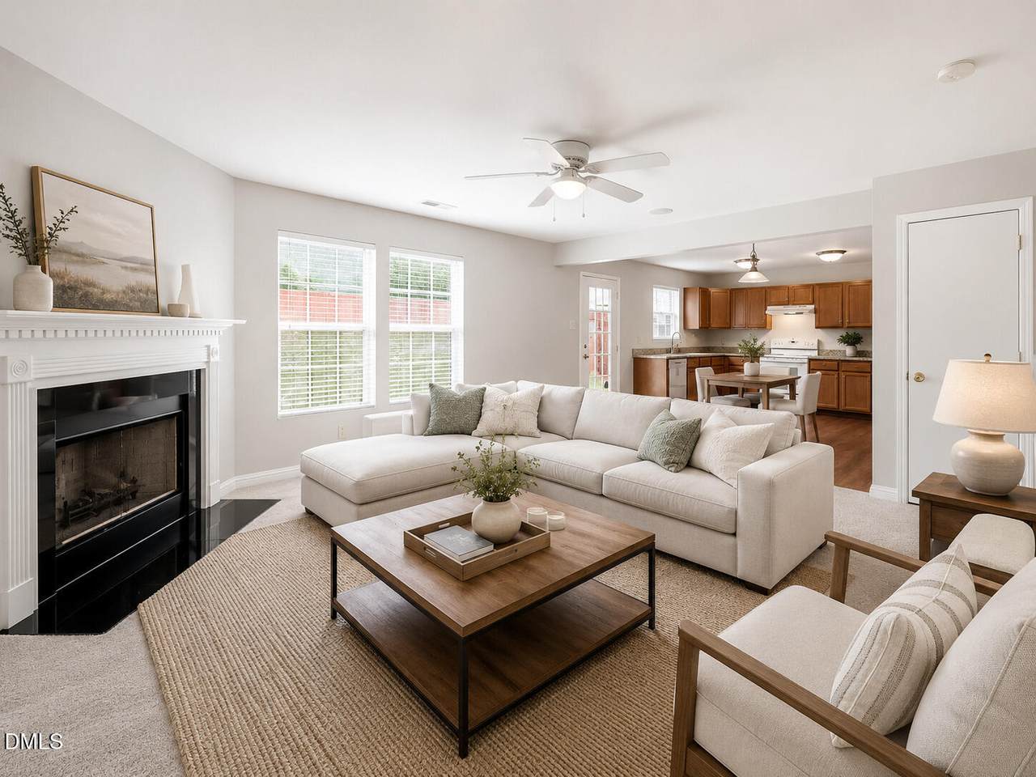
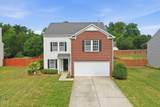
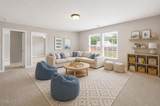
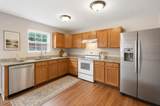
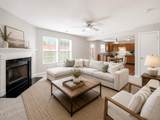
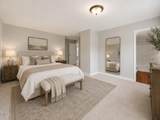
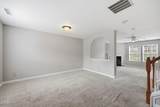
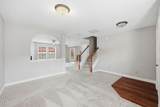
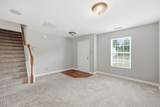
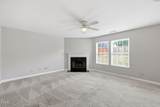
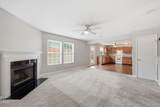
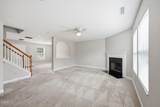
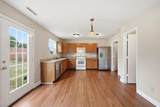
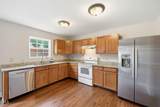
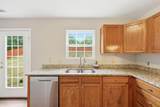
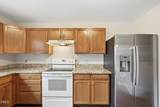
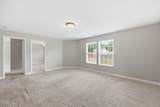
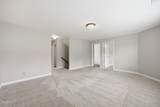
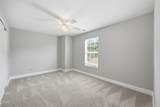
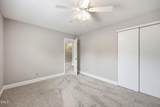
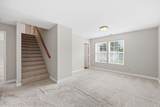
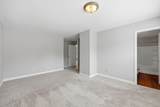
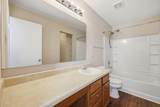
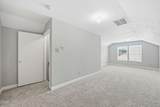
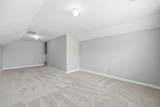
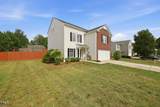
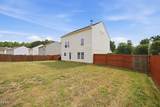
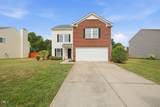
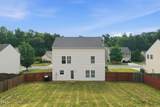
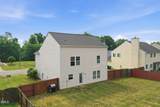
With over 2,400 square feet across three levels, this home offers a flexible floor plan designed for real life. The open main level brings everyone together, featuring a spacious kitchen with granite countertops, abundant cabinet space, a large pantry, and a comfortable living area with a cozy fireplace. Whether you're hosting friends, helping with homework at the kitchen table, or enjoying a quiet evening at home, this space was made to be lived in. Upstairs, the private primary suite is joined by two additional bedrooms and a large loft that's perfect for a home office, playroom, or second living area. The third-floor bonus room provides even more flexibility for a media room, home gym, guest retreat, or hobby space. Fresh interior paint and professionally cleaned carpets give the home a bright, welcoming feel, while the convenient location offers easy access to Burlington, Greensboro, shopping, dining, and major commuter routes.

Monthly Payment Calculator


Triangle MLS logo©2026 Doorify MLS, Inc. of North Carolina. All rights reserved. Brokers make an effort to deliver accurate information, but buyers should independently verify any information on which they will rely in a transaction. The listing broker shall not be responsible for any typographical errors, misinformation, or misprints, and they shall be held totally harmless from any damages arising from reliance upon this data. This data is provided exclusively for consumers’ personal, non-commercial use. Listings marked with an icon are provided courtesy of the Doorify MLS, Inc. of North Carolina, Internet Data Exchange Database. Data last updated 2026-10-15T15:54:08.947.
www.trishlowegroup.com/homes/177619352
Print Image

410 Walnut Crossing Drive Whitsett, NC 27377

  • Price: $300,000
  • Status: Pending
  • On Site: 125 Days
  • Updated: 36 min ago
  • ID#: 10173439
3
Beds
2
Baths
1
½ Baths
0.25
Acres
2,348
SQFT
$128
$/SQFT
2007
Built
Neighborhood:
Walnut Crossing
County:
Guilford
Area:
Whitsett
Elementary School:
Guilford - Gibsonville Elementary School
Middle School:
Guilford - Eastern Guilford Middle School
High School:
Guilford - Eastern Guilford High School
Property Description
With over 2,400 square feet across three levels, this home offers a flexible floor plan designed for real life. The open main level brings everyone together, featuring a spacious kitchen with granite countertops, abundant cabinet space, a large pantry, and a comfortable living area with a cozy fireplace. Whether you're hosting friends, helping with homework at the kitchen table, or enjoying a quiet evening at home, this space was made to be lived in. Upstairs, the private primary suite is joined by two additional bedrooms and a large loft that's perfect for a home office, playroom, or second living area. The third-floor bonus room provides even more flexibility for a media room, home gym, guest retreat, or hobby space. Fresh interior paint and professionally cleaned carpets give the home a bright, welcoming feel, while the convenient location offers easy access to Burlington, Greensboro, shopping, dining, and major commuter routes.
Exterior Features

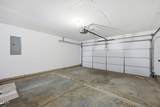
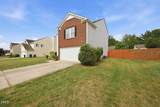
Architectural Style Traditional Attached Garage YN Yes Carport YN No Construction Materials Vinyl Siding Foundation Details Slab Garage YN Yes Open Parking YN No Parking Features AttachedGarage Parking Total 2 Patio And Porch Features Patio Roof Shingle Spa YN No

Interior Features

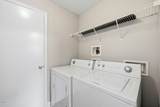
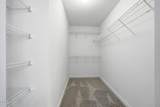
Above Grade Finished Area 2348 Appliances DishwasherOvenRefrigerator Basement YN No Below Grade Finished Area 0 Building Area Total 2348 Cooling Central Air Cooling YN Yes Fireplace Features Living Room Fireplace YN Yes Fireplaces Total 1 Flooring CarpetVinyl Heating None Heating YN No Interior Features Bathtub/Shower CombinationCeiling Fan(s)PantrySmooth CeilingsSoaking TubWalk-In Closet(s) Laundry Features Laundry RoomMain Level Rooms Primary Bedroom (Second Level) Rooms Total 1

Property Features

Association Fee 15 Association Fee Frequency Quarterly Association Fee Includes Storm Water Maintenance Association Name Red Rock Management Association Phone 888-757-3376 Association YN Yes Home Warranty YN No Levels Three Or More Listing Terms CashConventionalFHAVA Loan New Construction YN No Property Sub Type Single Family Residence Road Frontage Type City Street Road Responsibility Public Maintained Road Road Surface Type Paved Senior Community YN No Sewer Public Sewer Special Listing Conditions Standard Structure Type Site Built Utilities Electricity ConnectedNatural Gas ConnectedSewer ConnectedWater Connected Water Source Public Zoning RE


Triangle MLS logo©2026 Doorify MLS, Inc. of North Carolina. All rights reserved. Brokers make an effort to deliver accurate information, but buyers should independently verify any information on which they will rely in a transaction. The listing broker shall not be responsible for any typographical errors, misinformation, or misprints, and they shall be held totally harmless from any damages arising from reliance upon this data. This data is provided exclusively for consumers’ personal, non-commercial use. Listings marked with an icon are provided courtesy of the Doorify MLS, Inc. of North Carolina, Internet Data Exchange Database. Data last updated 2026-10-15T15:54:08.947.
 
https://bt-photos.global.ssl.fastly.net/tmls/1280_boomver_2_10173439-2.jpg https://bt-photos.global.ssl.fastly.net/tmls/1280_boomver_2_10173439-2.jpg https://bt-photos.global.ssl.fastly.net/tmls/1280_boomver_2_10173439-2.jpg
Logo
Trish Sweeney Lowe | Coldwell Banker HPW
1600 E. Franklin Street
Chapel Hill NC, 27514
Triangle MLS logoListing courtesy of EXP REALTY OF PIEDMONT NC LLC: .
© 2026 Doorify MLS, Inc. of North Carolina. All Rights Reserved. Information deemed reliable but not guaranteed.