


Description
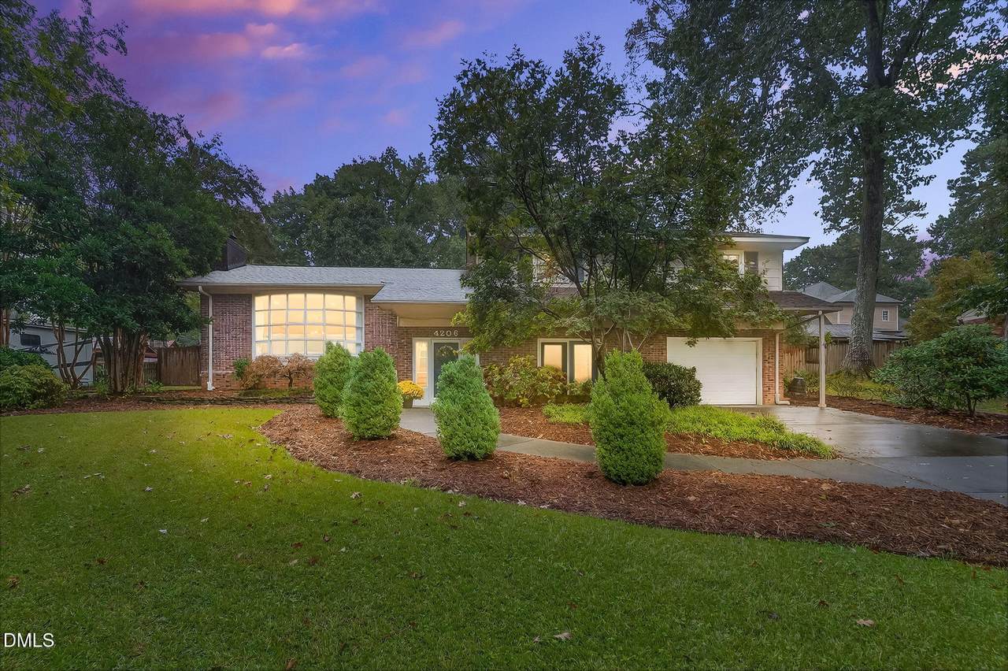
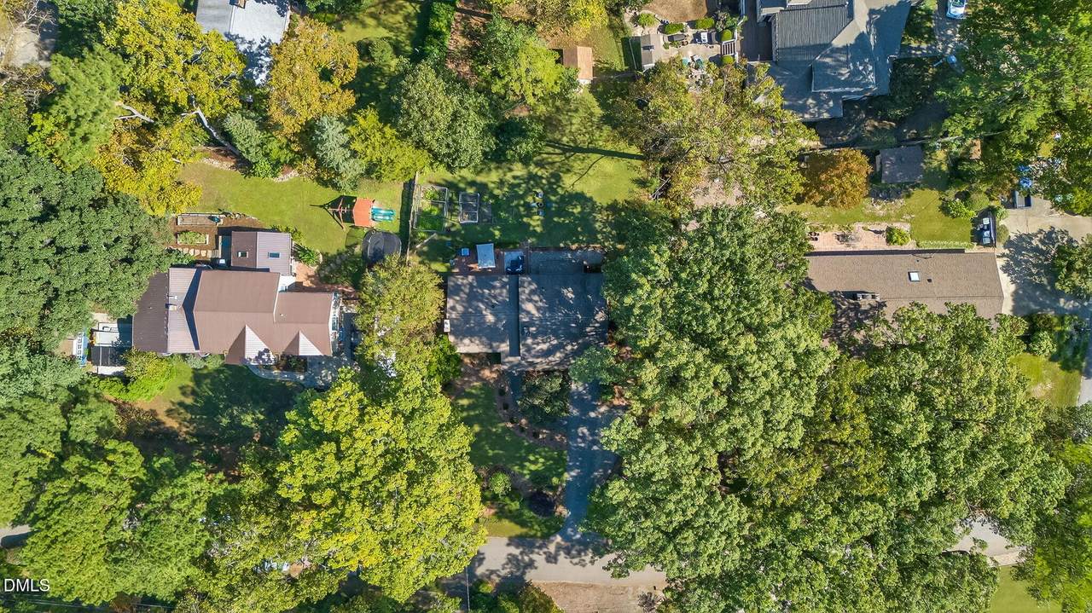
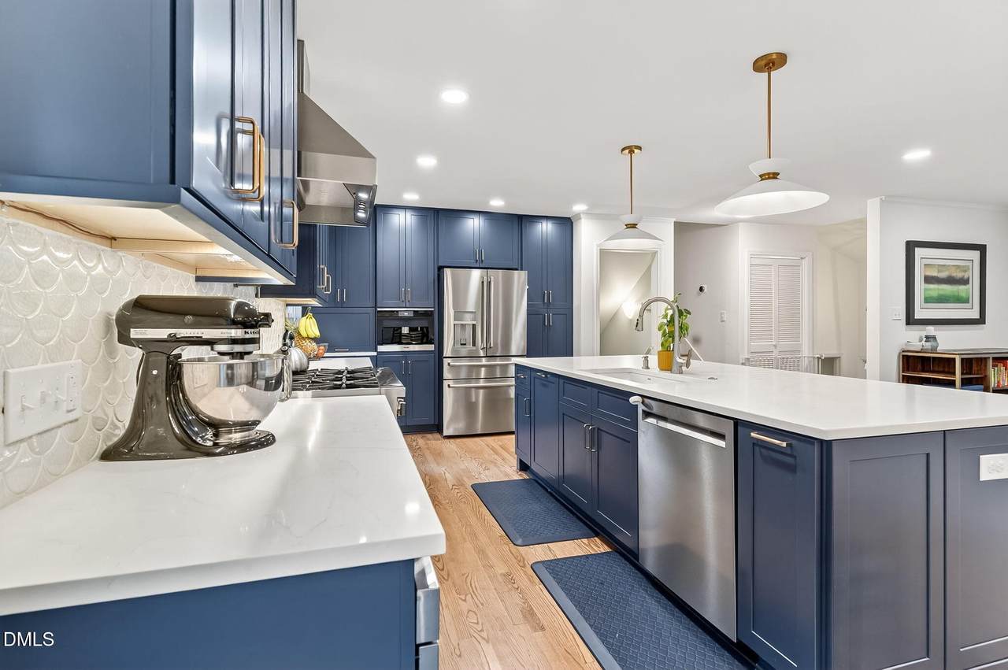
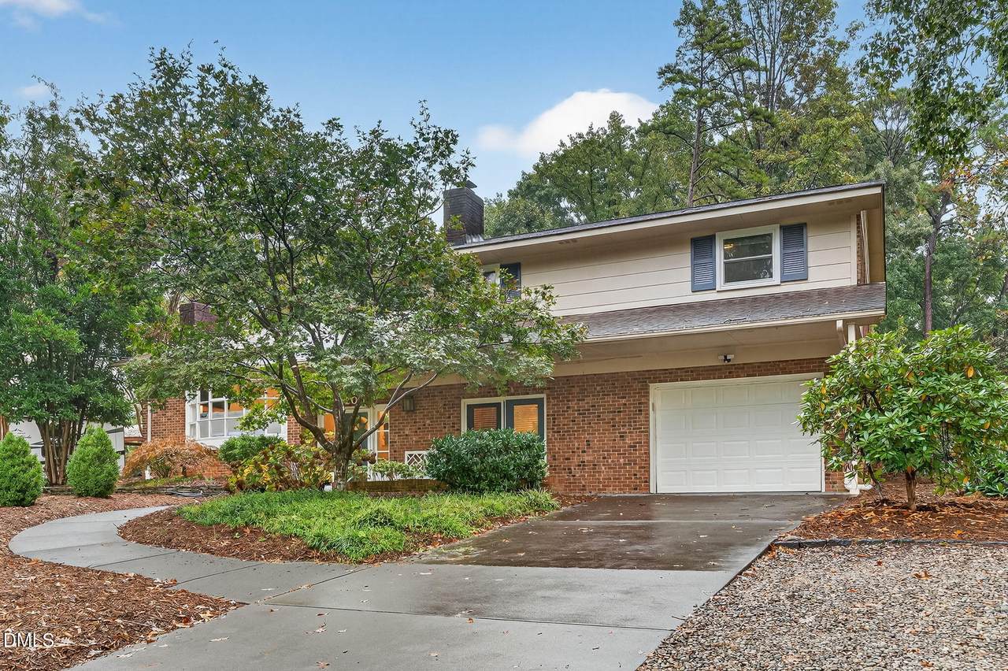
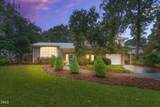
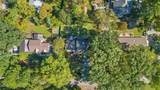
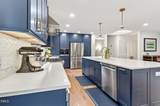
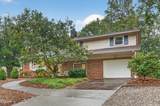
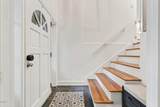
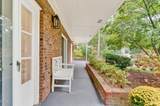
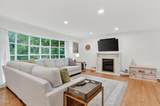
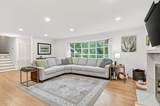
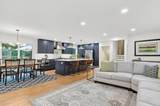
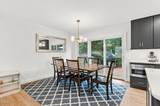
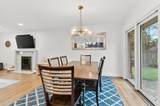
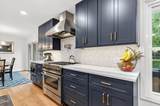
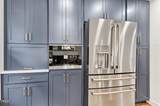
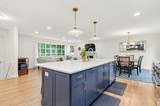
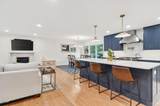
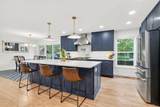
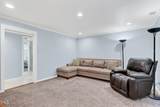
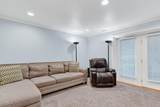
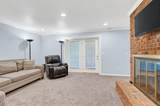
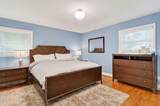
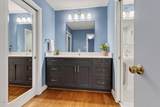
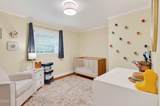
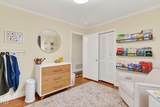
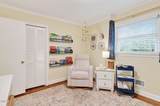
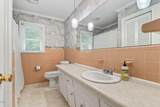
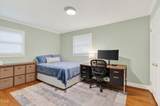
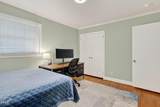
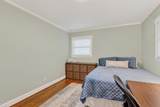
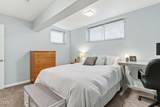
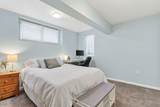
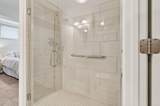
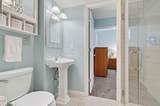
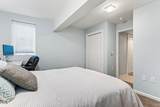
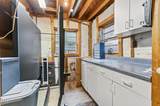
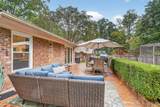
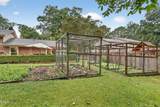
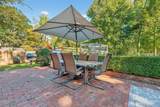
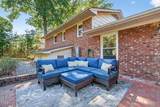
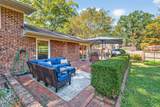
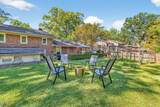
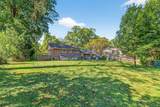
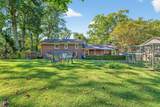
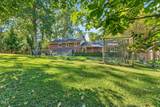
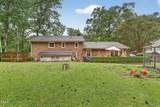
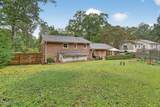
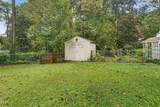
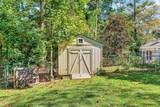
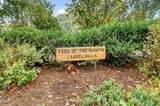
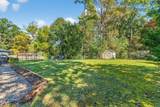
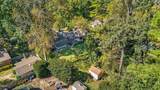
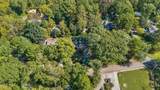
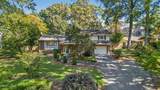
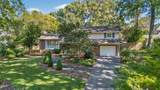
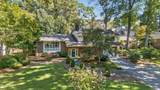
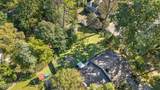
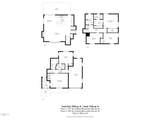
UNDER CONTRACT AWAITING SIGNATURES! Welcome to this beautifully renovated 4 bedroom/3 bath home tucked away on nearly half an acre in one of Raleigh's most desirable areas. Thoughtfully updated with over $175,000 in upgrades/improvements, this home combines high-end finishes, functional living spaces, and a RARE flat backyard that offers endless potential. This home pulls you in the minute you step inside with it's open-concept. The main living and dining area was custom designed by Sigmon Construction, complete with custom cabinetry, and top-of-the-line kitchen appliances including a 36' Bluestar gas range, Miele coffee system, Custom vent hood with exhaust, Sharp drawer microwave, and pot filler. Large Pella windows and a three-panel sliding door (all new in 2025) bring in amazing natural light. The lower level is perfect for guests or multigenerational living with its private en-suite bedroom, family living room with fireplace, zero-entry shower, and step-free access from both the garage and front entry. The garage includes built-in storage and a work counter. Outdoor living is equally impressive with a paved patio, built-in natural gas grill, and a spacious, fenced backyard with blueberry bushes, vegetable garden beds, and room for a pool or ADU. Additional highlights include: Tankless water heater, Trane furnace (2025), and newer AC (2021) Drip irrigation system and updated drainage with French drains, Renovated primary bathroom (2022), New driveway (2022) Located minutes from Downtown Raleigh, RDU, NC State, North Hills, and Cary, this home also offers walkable access to the Raleigh Greenway system (just minutes from the home), Oak Park pool, Crabtree Valley Mall, and Laurel Hills Park. The neighborhood is known for its welcoming community, garden club, and seasonal events.
-
4BEDS
-
0.46ACRES
-
3BATHS
-
01/2 BATHS
-
2,396SQFT
-
$0$/SQFT
School Information
 Listing courtesy of Sold By Summer Real Estate: .
© 2026 Doorify MLS, Inc. of North Carolina. All Rights Reserved. Information deemed reliable but not guaranteed.
Description
UNDER CONTRACT AWAITING SIGNATURES! Welcome to this beautifully renovated 4 bedroom/3 bath home tucked away on nearly half an acre in one of Raleigh's most desirable areas. Thoughtfully updated with over $175,000 in upgrades/improvements, this home combines high-end finishes, functional living spaces, and a RARE flat backyard that offers endless potential. This home pulls you in the minute you step inside with it's open-concept. The main living and dining area was custom designed by Sigmon Construction, complete with custom cabinetry, and top-of-the-line kitchen appliances including a 36' Bluestar gas range, Miele coffee system, Custom vent hood with exhaust, Sharp drawer microwave, and pot filler. Large Pella windows and a three-panel sliding door (all new in 2025) bring in amazing natural light. The lower level is perfect for guests or multigenerational living with its private en-suite bedroom, family living room with fireplace, zero-entry shower, and step-free access from both the garage and front entry. The garage includes built-in storage and a work counter. Outdoor living is equally impressive with a paved patio, built-in natural gas grill, and a spacious, fenced backyard with blueberry bushes, vegetable garden beds, and room for a pool or ADU. Additional highlights include: Tankless water heater, Trane furnace (2025), and newer AC (2021) Drip irrigation system and updated drainage with French drains, Renovated primary bathroom (2022), New driveway (2022) Located minutes from Downtown Raleigh, RDU, NC State, North Hills, and Cary, this home also offers walkable access to the Raleigh Greenway system (just minutes from the home), Oak Park pool, Crabtree Valley Mall, and Laurel Hills Park. The neighborhood is known for its welcoming community, garden club, and seasonal events.
 ©2026 Doorify MLS, Inc. of North Carolina. All rights reserved. Brokers make an effort to deliver accurate information, but buyers should independently verify any information on which they will rely in a transaction. The listing broker shall not be responsible for any typographical errors, misinformation, or misprints, and they shall be held totally harmless from any damages arising from reliance upon this data. This data is provided exclusively for consumers’ personal, non-commercial use. Listings marked with an icon are provided courtesy of the Doorify MLS,
Inc. of North Carolina, Internet Data Exchange Database. Data last updated 2026-10-17T07:54:07.713.