

Skip To Content

424 Browning Mill Drive

Wendell, NC 27591
  • $579,900
  • STATUS: Pending
  • ON SITE: 126 Days
  • ID#: 10172998
Pending
UPDATED: 61 min ago
$579,900
  • 4
    BEDS
  • 0.69
    ACRES
  • 3
    BATHS
  • 0
    1/2 BATHS
  • 2,916
    SQFT
  • $199
    $/SQFT
Neighborhood:
Type:
Single-Family Home
Built:
2026
County:
Area:
Triangle MLS logoListing courtesy of Eastwood Construction LLC: .
© 2026 Doorify MLS, Inc. of North Carolina. All Rights Reserved. Information deemed reliable but not guaranteed.

Description

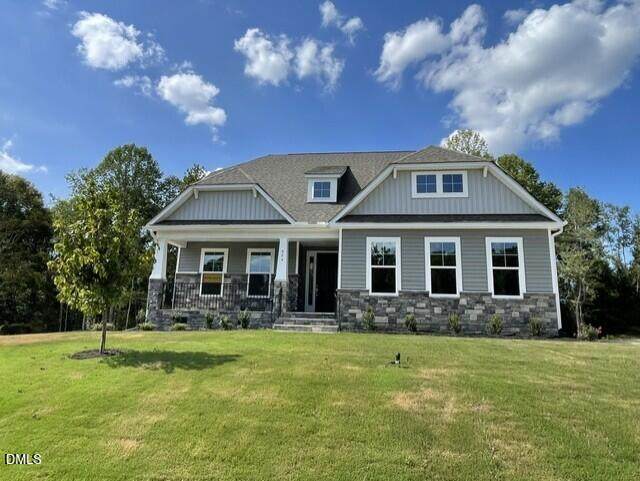
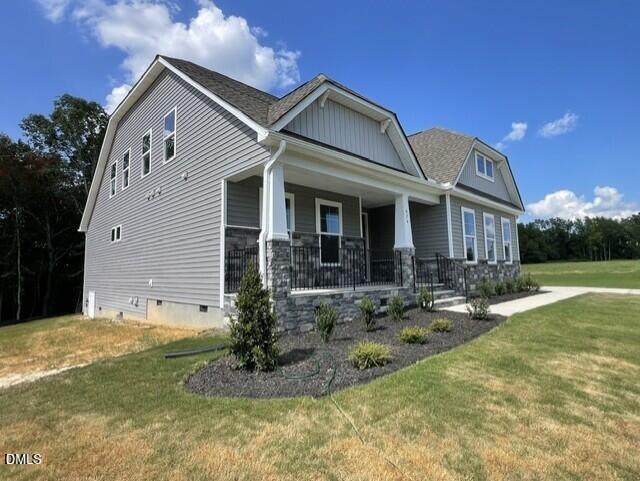
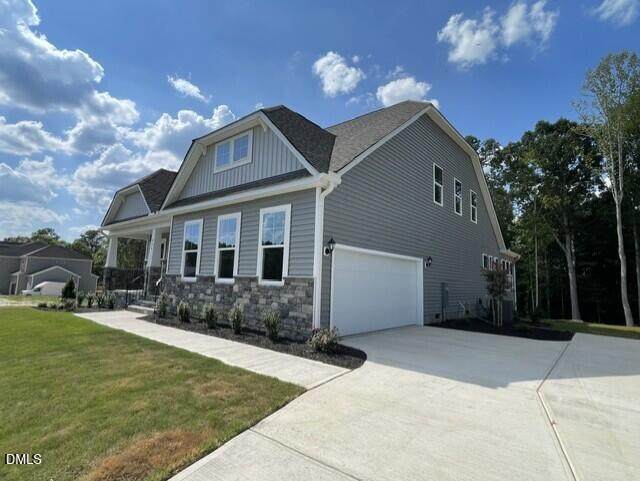
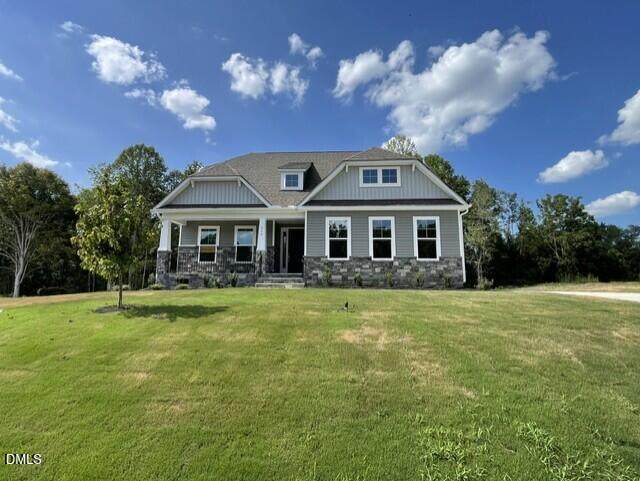
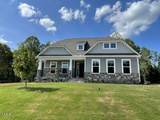
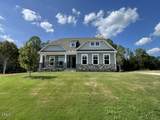
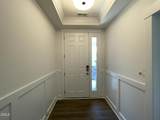
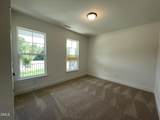
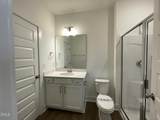
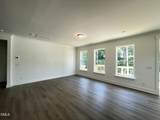
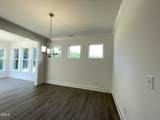
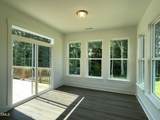
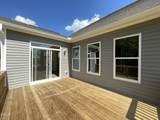
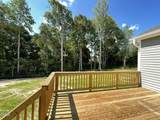
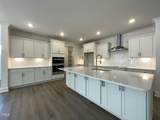
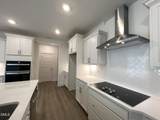
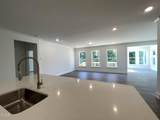
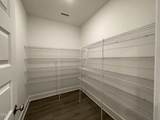
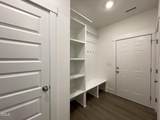
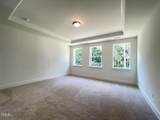
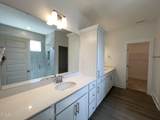
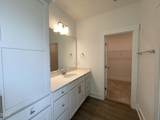
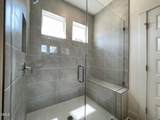
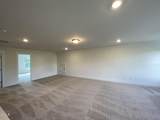
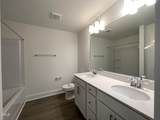
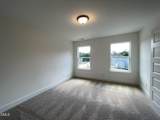
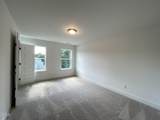
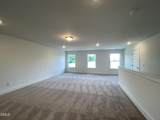
MOVE-IN READY NOW! Our spacious Cooper is the PERFECT open plan for entertaining and enjoying time with friends and family! This two-story home features a primary bedroom with luxury shower AND guest suite with full bath BOTH on the main floor! Enjoy the light-filled sunroom or enjoy grilling off the extended deck overlooking serene, wooded views! Additional windows have been added to the Breakfast Area, Primary and Guest Bedrooms for tons of additional natural light. A gorgeous chef inspired designer kitchen features soft-close Lv 3 white cabinets, quartz countertops, wall oven, oversized island with additional cabinetry, farm sink and huge walk-in pantry right off the garage entry/mudroom! The 2nd floor features a HUGE 27'x16' loft, perfect for watching the games or adding a pool table, two bedrooms and a full bath with double vanities. Schedule a tour today while this stunning, MUST-SEE home is still available!

Monthly Payment Calculator


Triangle MLS logo©2026 Doorify MLS, Inc. of North Carolina. All rights reserved. Brokers make an effort to deliver accurate information, but buyers should independently verify any information on which they will rely in a transaction. The listing broker shall not be responsible for any typographical errors, misinformation, or misprints, and they shall be held totally harmless from any damages arising from reliance upon this data. This data is provided exclusively for consumers’ personal, non-commercial use. Listings marked with an icon are provided courtesy of the Doorify MLS, Inc. of North Carolina, Internet Data Exchange Database. Data last updated 2026-10-15T15:54:08.947.
www.trishlowegroup.com/homes/177554710
Print Image

424 Browning Mill Drive Wendell, NC 27591

  • Price: $579,900
  • Status: Pending
  • On Site: 126 Days
  • Updated: 61 min ago
  • ID#: 10172998
4
Beds
3
Baths
0
½ Baths
0.69
Acres
2,916
SQFT
$199
$/SQFT
2026
Built
Neighborhood:
Browning Mill
County:
Johnston
Area:
Wendell
Elementary School:
Johnston - Corinth Holders Elementary
Middle School:
Johnston - Archer Lodge Middle
High School:
Johnston - Corinth Holders High School
Property Description
MOVE-IN READY NOW! Our spacious Cooper is the PERFECT open plan for entertaining and enjoying time with friends and family! This two-story home features a primary bedroom with luxury shower AND guest suite with full bath BOTH on the main floor! Enjoy the light-filled sunroom or enjoy grilling off the extended deck overlooking serene, wooded views! Additional windows have been added to the Breakfast Area, Primary and Guest Bedrooms for tons of additional natural light. A gorgeous chef inspired designer kitchen features soft-close Lv 3 white cabinets, quartz countertops, wall oven, oversized island with additional cabinetry, farm sink and huge walk-in pantry right off the garage entry/mudroom! The 2nd floor features a HUGE 27'x16' loft, perfect for watching the games or adding a pool table, two bedrooms and a full bath with double vanities. Schedule a tour today while this stunning, MUST-SEE home is still available!
Exterior Features

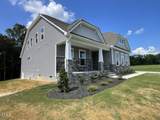
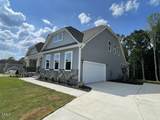
Architectural Style CraftsmanTransitional Attached Garage YN Yes Construction Materials Board & Batten SidingRadiant BarrierStone VeneerVinyl Siding Direction Faces Southeast Exterior Features Rain GuttersSmart Lock(s) Fencing None Foundation Details Crawlspace Garage YN Yes Open Parking YN No Parking Features DrivewayGarageGarage Door OpenerGarage Faces SidePaved Parking Total 2 Patio And Porch Features DeckFront Porch Roof Architectural Shingle Spa YN No Window Features Insulated WindowsLow-Emissivity WindowsScreens

Interior Features

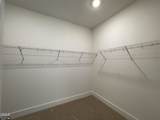
Above Grade Finished Area 2916 Appliances CooktopDishwasherDouble OvenElectric CooktopElectric Water HeaterExhaust FanMicrowaveRange HoodStainless Steel Appliance(s)Vented Exhaust FanWall OvenWater Heater Basement YN No Below Grade Finished Area 0 Building Area Total 2916 Common Walls No Common Walls Cooling Central AirZoned Cooling YN Yes Entry Level 1 Entry Location Front Door Fireplace YN No Flooring CarpetLuxury Vinyl Heating ElectricNone Heating YN No Interior Features Bathtub/Shower CombinationButler's PantryCrown MoldingDouble VanityEat-in KitchenEntrance FoyerKitchen IslandOpen FloorplanPantryPrimary DownstairsQuartz CountersRadon MitigationRecessed LightingSeparate ShowerSmart HomeSmart Light(s)Smart ThermostatSmooth CeilingsStorageTray Ceiling(s)Walk-In Closet(s)Walk-In ShowerWater Closet Laundry Features Electric Dryer HookupLaundry RoomMain LevelWasher Hookup Main Level Bathrooms 2 Main Level Bedrooms 2 Rooms Family Room (Main Level) Bedroom 2 (Main Level) Primary Bedroom (Main Level) Kitchen (Main Level) Breakfast Room (Main Level) Bedroom 4 (Second Level) Loft (Second Level) Bedroom 3 (Second Level) Sunroom (Main Level) Rooms Total 9

Property Features

Accessibility Features Smart Technology Association Amenities None Association Fee 33.33 Association Fee Frequency Annually Association Fee Includes None Association Name Sentry Management Association Phone 919-790-8000 Association YN Yes Builder Model The Cooper Builder Name Eastwood Homes Building Name The Cooper Community Features Street Lights Home Warranty YN Yes Levels Two Listing Terms CashConventionalFHAVA LoanUSDA Loan Lot Features Back YardClearedCul-De-SacFront YardHardwood TreesLandscapedWoodedNone New Construction YN Yes Other Parking Driveway Property Condition New Construction Property Sub Type Single Family Residence Road Responsibility Public Maintained Road Road Surface Type Asphalt Security Features Carbon Monoxide Detector(s) Senior Community YN No Sewer Septic Tank Special Listing Conditions Standard Structure Type HouseSite Built Utilities Cable AvailableElectricity ConnectedNatural Gas Not AvailablePhone AvailableSeptic ConnectedSewer Not AvailableWater ConnectedPropane Vegetation Wooded View Trees/Woods Water Source Public Zoning RES


Triangle MLS logo©2026 Doorify MLS, Inc. of North Carolina. All rights reserved. Brokers make an effort to deliver accurate information, but buyers should independently verify any information on which they will rely in a transaction. The listing broker shall not be responsible for any typographical errors, misinformation, or misprints, and they shall be held totally harmless from any damages arising from reliance upon this data. This data is provided exclusively for consumers’ personal, non-commercial use. Listings marked with an icon are provided courtesy of the Doorify MLS, Inc. of North Carolina, Internet Data Exchange Database. Data last updated 2026-10-15T15:54:08.947.
 
https://bt-photos.global.ssl.fastly.net/tmls/orig_boomver_4_10172998-2.jpg https://bt-photos.global.ssl.fastly.net/tmls/orig_boomver_4_10172998-2.jpg https://bt-photos.global.ssl.fastly.net/tmls/orig_boomver_4_10172998-2.jpg
Logo
Trish Sweeney Lowe | Coldwell Banker HPW
1600 E. Franklin Street
Chapel Hill NC, 27514
Triangle MLS logoListing courtesy of Eastwood Construction LLC: .
© 2026 Doorify MLS, Inc. of North Carolina. All Rights Reserved. Information deemed reliable but not guaranteed.