


Skip To Content

4308 Windsor Place

Raleigh, NC 27609
  • $4,250,000
  • STATUS: Active
  • ON SITE: 364 Days
  • ID#: 10128317
UPDATED: 43 min ago
$4,250,000
  • 5
    BEDS
  • 0.45
    ACRES
  • 6
    BATHS
  • 2
    1/2 BATHS
  • 5,831
    SQFT
  • $729
    $/SQFT
Neighborhood:
Type:
Single-Family Home
Built:
2026
County:
Area:

School Information

Elementary School:
Middle School:
High School:
Triangle MLS logoListing courtesy of Coldwell Banker HPW: .
© 2026 Doorify MLS, Inc. of North Carolina. All Rights Reserved. Information deemed reliable but not guaranteed.

Description

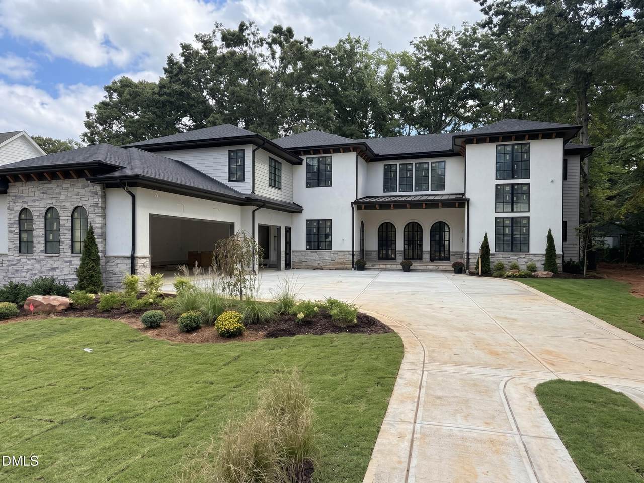
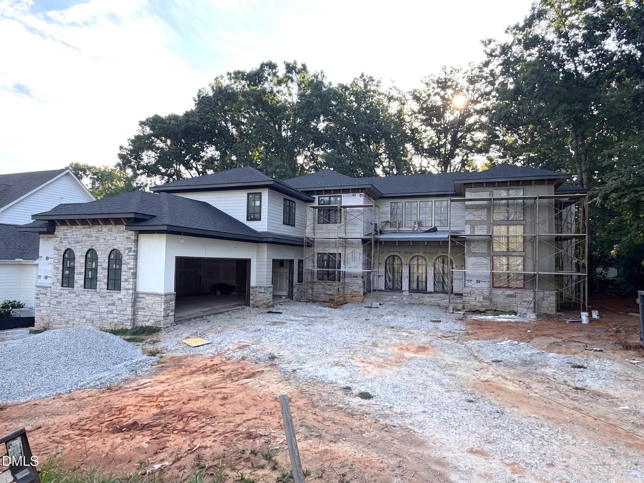
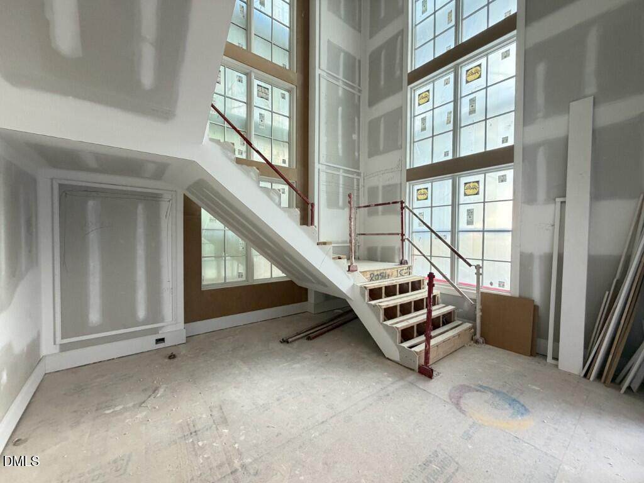
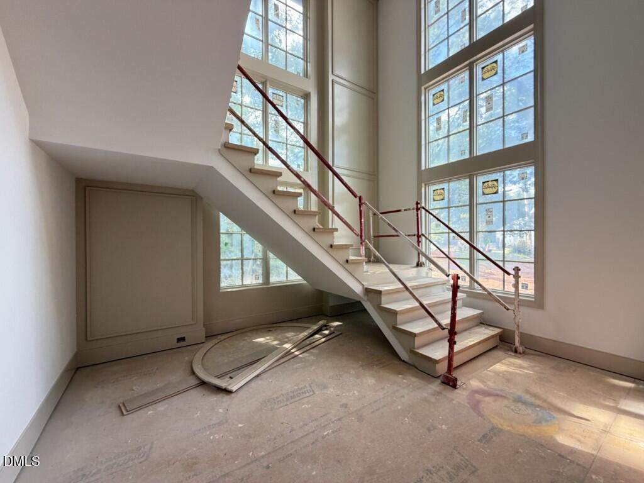
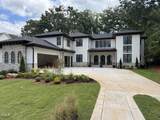
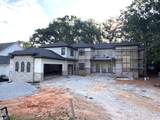
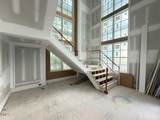
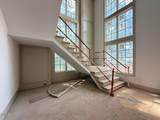
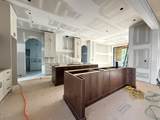
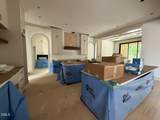
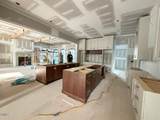
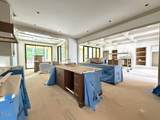
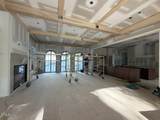
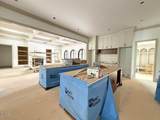
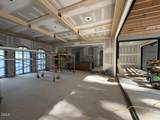
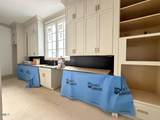
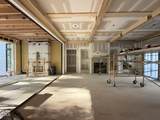
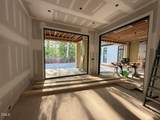
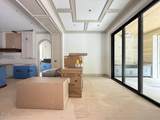
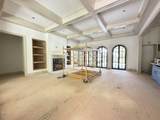
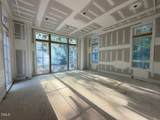
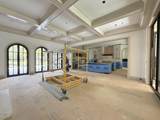
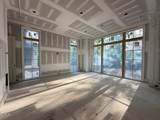
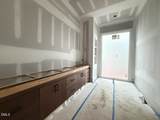
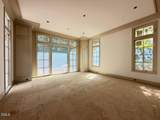
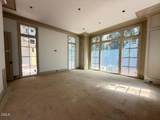
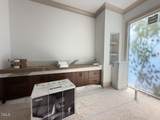
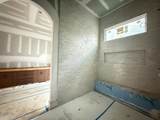
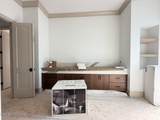
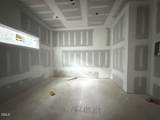
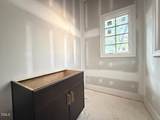
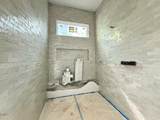
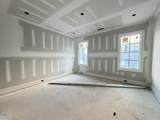
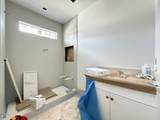
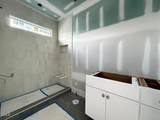
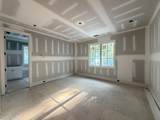
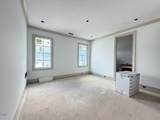
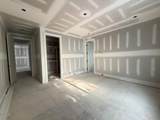
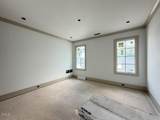
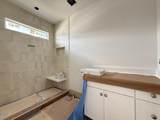
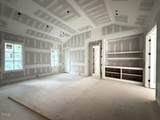
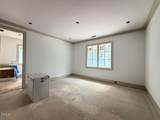
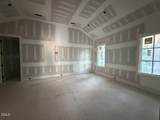
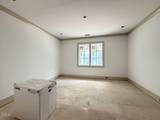
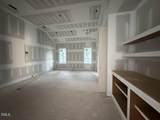
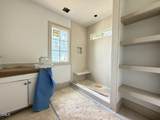
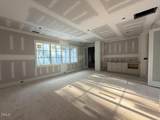
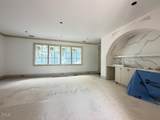
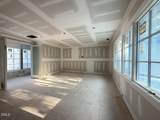
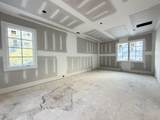
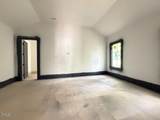
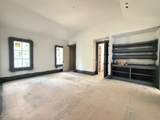
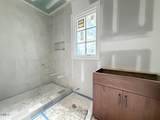
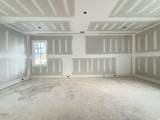
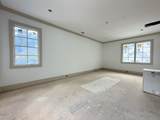
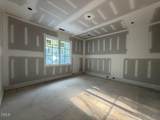
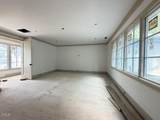
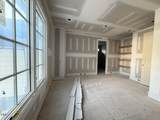
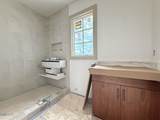
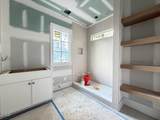
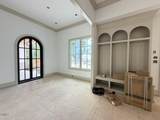
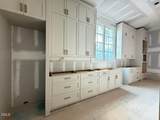
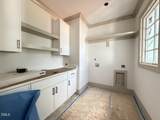
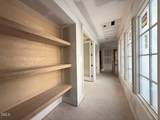
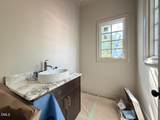
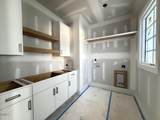
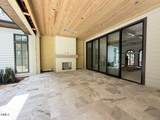
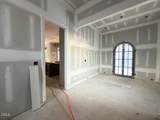
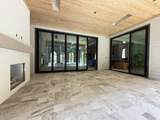
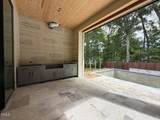
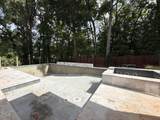
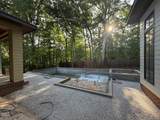
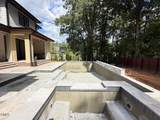
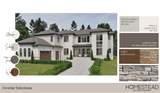
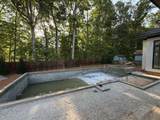
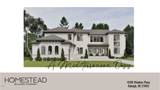
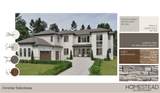
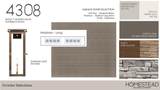
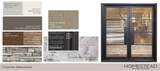
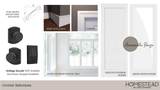
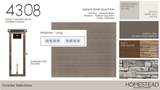
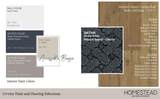
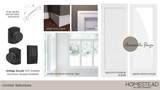
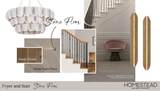
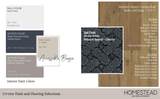
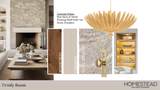
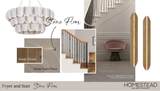
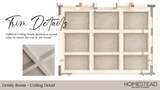
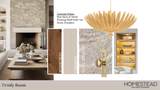
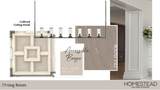
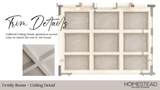
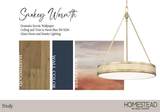
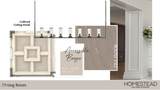
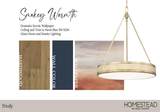
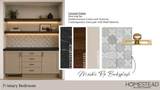
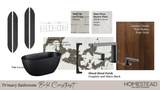
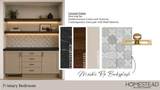
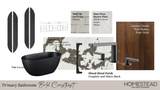
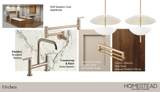
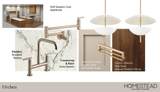
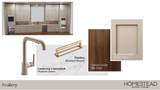
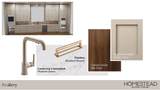
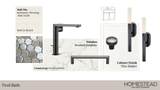
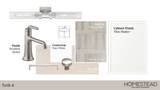
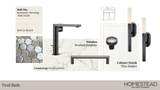
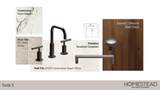
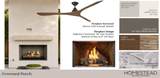
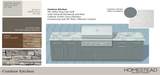
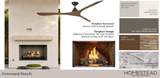
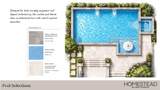
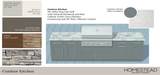
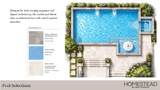
2026 Parade House! Built by Award-Winning Homestead Building Company, this Transitional Mediterranean masterpiece in Farrior Hills offers 5,831 square feet of timeless luxury, natural light, and architectural distinction. Designed for sophisticated living, it features an in-ground heated gunite saltwater pool and spa, a covered Lanai with Phantom retractable screens, and a fully equipped outdoor kitchen--perfect for year-round entertaining. Inside, enjoy 11 foot ceilings, Pella windows, and a chef's kitchen with double islands, 48 inch professional range, 42 inch built-in refrigerator, arched scullery entry with second sink and dishwasher, and a wet bar with wine refrigerator. The main level includes a pool bath with walk-in shower and expansive living areas that open seamlessly to the outdoors. Upstairs offers four en-suite bedrooms, a media room, and a game room. Refined details--arched openings, smooth stucco finishes, iron accents, and transitional lines--create a modern Mediterranean aesthetic of warmth and sophistication. Hurry--still time for buyer input on selections!

Monthly Payment Calculator


Triangle MLS logo©2026 Doorify MLS, Inc. of North Carolina. All rights reserved. Brokers make an effort to deliver accurate information, but buyers should independently verify any information on which they will rely in a transaction. The listing broker shall not be responsible for any typographical errors, misinformation, or misprints, and they shall be held totally harmless from any damages arising from reliance upon this data. This data is provided exclusively for consumers’ personal, non-commercial use. Listings marked with an icon are provided courtesy of the Doorify MLS, Inc. of North Carolina, Internet Data Exchange Database. Data last updated 2026-10-17T06:57:55.093.
www.trishlowegroup.com/homes/168992066
Print Image

4308 Windsor Place Raleigh, NC 27609

  • Price: $4,250,000
  • Status: Active
  • On Site: 364 Days
  • Updated: 43 min ago
  • ID#: 10128317
5
Beds
6
Baths
2
½ Baths
0.45
Acres
5,831
SQFT
$729
$/SQFT
2026
Built
Neighborhood:
Farrior Hills
County:
Wake
Area:
Raleigh
Elementary School:
Wake - Douglas Elementary
Middle School:
Wake - Carroll Middle
High School:
Wake - Sanderson High
Property Description
2026 Parade House! Built by Award-Winning Homestead Building Company, this Transitional Mediterranean masterpiece in Farrior Hills offers 5,831 square feet of timeless luxury, natural light, and architectural distinction. Designed for sophisticated living, it features an in-ground heated gunite saltwater pool and spa, a covered Lanai with Phantom retractable screens, and a fully equipped outdoor kitchen--perfect for year-round entertaining. Inside, enjoy 11 foot ceilings, Pella windows, and a chef's kitchen with double islands, 48 inch professional range, 42 inch built-in refrigerator, arched scullery entry with second sink and dishwasher, and a wet bar with wine refrigerator. The main level includes a pool bath with walk-in shower and expansive living areas that open seamlessly to the outdoors. Upstairs offers four en-suite bedrooms, a media room, and a game room. Refined details--arched openings, smooth stucco finishes, iron accents, and transitional lines--create a modern Mediterranean aesthetic of warmth and sophistication. Hurry--still time for buyer input on selections!
Exterior Features

Architectural Style French ProvincialTransitional Attached Garage YN Yes Carport YN No Construction Materials Cement SidingFiber CementStone VeneerSynthetic Stucco Exterior Features Outdoor KitchenPrivate YardRain Gutters Fencing Back YardPartial Foundation Details BlockStone Garage YN Yes Open Parking Spaces 3 Open Parking YN Yes Parking Features AttachedConcreteDrivewayGarageGarage Door OpenerGarage Faces Side Parking Total 6 Patio And Porch Features Front PorchPorchScreened Roof Architectural ShingleMetalShingle Spa YN No

Interior Features

Above Grade Finished Area 5831 Appliances DisposalGas RangeMicrowaveRange HoodTankless Water HeaterVented Exhaust Fan Basement YN No Below Grade Finished Area 0 Building Area Total 5831 Common Walls No Common Walls Cooling Ceiling Fan(s)Central AirDual Cooling YN Yes Door Features Sliding Doors Fireplace Features Family RoomGas LogOutsideSealed Combustion Fireplace YN Yes Fireplaces Total 2 Flooring CarpetHardwoodTile Heating CentralElectricForced AirNatural Gas Heating YN Yes Interior Features Bathtub/Shower CombinationBookcasesBreakfast BarCeiling Fan(s)Eat-in KitchenEntrance FoyerKitchen IslandKitchen/Dining Room CombinationOpen FloorplanPantryQuartz CountersRecessed LightingSeparate ShowerSmooth CeilingsStorageWalk-In Closet(s)Walk-In ShowerWater Closet Laundry Features Electric Dryer HookupLaundry RoomWasher Hookup Rooms Other (Main Level) Entrance Hall (Main Level) Laundry (Second Level) Other (Main Level) Kitchen (Main Level) Bedroom 3 (Second Level) Mud Room (Main Level) Other (Main Level) Family Room (Main Level) Dining Room (Main Level) Other (Second Level) Media Room (Second Level) Bedroom 5 (Main Level) Bedroom 2 (Second Level) Bedroom 4 (Second Level) Office (Main Level) Primary Bedroom (Main Level) Bonus Room (Second Level) Other (Main Level) Other (Main Level) Rooms Total 16

Property Features

Association YN No Builder Model Custom Builder Name Homestead Building Company Green Energy Efficient LightingThermostat Horse YN No Levels Two Listing Terms CashConventional Lot Features Back YardFew TreesFront YardHardwood TreesLandscapedRectangular Lot Lot Size Dimensions see plot plan New Construction YN Yes Property Condition New Construction Property Sub Type Single Family Residence Road Responsibility Public Maintained Road Road Surface Type Asphalt Security Features Smoke Detector(s) Senior Community YN No Sewer Public Sewer Special Listing Conditions Standard Structure Type HouseSite Built Utilities Cable AvailableNatural Gas ConnectedSewer ConnectedWater Connected Water Source Public Zoning R-4


Triangle MLS logo©2026 Doorify MLS, Inc. of North Carolina. All rights reserved. Brokers make an effort to deliver accurate information, but buyers should independently verify any information on which they will rely in a transaction. The listing broker shall not be responsible for any typographical errors, misinformation, or misprints, and they shall be held totally harmless from any damages arising from reliance upon this data. This data is provided exclusively for consumers’ personal, non-commercial use. Listings marked with an icon are provided courtesy of the Doorify MLS, Inc. of North Carolina, Internet Data Exchange Database. Data last updated 2026-10-17T06:57:55.093.
 
https://bt-photos.global.ssl.fastly.net/tmls/1280_boomver_6_10128317-1.jpg https://bt-photos.global.ssl.fastly.net/tmls/1280_boomver_6_10128317-1.jpg https://bt-photos.global.ssl.fastly.net/tmls/1280_boomver_6_10128317-1.jpg
Logo
Trish Sweeney Lowe | Coldwell Banker HPW
1600 E. Franklin Street
Chapel Hill NC, 27514
Triangle MLS logoListing courtesy of Coldwell Banker HPW: .
© 2026 Doorify MLS, Inc. of North Carolina. All Rights Reserved. Information deemed reliable but not guaranteed.