Skip To Content

444 S Blount Street , #318

Raleigh, NC 27601
  • $515,000
  • STATUS: Closed
  • ON SITE: 321 Days
  • ID#: 10134002
Sold - 02/17/2026
$515,000
SOLD - 02/17/2026
  • 2
    BEDS
  • N/A
    ACRES
  • 2
    BATHS
  • 1
    1/2 BATHS
  • 1,459
    SQFT
  • $0
    $/SQFT
Neighborhood:
Type:
Condo
Built:
2006
County:
Area:

School Information

Elementary School:
High School:
Triangle MLS logoListing courtesy of Howard Hanna Allen Tate Raleigh Glenwood: .
© 2026 Doorify MLS, Inc. of North Carolina. All Rights Reserved. Information deemed reliable but not guaranteed.

Description

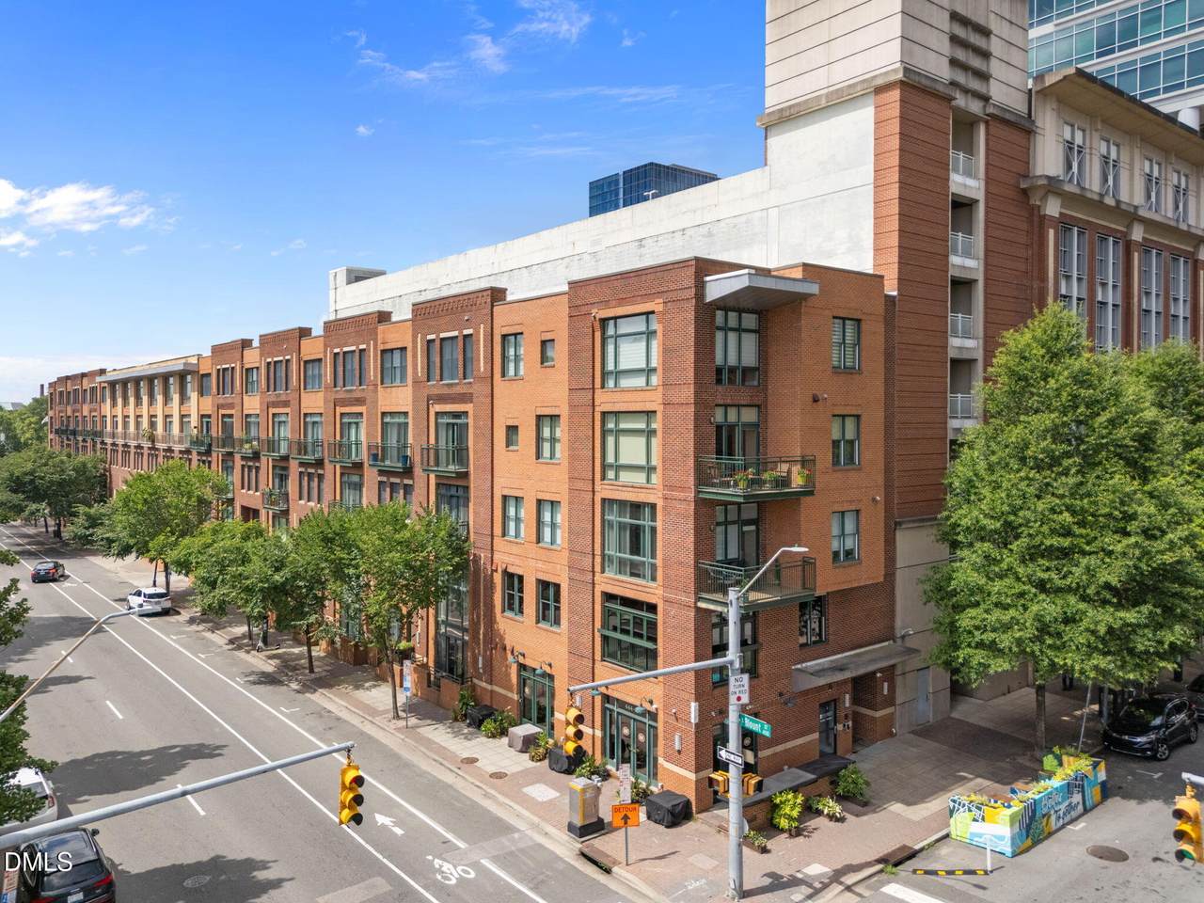
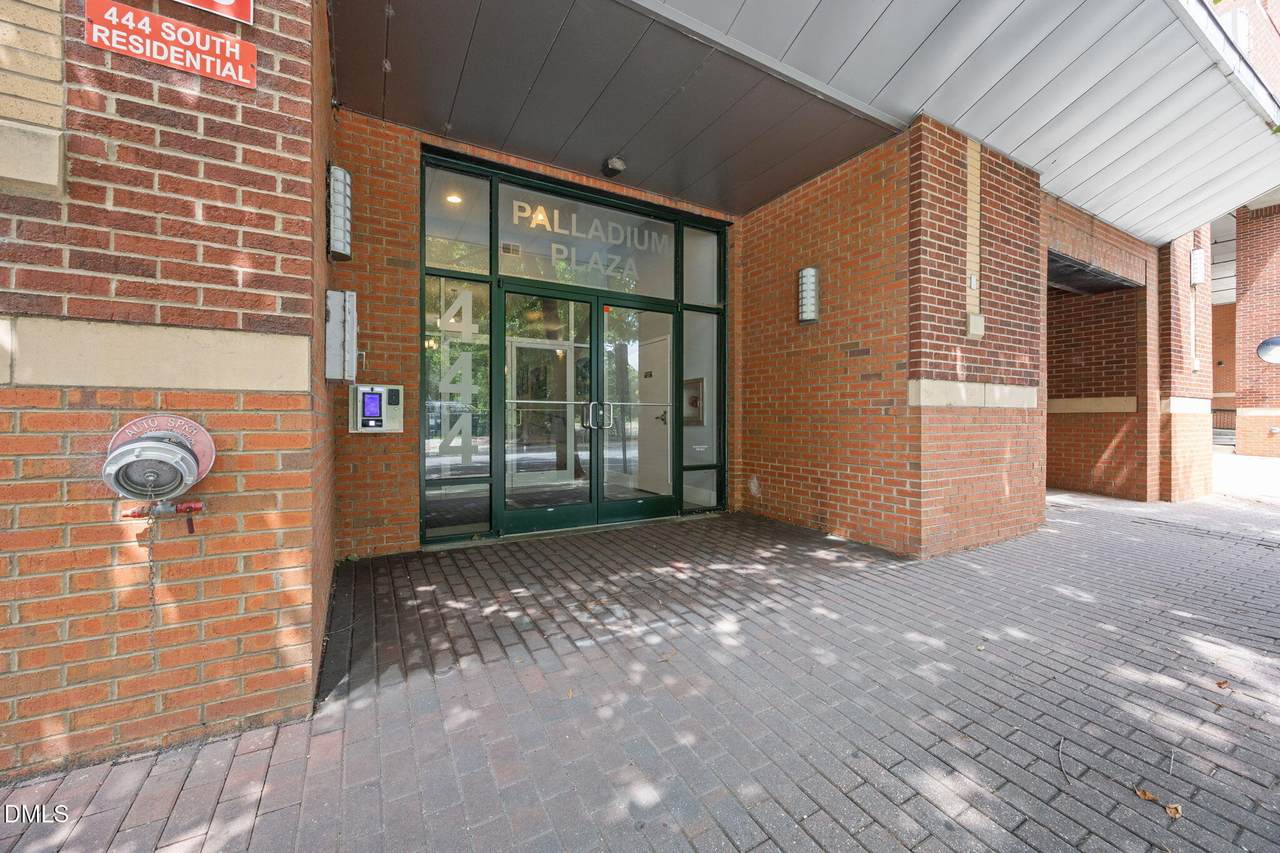
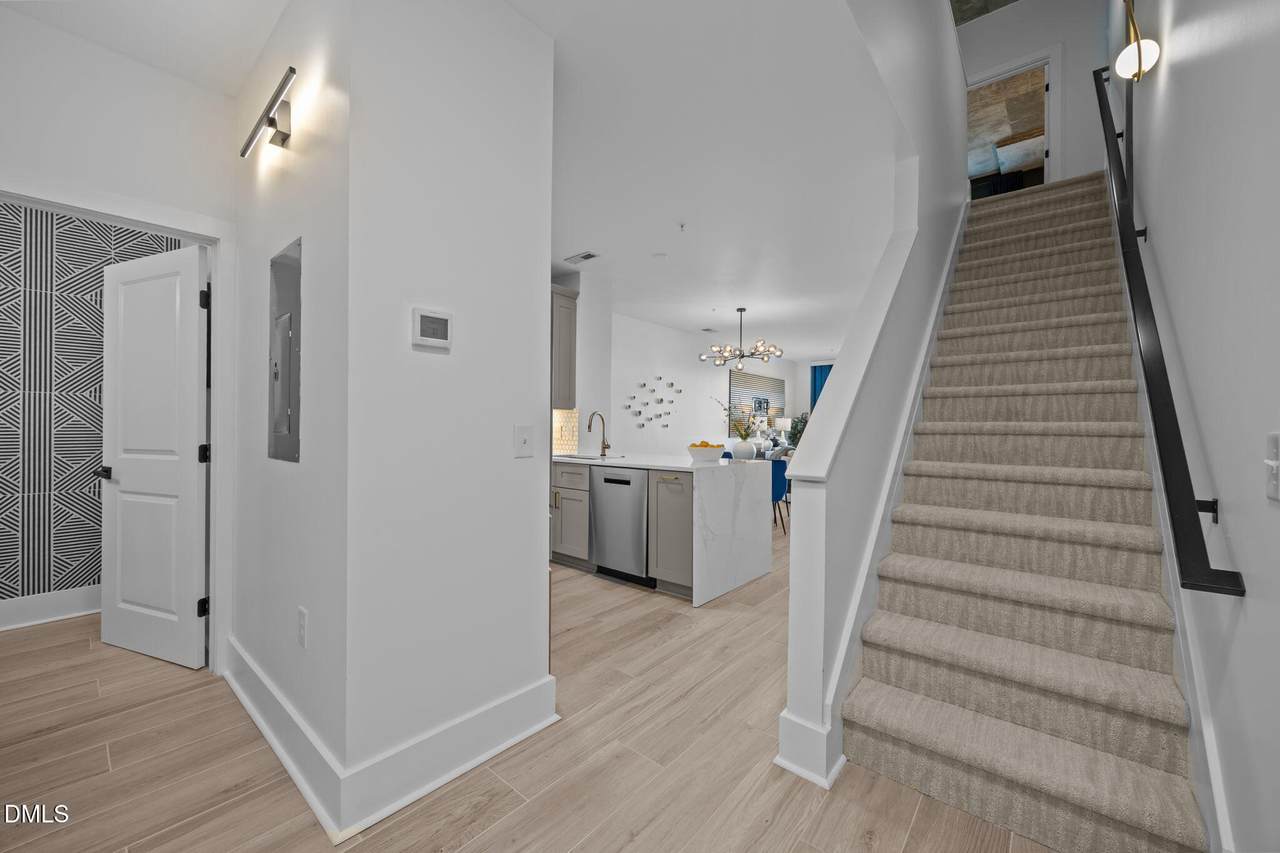
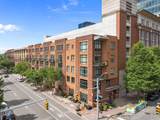
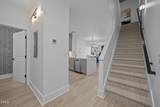
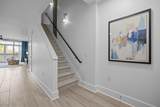
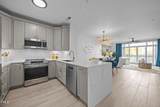
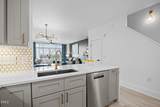
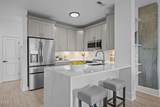
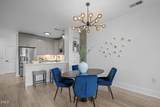
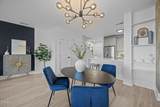
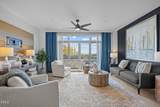
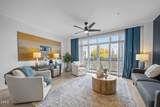
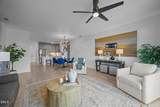
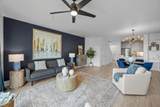
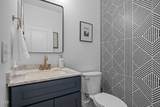
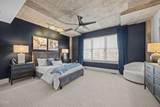
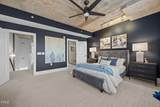
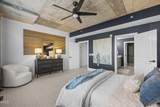
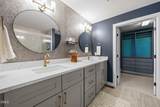
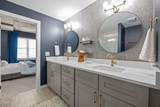
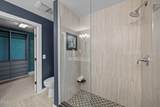
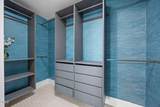
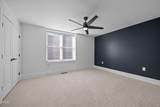
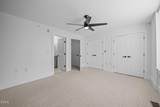
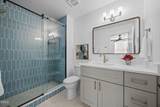
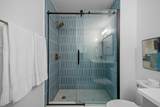
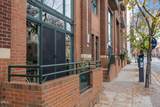
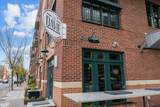
This beautifully updated top-floor condo is truly move-in ready and absolutely stunning. Located in the highly sought-after Palladium Plaza, you'll be just steps from theater, dining, concerts, and all the best that downtown living offers. The upgraded kitchen features a stylish backsplash, stainless steel appliances, and sleek quartz countertops with a striking waterfall edge—perfect for cooking and entertaining. The spacious family room opens to a private outdoor balcony through a large sliding door, filling the space with natural light. A first-floor powder room with a chic tile feature wall adds both convenience and style, while wood plank-style tile flooring enhances the entire main level. Upstairs, the generous primary suite includes a sizable walk-in closet and an updated ensuite bath with a double vanity and a beautifully tiled shower with frameless glass door. The secondary bedroom also offers its own ensuite bath featuring a bold, modern tile shower—ideal for guests or a roommate. This unit includes two parking spaces in the secure, gated garage (second space requires an annual fee). Don't miss this rare opportunity to own a gorgeous, updated condo in one of downtown's most desirable communities! HVAC 2022

Closed (sold) listings may have been listed and/or sold by a real estate firm other than the firm(s) featured on this website. Closed data is not available until the sale of the property is recorded in the MLS. Home sale data is not an appraisal, CMA, competitive or comparative market analysis, or home valuation of any property.

Monthly Payment Calculator


Triangle MLS logo©2026 Doorify MLS, Inc. of North Carolina. All rights reserved. Brokers make an effort to deliver accurate information, but buyers should independently verify any information on which they will rely in a transaction. The listing broker shall not be responsible for any typographical errors, misinformation, or misprints, and they shall be held totally harmless from any damages arising from reliance upon this data. This data is provided exclusively for consumers’ personal, non-commercial use. Listings marked with an icon are provided courtesy of the Doorify MLS, Inc. of North Carolina, Internet Data Exchange Database. Data last updated 2026-10-08T17:52:39.04.
www.trishlowegroup.com/homes/170243431
Print Image

444 S Blount Street , #318 Raleigh, NC 27601

  • Price: $535,000
  • Status: Closed
  • On Site: 321 Days
  • Updated: 46 min ago
  • ID#: 10134002
2
Beds
2
Baths
1
½ Baths
N/A
Acres
1,459
SQFT
$0
$/SQFT
2006
Built
Neighborhood:
Palladium Plaza
County:
Wake
Area:
Raleigh
Elementary School:
Wake - Joyner
Middle School:
Wake - Moore Square Museum
High School:
Wake - Broughton
Property Description
This beautifully updated top-floor condo is truly move-in ready and absolutely stunning. Located in the highly sought-after Palladium Plaza, you'll be just steps from theater, dining, concerts, and all the best that downtown living offers. The upgraded kitchen features a stylish backsplash, stainless steel appliances, and sleek quartz countertops with a striking waterfall edge—perfect for cooking and entertaining. The spacious family room opens to a private outdoor balcony through a large sliding door, filling the space with natural light. A first-floor powder room with a chic tile feature wall adds both convenience and style, while wood plank-style tile flooring enhances the entire main level. Upstairs, the generous primary suite includes a sizable walk-in closet and an updated ensuite bath with a double vanity and a beautifully tiled shower with frameless glass door. The secondary bedroom also offers its own ensuite bath featuring a bold, modern tile shower—ideal for guests or a roommate. This unit includes two parking spaces in the secure, gated garage (second space requires an annual fee). Don't miss this rare opportunity to own a gorgeous, updated condo in one of downtown's most desirable communities! HVAC 2022
Exterior Features

Architectural Style Transitional Attached Garage YN Yes Construction Materials Concrete Covered Spaces 2 Foundation Details ConcreteSlab Garage YN Yes Open Parking YN No Parking Total 2 Roof Flat

Interior Features

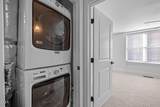
Above Grade Finished Area 1459 Appliances DishwasherElectric Water HeaterIce MakerMicrowaveRefrigeratorStainless Steel Appliance(s)Washer/Dryer Stacked Basement YN No Below Grade Finished Area 0 Building Area Total 1459 Common Walls 2+ Common Walls Cooling Central Air Cooling YN Yes Fireplace YN No Flooring CarpetTile Heating Forced AirHeat Pump Heating YN Yes Interior Features Ceiling Fan(s)Double VanityOpen FloorplanPantryQuartz CountersRadon MitigationWalk-In Closet(s) Laundry Features Laundry ClosetUpper Level Rooms Total 4

Property Features

Association Amenities Elevator(s)Trash Association Fee 407.05 Association Fee Frequency Monthly Association Fee Includes Maintenance StructureTrashWater Association Fee2 536.09 Association Fee2 Frequency Annually Association Name York Properties Inc Association Name2 York Properties Inc Association Phone 919-821-1350 Association YN Yes Levels Two Listing Terms CashConventional New Construction YN No Property Sub Type Condominium Road Responsibility Public Maintained Road Road Surface Type AsphaltPaved Security Features Fire AlarmFire Sprinkler SystemKey Card EntrySecured Garage/ParkingSmoke Detector(s) Senior Community YN No Sewer Community Sewer Special Listing Conditions Standard Structure Type Other Utilities Cable Available Water Source Public


Triangle MLS logo©2026 Doorify MLS, Inc. of North Carolina. All rights reserved. Brokers make an effort to deliver accurate information, but buyers should independently verify any information on which they will rely in a transaction. The listing broker shall not be responsible for any typographical errors, misinformation, or misprints, and they shall be held totally harmless from any damages arising from reliance upon this data. This data is provided exclusively for consumers’ personal, non-commercial use. Listings marked with an icon are provided courtesy of the Doorify MLS, Inc. of North Carolina, Internet Data Exchange Database. Data last updated 2026-10-08T17:52:39.04.
 
https://bt-photos.global.ssl.fastly.net/tmls/1280_boomver_1_10134002-2.jpg https://bt-photos.global.ssl.fastly.net/tmls/1280_boomver_1_10134002-2.jpg https://bt-photos.global.ssl.fastly.net/tmls/1280_boomver_1_10134002-2.jpg
Logo
Trish Sweeney Lowe | Coldwell Banker HPW
1600 E. Franklin Street
Chapel Hill NC, 27514
Triangle MLS logoListing courtesy of Howard Hanna Allen Tate Raleigh Glenwood: .
© 2026 Doorify MLS, Inc. of North Carolina. All Rights Reserved. Information deemed reliable but not guaranteed.