






Description
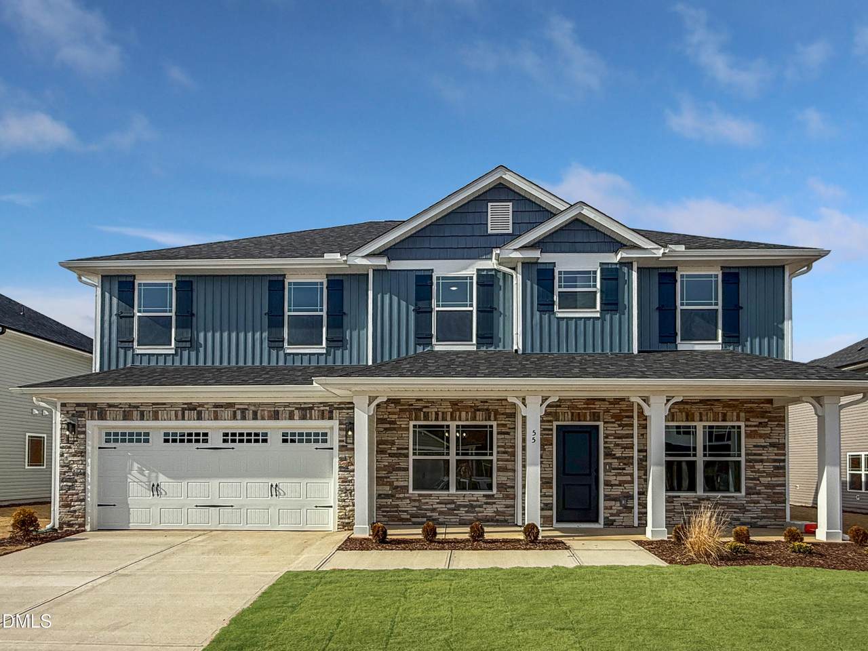
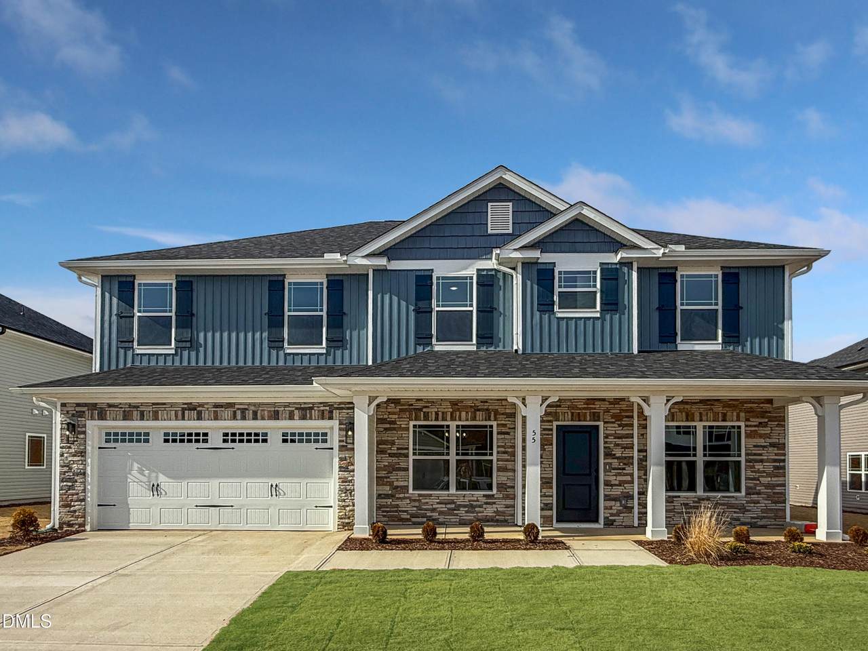
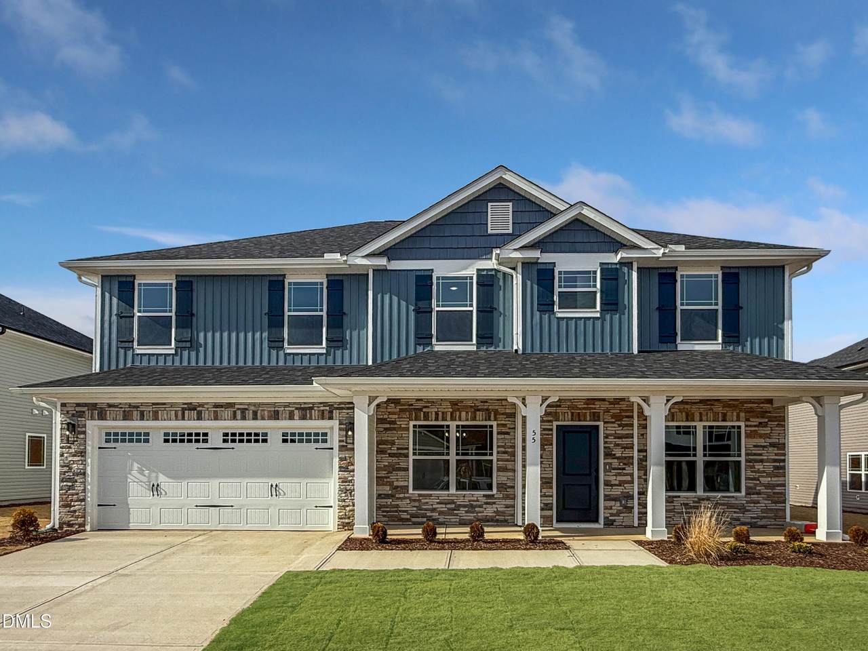
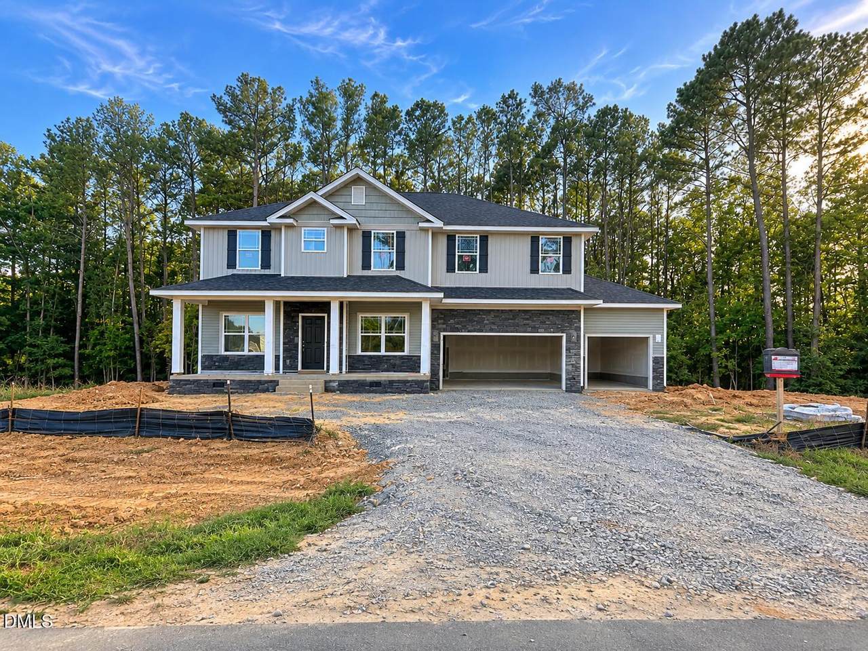
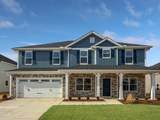
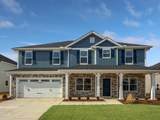
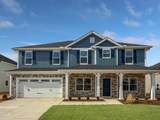
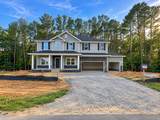
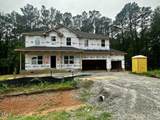
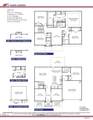
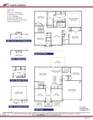
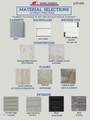
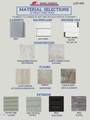
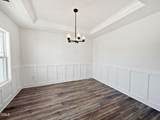
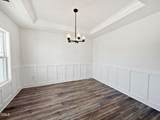
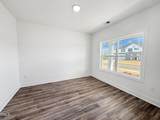
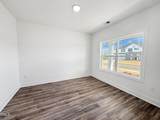
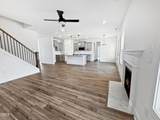
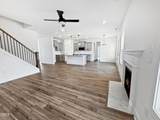
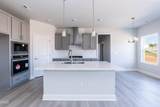
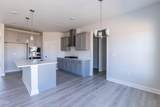
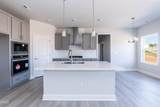
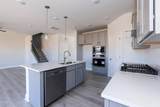
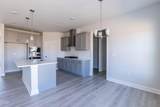
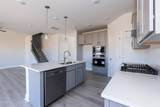
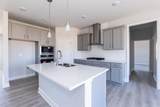
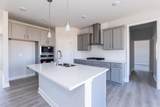
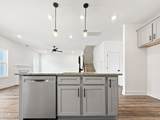
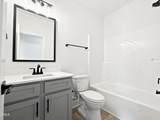
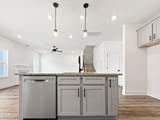
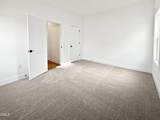
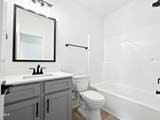
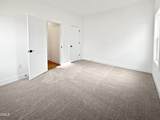
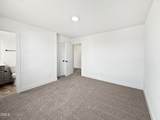
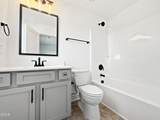
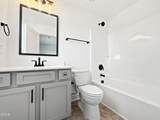
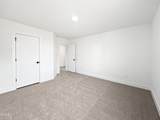
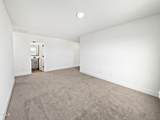
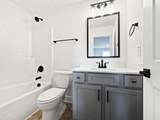
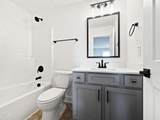
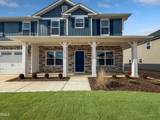
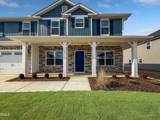
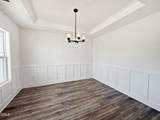
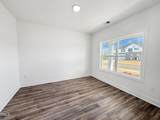
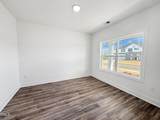
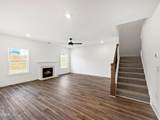
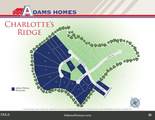
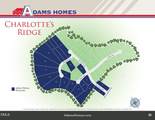
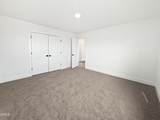
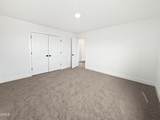
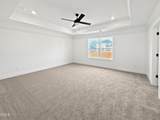
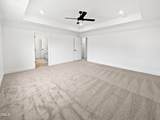
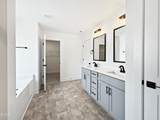
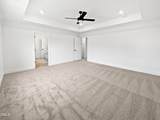
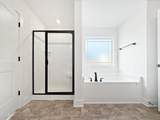
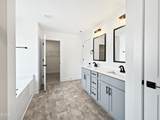
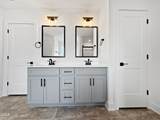
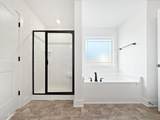
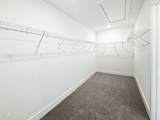
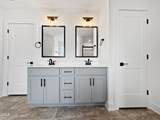
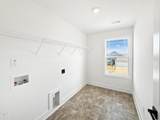
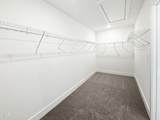
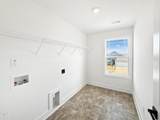
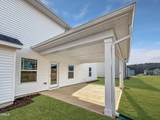
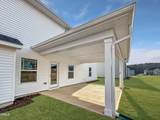
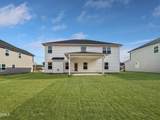
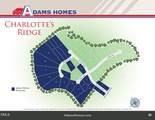
$1,000 DEPOSIT • 3-CAR GARAGE • .94-ACRE HOMESITE • ESTIMATED COMPLETION BY YEAR END Welcome to Charlotte's Ridge, where spacious homesites, peaceful country surroundings, and quality craftsmanship come together to create a place you'll be proud to call home. Situated on a beautiful .94-acre homesite, this stunning 2913 floor plan by Adams Homes offers the space today's buyers are searching for with the flexibility to accommodate changing needs for years to come. From the moment you arrive, the inviting covered front porch sets the tone for the warm and welcoming feel found throughout the home. Step inside to discover a thoughtfully designed layout featuring both a formal dining room and a formal living room, providing elegant spaces for entertaining, working from home, or creating a dedicated sitting area. At the heart of the home, the open-concept family room features a cozy gas log fireplace with marble surround, creating the perfect gathering space for Everyone. The family room flows seamlessly into the gourmet kitchen, where you'll find quartz countertops, designer cabinetry, a tile backsplash, wall oven, built-in microwave, dishwasher, vented hood, and abundant workspace for preparing meals and hosting guests. Additional community design features include craftsman trim details, crown molding, tray ceilings per plan, decorative lighting, and durable laminate flooring throughout the main living areas. One of the most desirable features of this home is the first-floor guest suite, complete with convenient access to a full bathroom—ideal for overnight guests, multi-generational living, or an in-law suite. Upstairs, you'll find even more room to spread out with a spacious loft area that can serve as a media room, playroom, home office, or second living space. While the septic permit is approved for 3 bedrooms, the home offers the flexibility of 5 bedroom spaces plus the loft, giving you exceptional versatility to fit your lifestyle. The owner's suite is designed as a private retreat, featuring a tray ceiling, crown molding, a luxurious bathroom with a ceramic tile shower, separate soaking tub, dual vanities, and a spacious walk-in closet. Additional bedrooms provide plenty of room for all households, hobbies, guests, or work-from-home needs. Community standard features include tray ceilings, crown molding, craftsman trim details, upgraded lighting, and a glass front entry door. Outside, the 3-car garage offers ample space for vehicles, storage, hobbies, or outdoor equipment, while the nearly one-acre homesite provides room to enjoy backyard gatherings, future outdoor projects, or simply the privacy and freedom that comes with larger lots. Located in Charlotte's Ridge, you'll enjoy the charm of country living with convenient access to Flowers Plantation, Raleigh, Wilson, and everything Johnston County has to offer—all while benefiting from no city taxes. If you've been dreaming of a home that offers space, flexibility, and room to breathe, this one deserves a spot at the top of your list. Photos are representative of a previously completed home. Actual colors, finishes, features, and selections may vary.
-
3BEDS
-
0.94ACRES
-
4BATHS
-
01/2 BATHS
-
2,913SQFT
-
$176$/SQFT
School Information
 Listing courtesy of Adams Homes Realty, Inc: .
© 2026 Doorify MLS, Inc. of North Carolina. All Rights Reserved. Information deemed reliable but not guaranteed.
Description
$1,000 DEPOSIT • 3-CAR GARAGE • .94-ACRE HOMESITE • ESTIMATED COMPLETION BY YEAR END Welcome to Charlotte's Ridge, where spacious homesites, peaceful country surroundings, and quality craftsmanship come together to create a place you'll be proud to call home. Situated on a beautiful .94-acre homesite, this stunning 2913 floor plan by Adams Homes offers the space today's buyers are searching for with the flexibility to accommodate changing needs for years to come. From the moment you arrive, the inviting covered front porch sets the tone for the warm and welcoming feel found throughout the home. Step inside to discover a thoughtfully designed layout featuring both a formal dining room and a formal living room, providing elegant spaces for entertaining, working from home, or creating a dedicated sitting area. At the heart of the home, the open-concept family room features a cozy gas log fireplace with marble surround, creating the perfect gathering space for Everyone. The family room flows seamlessly into the gourmet kitchen, where you'll find quartz countertops, designer cabinetry, a tile backsplash, wall oven, built-in microwave, dishwasher, vented hood, and abundant workspace for preparing meals and hosting guests. Additional community design features include craftsman trim details, crown molding, tray ceilings per plan, decorative lighting, and durable laminate flooring throughout the main living areas. One of the most desirable features of this home is the first-floor guest suite, complete with convenient access to a full bathroom—ideal for overnight guests, multi-generational living, or an in-law suite. Upstairs, you'll find even more room to spread out with a spacious loft area that can serve as a media room, playroom, home office, or second living space. While the septic permit is approved for 3 bedrooms, the home offers the flexibility of 5 bedroom spaces plus the loft, giving you exceptional versatility to fit your lifestyle. The owner's suite is designed as a private retreat, featuring a tray ceiling, crown molding, a luxurious bathroom with a ceramic tile shower, separate soaking tub, dual vanities, and a spacious walk-in closet. Additional bedrooms provide plenty of room for all households, hobbies, guests, or work-from-home needs. Community standard features include tray ceilings, crown molding, craftsman trim details, upgraded lighting, and a glass front entry door. Outside, the 3-car garage offers ample space for vehicles, storage, hobbies, or outdoor equipment, while the nearly one-acre homesite provides room to enjoy backyard gatherings, future outdoor projects, or simply the privacy and freedom that comes with larger lots. Located in Charlotte's Ridge, you'll enjoy the charm of country living with convenient access to Flowers Plantation, Raleigh, Wilson, and everything Johnston County has to offer—all while benefiting from no city taxes. If you've been dreaming of a home that offers space, flexibility, and room to breathe, this one deserves a spot at the top of your list. Photos are representative of a previously completed home. Actual colors, finishes, features, and selections may vary.
 ©2026 Doorify MLS, Inc. of North Carolina. All rights reserved. Brokers make an effort to deliver accurate information, but buyers should independently verify any information on which they will rely in a transaction. The listing broker shall not be responsible for any typographical errors, misinformation, or misprints, and they shall be held totally harmless from any damages arising from reliance upon this data. This data is provided exclusively for consumers’ personal, non-commercial use. Listings marked with an icon are provided courtesy of the Doorify MLS,
Inc. of North Carolina, Internet Data Exchange Database. Data last updated 2026-10-15T18:54:26.643.