Skip To Content

4591 Ferncreek Drive

Fayetteville, NC 28314
  • $244,000
  • STATUS: Closed
  • ON SITE: 347 Days
  • ID#: LP752215
Sold - 05/13/2026
$244,000
SOLD - 05/13/2026
  • 3
    BEDS
  • 0.3
    ACRES
  • 2
    BATHS
  • 0
    1/2 BATHS
  • 1,603
    SQFT
  • $0
    $/SQFT
Neighborhood:
Type:
Single-Family Home
Built:
1981
County:
Area:

School Ratings & Info

Triangle MLS logoListing courtesy of RE/MAX CHOICE: .
© 2026 Doorify MLS, Inc. of North Carolina. All Rights Reserved. Information deemed reliable but not guaranteed.

Description

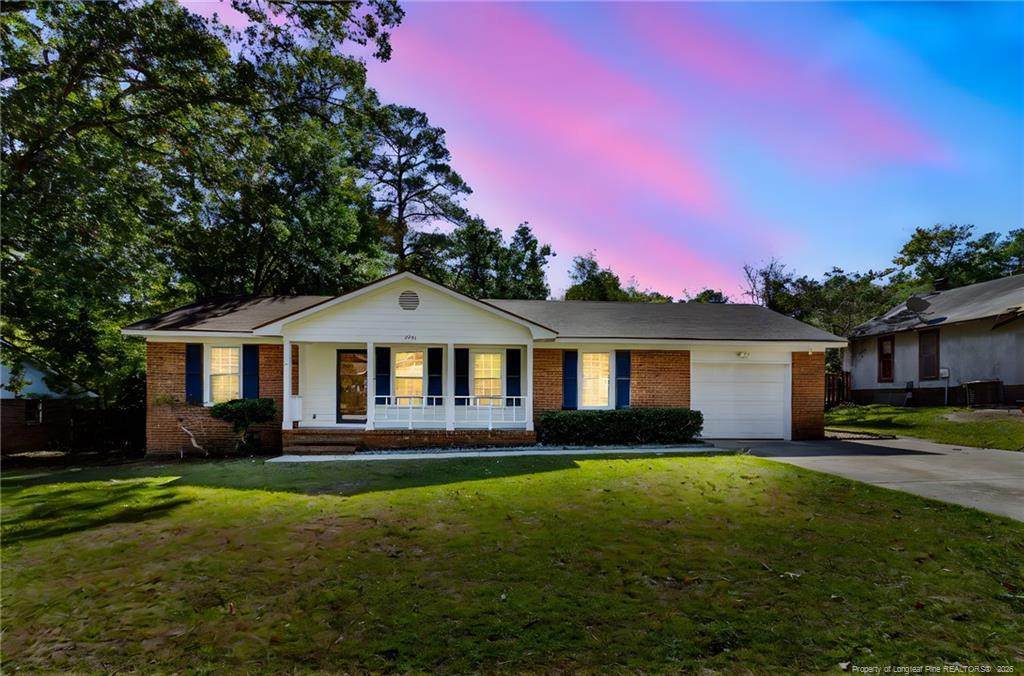
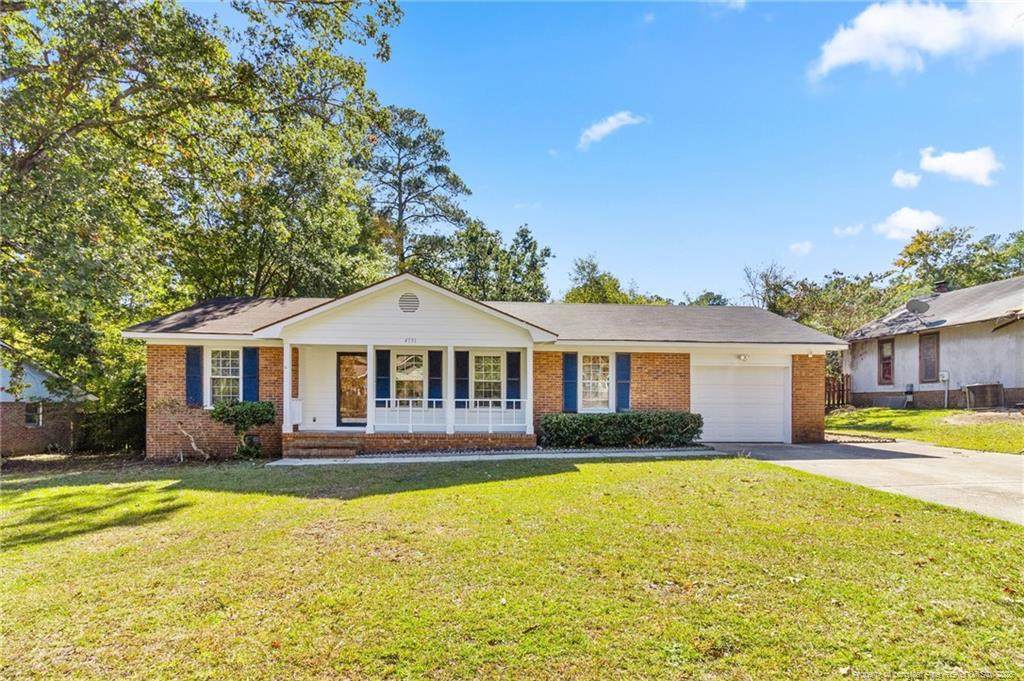
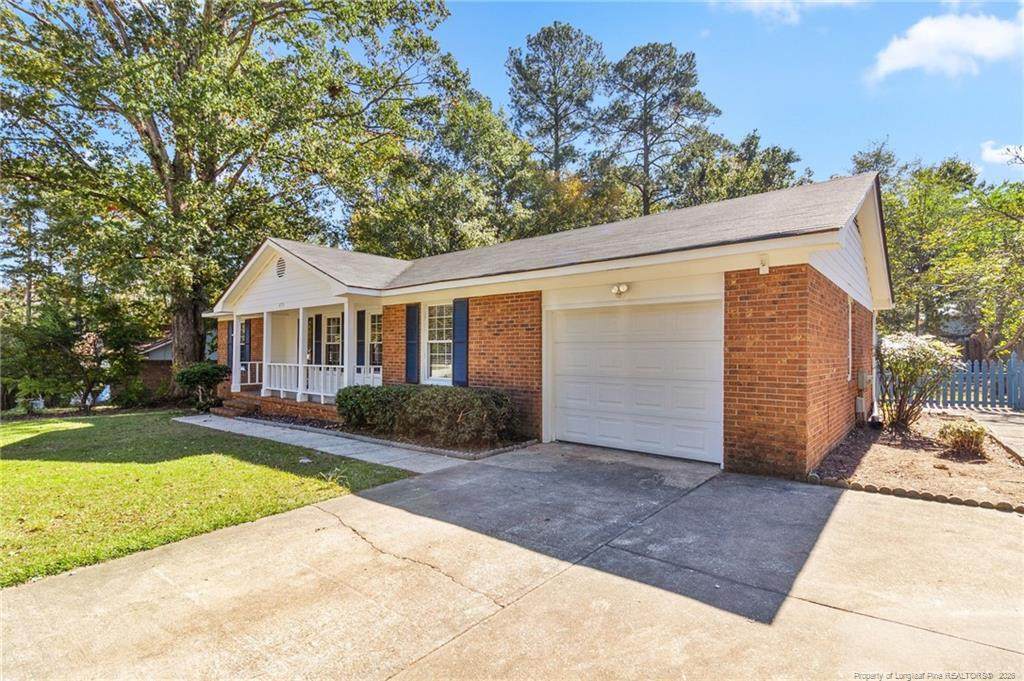
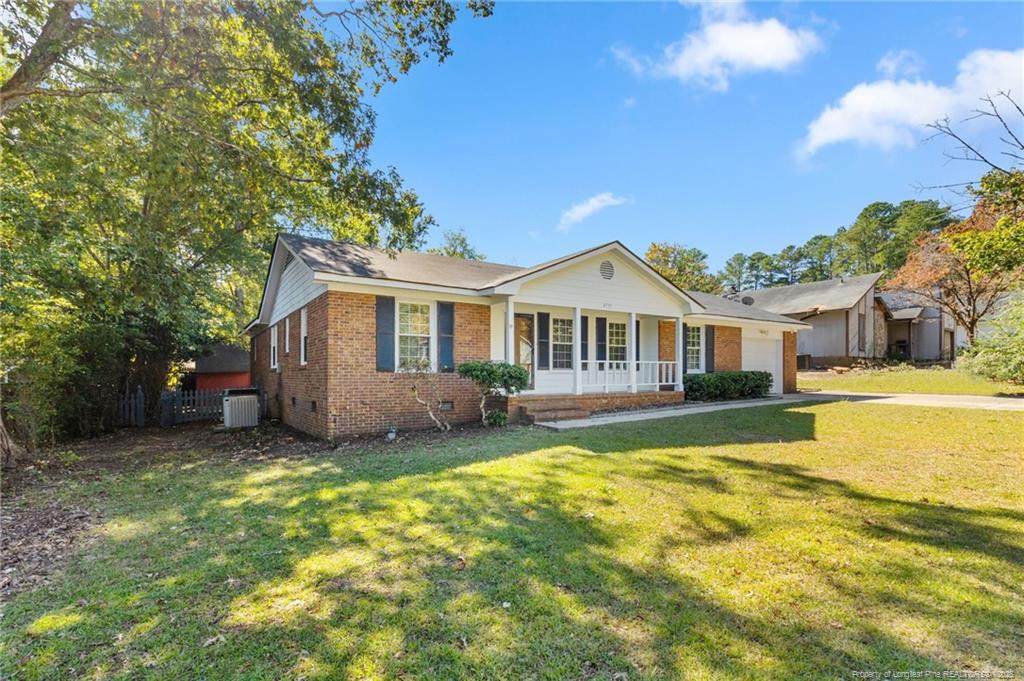
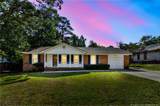
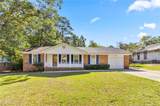
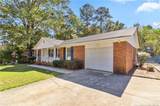
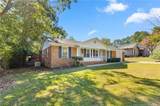
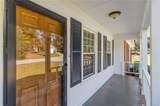
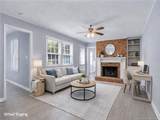
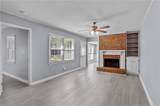
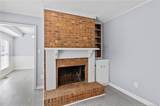
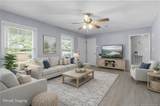
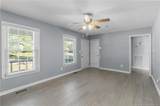
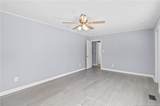
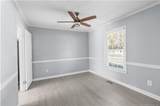
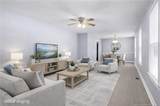
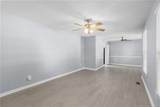
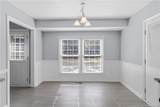
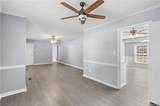
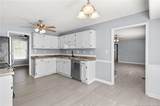
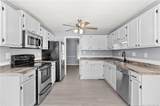
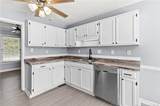
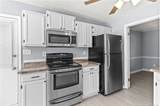
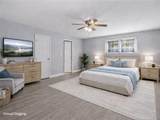
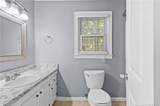
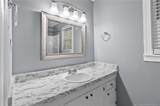
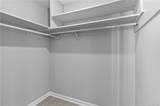
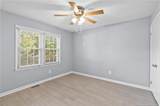
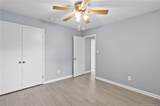
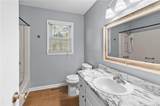
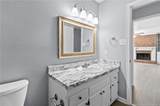
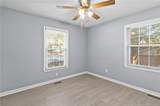
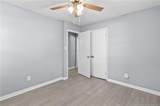
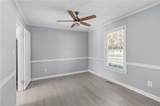
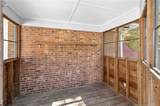
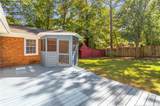
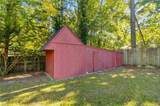
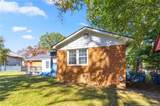
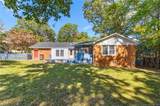
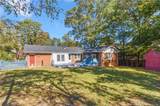
***** SELLER CONCESSIONS AVAILABLE****. Welcome to 4591 Ferncreek Drive — a beautifully updated brick home tucked away on a quiet dead-end street in the sought-after Terry Sanford School District. Fresh paint and new flooring flow throughout, setting a bright and inviting tone the moment you step inside. This 3-bedroom, 2-bath charmer features a spacious living and dining room combo, a cozy family room anchored by a masonry fireplace, and a large primary suite with a walk-in closet. The screened-in porch and expansive deck are perfect for entertaining or simply unwinding in your private backyard retreat. Enjoy peaceful mornings on the front porch and host memorable evenings on the deck. A storage building offers extra space for tools, toys, or hobbies. Close to Fort Bragg, shopping, and entertainment—this home blends comfort and convenience seamlessly. Don’t miss your chance to make this one yours. Schedule your private tour today!

Closed (sold) listings may have been listed and/or sold by a real estate firm other than the firm(s) featured on this website. Closed data is not available until the sale of the property is recorded in the MLS. Home sale data is not an appraisal, CMA, competitive or comparative market analysis, or home valuation of any property.

Monthly Payment Calculator


Triangle MLS logo©2026 Doorify MLS, Inc. of North Carolina. All rights reserved. Brokers make an effort to deliver accurate information, but buyers should independently verify any information on which they will rely in a transaction. The listing broker shall not be responsible for any typographical errors, misinformation, or misprints, and they shall be held totally harmless from any damages arising from reliance upon this data. This data is provided exclusively for consumers’ personal, non-commercial use. Listings marked with an icon are provided courtesy of the Doorify MLS, Inc. of North Carolina, Internet Data Exchange Database. Data last updated 2026-10-06T22:52:53.287.
www.trishlowegroup.com/homes/169185427
Print Image

4591 Ferncreek Drive Fayetteville, NC 28314

  • Price: $239,000
  • Status: Closed
  • On Site: 347 Days
  • Updated: 32 min ago
  • ID#: LP752215
3
Beds
2
Baths
0
½ Baths
0.3
Acres
1,603
SQFT
$0
$/SQFT
1981
Built
Neighborhood:
Windtree
County:
Cumberland
Area:
Fayetteville
Property Description
***** SELLER CONCESSIONS AVAILABLE****. Welcome to 4591 Ferncreek Drive — a beautifully updated brick home tucked away on a quiet dead-end street in the sought-after Terry Sanford School District. Fresh paint and new flooring flow throughout, setting a bright and inviting tone the moment you step inside. This 3-bedroom, 2-bath charmer features a spacious living and dining room combo, a cozy family room anchored by a masonry fireplace, and a large primary suite with a walk-in closet. The screened-in porch and expansive deck are perfect for entertaining or simply unwinding in your private backyard retreat. Enjoy peaceful mornings on the front porch and host memorable evenings on the deck. A storage building offers extra space for tools, toys, or hobbies. Close to Fort Bragg, shopping, and entertainment—this home blends comfort and convenience seamlessly. Don’t miss your chance to make this one yours. Schedule your private tour today!
Exterior Features

Architectural Style Ranch Attached Garage YN Yes Carport YN No Construction Materials Brick Veneer Exterior Features Storage Garage YN Yes Parking Features Attached Patio And Porch Features DeckFront Porch Window Features Blinds

Interior Features

Appliances DishwasherMicrowaveRangeRefrigeratorWasher/Dryer Basement Crawl Space Building Area Total 1603 Cooling Central AirElectric Cooling YN Yes Fireplace Features Masonry Fireplace YN Yes Fireplaces Total 1 Flooring HardwoodLuxury VinylTile Heating Heat Pump Heating YN Yes Interior Features Ceiling Fan(s)Living/Dining Room CombinationWalk-In Closet(s) Laundry Features In Garage Rooms Total 6

Property Features

Association YN No Home Warranty YN No Lot Features Cleared Lot Size Dimensions 95'x130'x85'x138' New Construction YN No Property Sub Type Single Family Residence Security Features Fire Alarm Special Listing Conditions Standard


Triangle MLS logo©2026 Doorify MLS, Inc. of North Carolina. All rights reserved. Brokers make an effort to deliver accurate information, but buyers should independently verify any information on which they will rely in a transaction. The listing broker shall not be responsible for any typographical errors, misinformation, or misprints, and they shall be held totally harmless from any damages arising from reliance upon this data. This data is provided exclusively for consumers’ personal, non-commercial use. Listings marked with an icon are provided courtesy of the Doorify MLS, Inc. of North Carolina, Internet Data Exchange Database. Data last updated 2026-10-06T22:52:53.287.
 
https://bt-photos.global.ssl.fastly.net/tmls/orig_boomver_2_LP752215-2.jpg https://bt-photos.global.ssl.fastly.net/tmls/orig_boomver_2_LP752215-2.jpg https://bt-photos.global.ssl.fastly.net/tmls/orig_boomver_2_LP752215-2.jpg
Logo
Trish Sweeney Lowe | Coldwell Banker HPW
1600 E. Franklin Street
Chapel Hill NC, 27514
Triangle MLS logoListing courtesy of RE/MAX CHOICE: .
© 2026 Doorify MLS, Inc. of North Carolina. All Rights Reserved. Information deemed reliable but not guaranteed.