Skip To Content

4707 Timberly Drive

Durham, NC 27707
  • $1,125,000
  • STATUS: Closed
  • ON SITE: 762 Days
  • ID#: 10050303
Sold - 05/07/2025
$1,125,000
SOLD - 05/07/2025
  • 4
    BEDS
  • 2.3
    ACRES
  • 3
    BATHS
  • 1
    1/2 BATHS
  • 3,857
    SQFT
  • $0
    $/SQFT
Neighborhood:
Type:
Single-Family Home
Built:
1968
County:
Area:

School Information

Triangle MLS logoListing courtesy of Berkshire Hathaway HomeService: .
© 2026 Doorify MLS, Inc. of North Carolina. All Rights Reserved. Information deemed reliable but not guaranteed.

Description

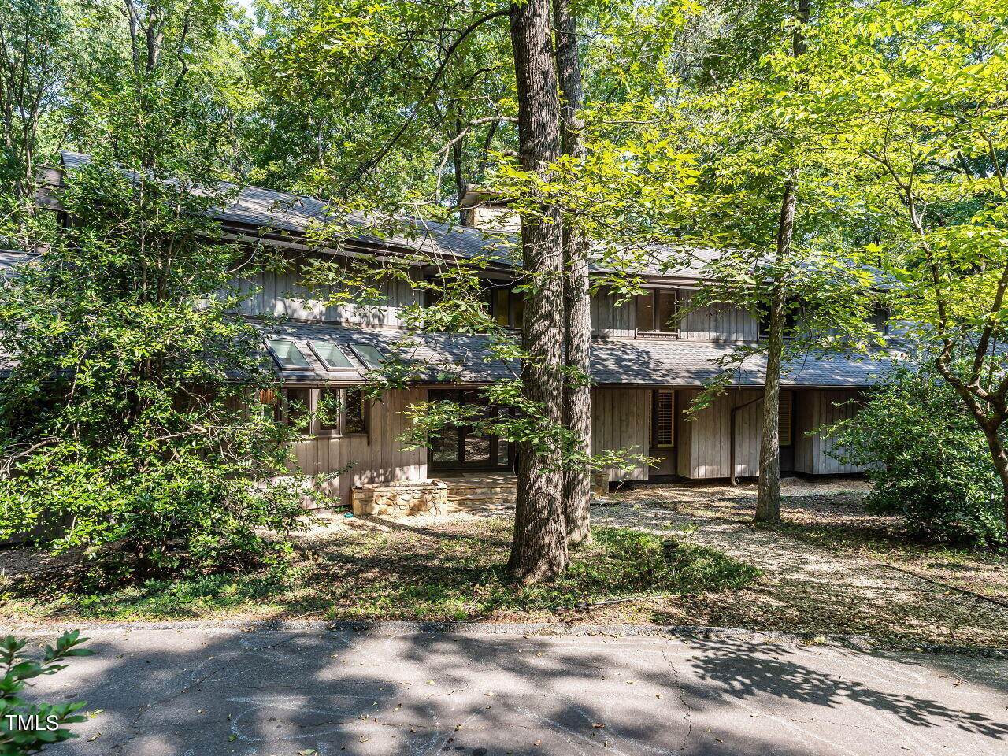
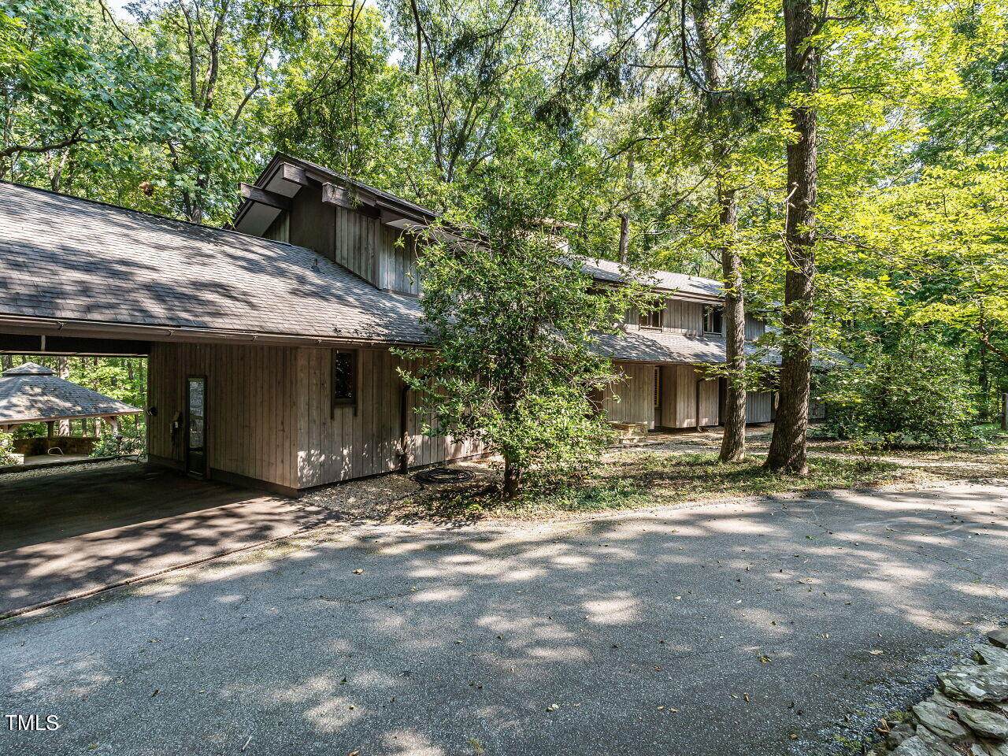
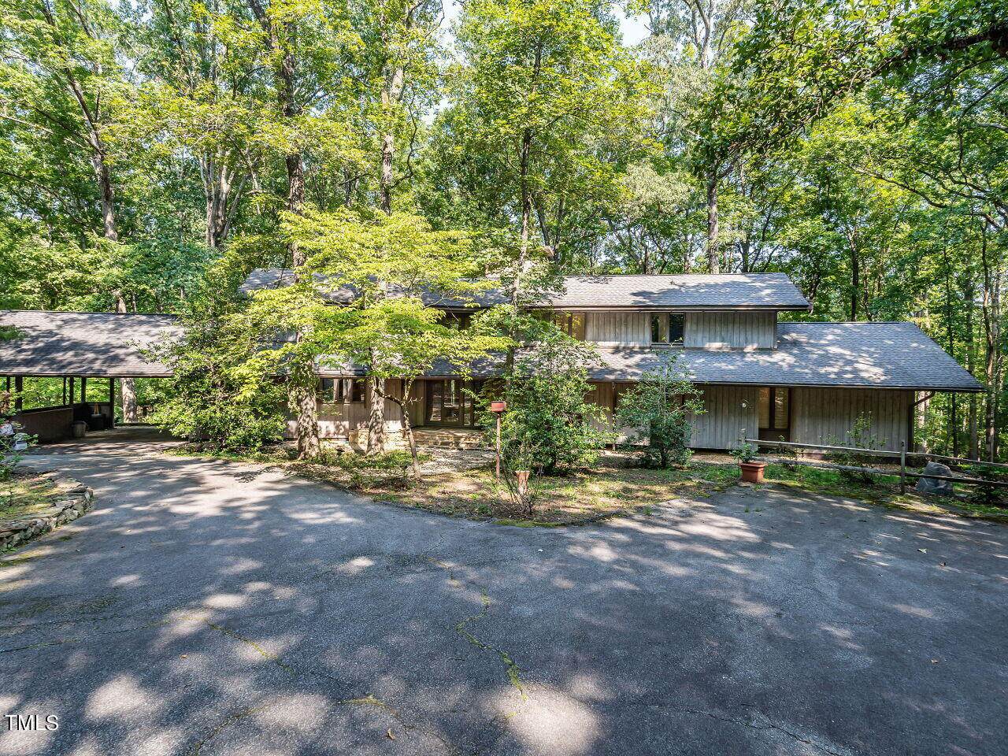
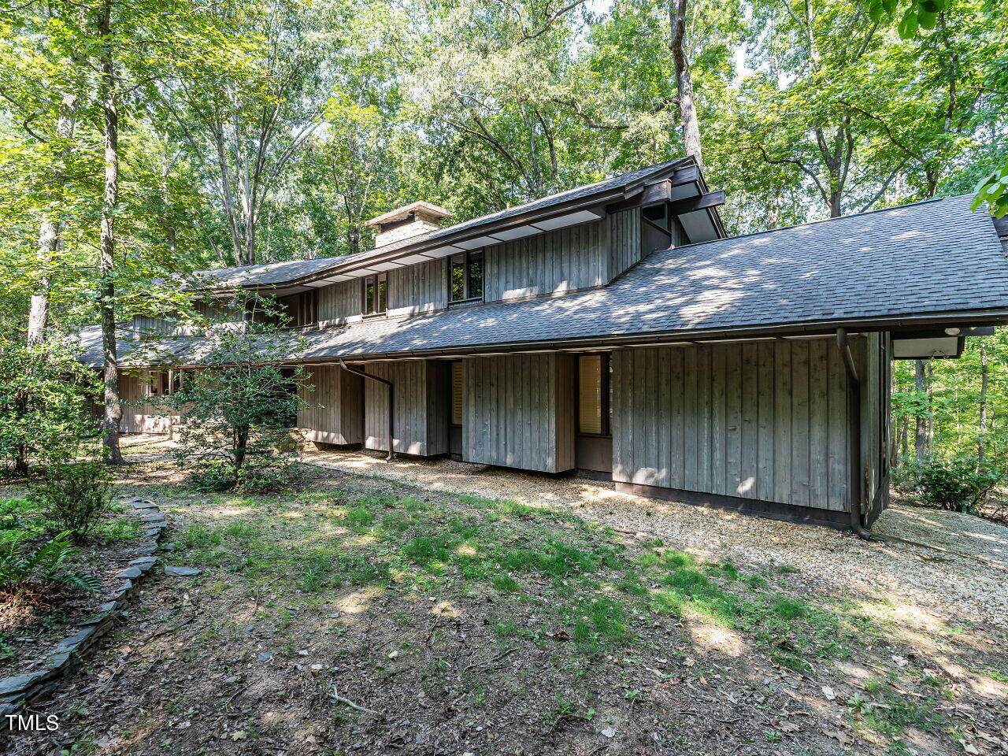
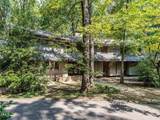
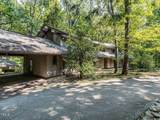
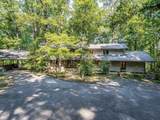
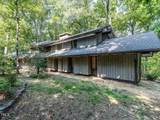
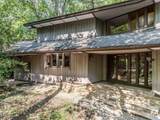
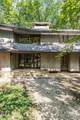
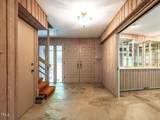
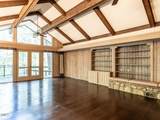
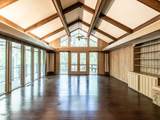
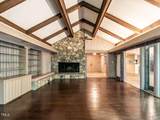
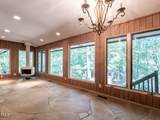
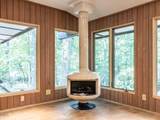
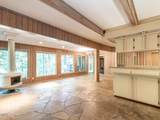
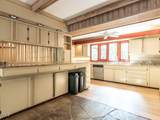
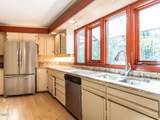
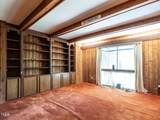
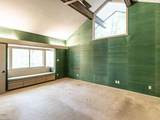
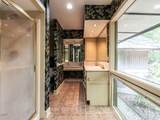
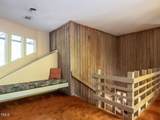
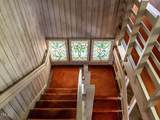
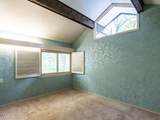
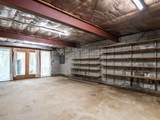
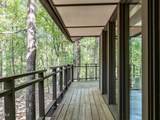
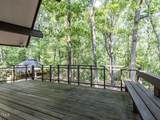
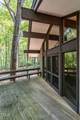
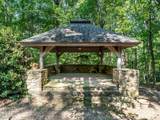
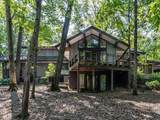
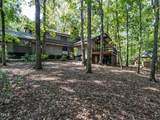
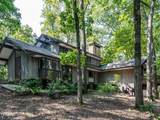
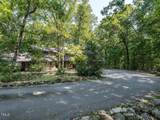
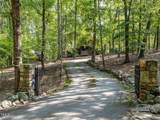
Architectural gem! A Jon Condoret masterpiece approached by a long, winding drive and encircled by a 2.3-acre heavily wooded, corner lot - features lots of glass with striking angles and exaggerated overhangs - dramatic, double door entry flows to the family room with 13'6'' vaulted ceiling, massive stone fireplace and French doors to wrap-around deck - the adjacent kitchen/breakfast nook/den features floor-to-ceiling windows with spectacular views - first floor primary retreat with vaulted ceilings/banquette window seat/WIC - second floor features spacious landing with alcove, two bedrooms and partially finished bonus room - unfinished basement with French doors to backyard - 2-car carport with circular drive/ample parking - detached stone gazebo with hip roof/vaulted ceilings - the property is mostly original but offers a rare opportunity to create something really special - pre-inspected by Steve Smallman - one-of-a-kind!

Closed (sold) listings may have been listed and/or sold by a real estate firm other than the firm(s) featured on this website. Closed data is not available until the sale of the property is recorded in the MLS. Home sale data is not an appraisal, CMA, competitive or comparative market analysis, or home valuation of any property.

Monthly Payment Calculator


Triangle MLS logo©2026 Doorify MLS, Inc. of North Carolina. All rights reserved. Brokers make an effort to deliver accurate information, but buyers should independently verify any information on which they will rely in a transaction. The listing broker shall not be responsible for any typographical errors, misinformation, or misprints, and they shall be held totally harmless from any damages arising from reliance upon this data. This data is provided exclusively for consumers’ personal, non-commercial use. Listings marked with an icon are provided courtesy of the Doorify MLS, Inc. of North Carolina, Internet Data Exchange Database. Data last updated 2026-10-06T21:52:14.44.
www.trishlowegroup.com/homes/154585019
Print Image

4707 Timberly Drive Durham, NC 27707

  • Price: $1,195,000
  • Status: Closed
  • On Site: 762 Days
  • Updated: 77 min ago
  • ID#: 10050303
4
Beds
3
Baths
1
½ Baths
2.3
Acres
3,857
SQFT
$0
$/SQFT
1968
Built
Neighborhood:
Timbercrest
County:
Orange
Area:
Durham
Elementary School:
Ch/Carrboro - Ephesus
Middle School:
Ch/Carrboro - Guy Phillips
High School:
Ch/Carrboro - East Chapel Hill
Property Description
Architectural gem! A Jon Condoret masterpiece approached by a long, winding drive and encircled by a 2.3-acre heavily wooded, corner lot - features lots of glass with striking angles and exaggerated overhangs - dramatic, double door entry flows to the family room with 13'6'' vaulted ceiling, massive stone fireplace and French doors to wrap-around deck - the adjacent kitchen/breakfast nook/den features floor-to-ceiling windows with spectacular views - first floor primary retreat with vaulted ceilings/banquette window seat/WIC - second floor features spacious landing with alcove, two bedrooms and partially finished bonus room - unfinished basement with French doors to backyard - 2-car carport with circular drive/ample parking - detached stone gazebo with hip roof/vaulted ceilings - the property is mostly original but offers a rare opportunity to create something really special - pre-inspected by Steve Smallman - one-of-a-kind!
Exterior Features

Architectural Style ContemporaryModern Attached Garage YN No Carport Spaces 2 Carport YN Yes Construction Materials CedarWood Siding Exterior Features Private Yard Foundation Details Block Garage YN No Open Parking Spaces 4 Open Parking YN Yes Parking Features AsphaltAttached CarportCircular DrivewayDrivewayParking Pad Parking Total 6 Patio And Porch Features CoveredDeckPorchWrap Around Roof AsphaltMetalShingle

Interior Features

Above Grade Finished Area 3857 Appliances DishwasherDisposalElectric CooktopRange HoodSelf Cleaning OvenWall Oven Basement BlockConcreteExterior EntryInterior EntryPartialUnfinishedWalk-Out Access Basement YN Yes Below Grade Finished Area 0 Building Area Total 3857 Cooling Ceiling Fan(s)Central AirZoned Cooling YN Yes Door Features Storm Door(s) Fireplace Features Family RoomRaised HearthStone Fireplace YN Yes Fireplaces Total 1 Flooring CarpetHardwoodStone Heating Forced AirZoned Heating YN Yes Interior Features BarBookcasesCeiling Fan(s)Eat-in KitchenEntrance FoyerGranite CountersOpen FloorplanSmooth CeilingsVaulted Ceiling(s) Laundry Features Laundry RoomMain LevelSink Main Level Bathrooms 2 Rooms Total 12

Property Features

Association YN No Levels Two Listing Terms CashConventional Lot Features Hardwood TreesMany TreesPrivate New Construction YN No Other Structures Gazebo Property Sub Type Single Family Residence Road Responsibility Public Maintained Road Road Surface Type Paved Sewer Private SewerSeptic Tank Special Listing Conditions Standard Structure Type HouseSite Built Utilities Electricity Available Vegetation Wooded View Trees/Woods Water Source PrivateWell


Triangle MLS logo©2026 Doorify MLS, Inc. of North Carolina. All rights reserved. Brokers make an effort to deliver accurate information, but buyers should independently verify any information on which they will rely in a transaction. The listing broker shall not be responsible for any typographical errors, misinformation, or misprints, and they shall be held totally harmless from any damages arising from reliance upon this data. This data is provided exclusively for consumers’ personal, non-commercial use. Listings marked with an icon are provided courtesy of the Doorify MLS, Inc. of North Carolina, Internet Data Exchange Database. Data last updated 2026-10-06T21:52:14.44.
 
https://bt-photos.global.ssl.fastly.net/tmls/orig_boomver_1_10050303-2.jpg https://bt-photos.global.ssl.fastly.net/tmls/orig_boomver_1_10050303-2.jpg https://bt-photos.global.ssl.fastly.net/tmls/orig_boomver_1_10050303-2.jpg
Logo
Trish Sweeney Lowe | Coldwell Banker HPW
1600 E. Franklin Street
Chapel Hill NC, 27514
Triangle MLS logoListing courtesy of Berkshire Hathaway HomeService: .
© 2026 Doorify MLS, Inc. of North Carolina. All Rights Reserved. Information deemed reliable but not guaranteed.