Skip To Content

4711 Pamlico Drive

Raleigh, NC 27609
  • $1,040,000
  • STATUS: Closed
  • ON SITE: 118 Days
  • ID#: 10174782
Sold - 09/28/2026
$1,040,000
SOLD - 09/28/2026
  • 4
    BEDS
  • 0.38
    ACRES
  • 3
    BATHS
  • 0
    1/2 BATHS
  • 2,460
    SQFT
  • $423
    $/SQFT
Neighborhood:
Type:
Single-Family Home
Built:
1964
County:
Area:

School Information

Elementary School:
Middle School:
High School:
Triangle MLS logoListing courtesy of Compass -- Raleigh: .
© 2026 Doorify MLS, Inc. of North Carolina. All Rights Reserved. Information deemed reliable but not guaranteed.

Description

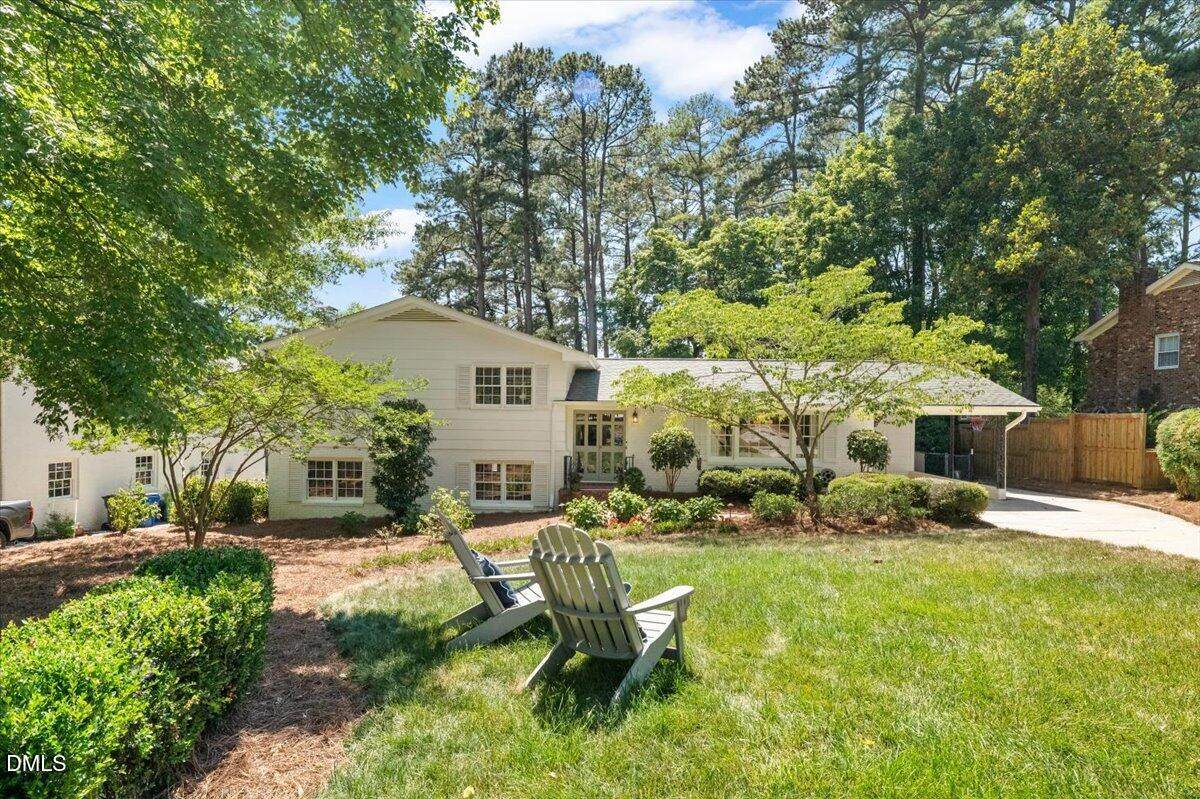
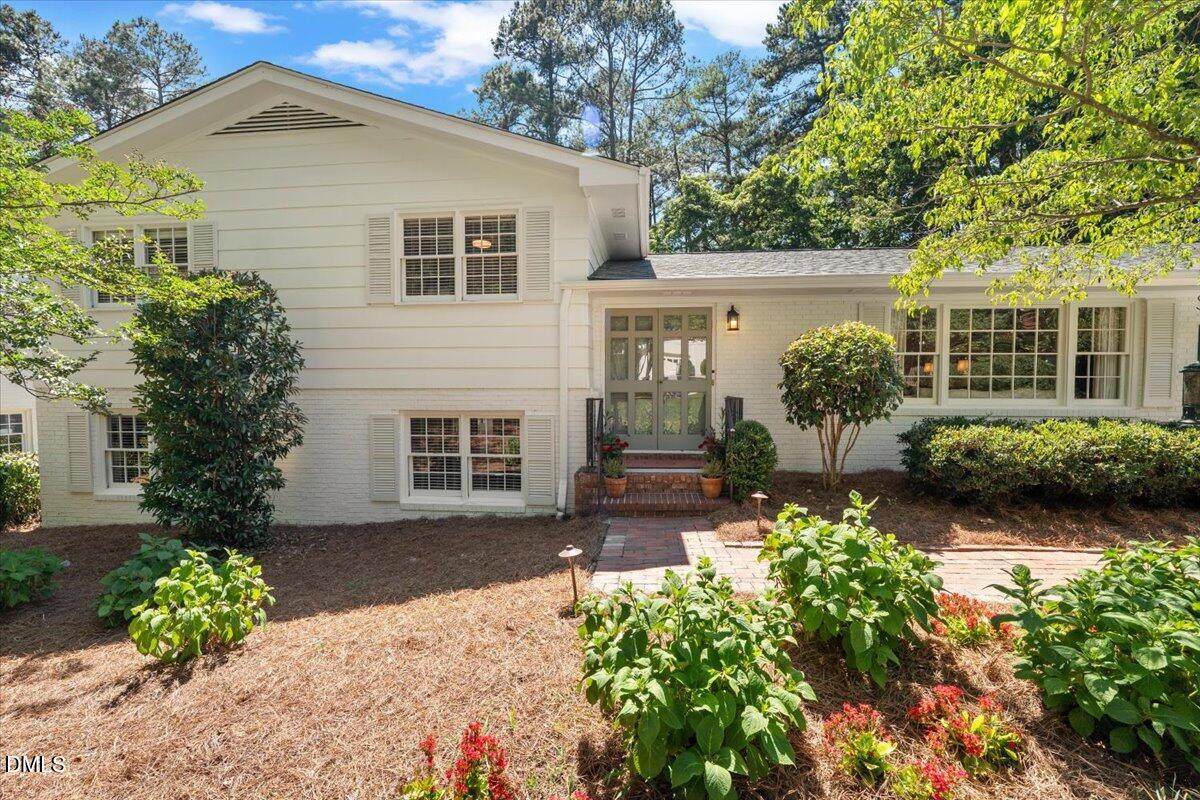
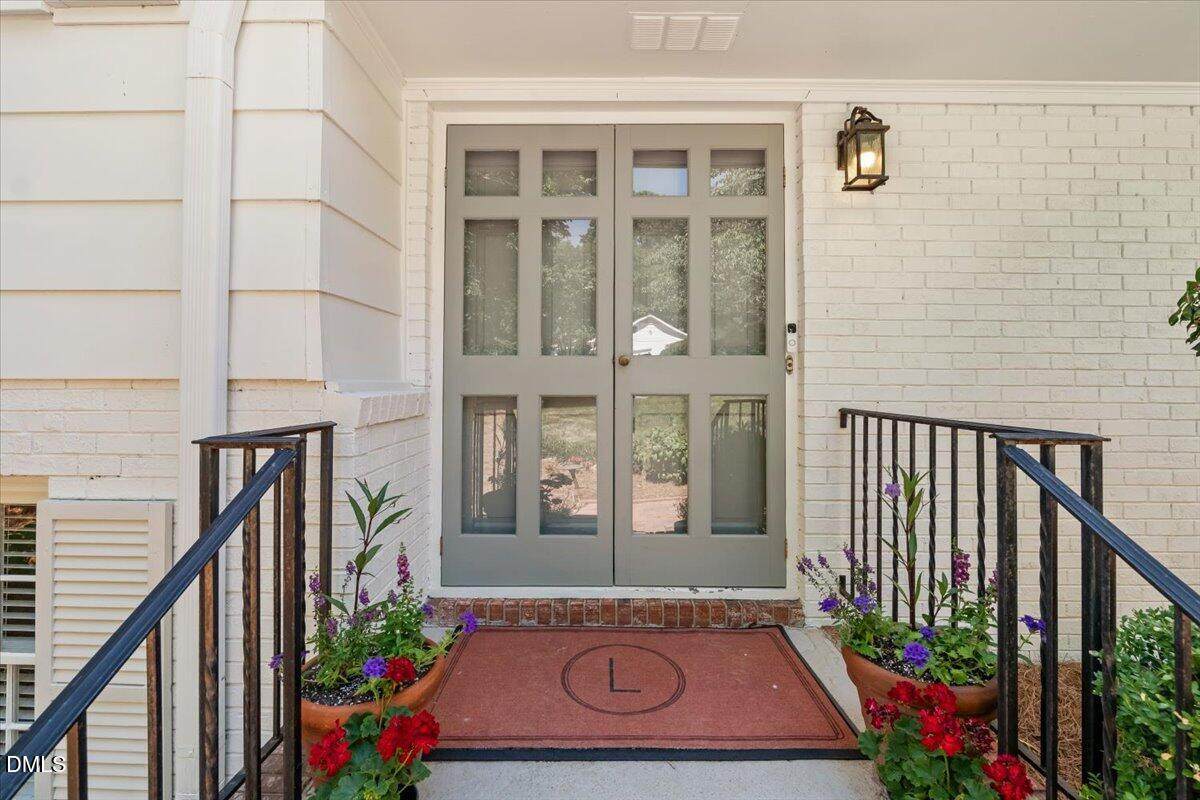
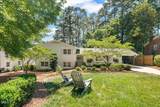
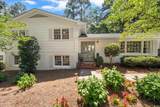
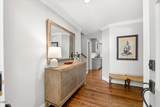
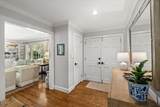
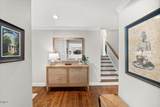
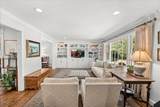
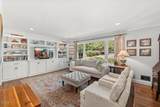
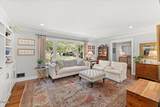
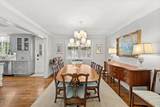
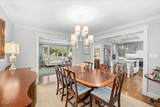
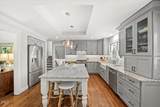
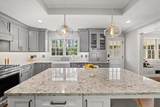
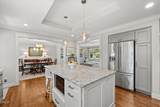
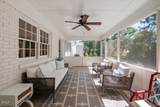
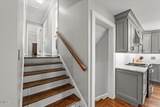
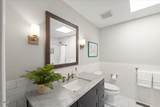
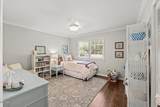
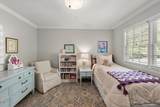
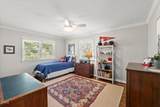
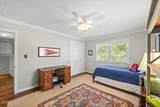
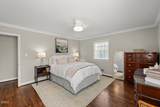
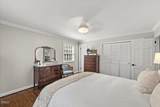
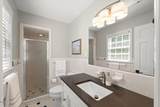
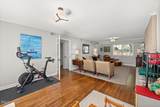
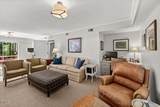
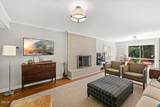
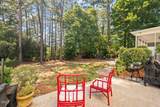
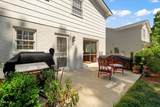
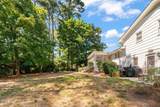
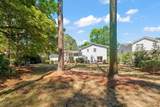
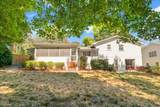
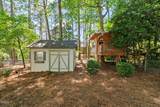
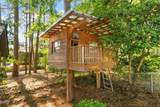
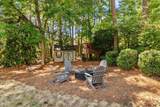
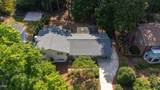
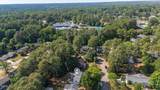
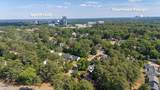
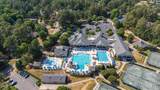
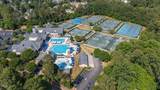
Tucked away on a picturesque, tree-lined lot in one of Raleigh's most sought-after locations, this beautifully updated split-level home offers the perfect blend of charm, comfort, and convenience—just around the corner is North Hills shopping, dining, entertainment, and the North Hills Club. Meticulously maintained and thoughtfully updated throughout, this home is truly move-in ready. The heart of the home is the stunning renovated kitchen featuring custom cabinetry, expansive quartz countertops, a large center island, designer lighting, and abundant storage—perfect for everyday living and entertaining alike. Rich hardwood floors, built-in shelving, and sun-filled living spaces create a warm and welcoming atmosphere throughout. Outside, you'll discover a private backyard retreat surrounded by mature trees and natural beauty. Whether you're gathering around the firepit, relaxing under the canopy of hardwoods, or enjoying the charming treehouse and storage shed, this backyard offers a rare combination of space, privacy, and play. Major system updates provide peace of mind, including a new roof, HVAC, and furnace in 2025, along with numerous additional improvements throughout the home. Located in the heart of Midtown Raleigh, you'll love the close proximity to North Hills for dinner, coffee, shopping, concerts, and community events while still enjoying the tranquility of an established neighborhood setting.

Closed (sold) listings may have been listed and/or sold by a real estate firm other than the firm(s) featured on this website. Closed data is not available until the sale of the property is recorded in the MLS. Home sale data is not an appraisal, CMA, competitive or comparative market analysis, or home valuation of any property.

Monthly Payment Calculator


Triangle MLS logo©2026 Doorify MLS, Inc. of North Carolina. All rights reserved. Brokers make an effort to deliver accurate information, but buyers should independently verify any information on which they will rely in a transaction. The listing broker shall not be responsible for any typographical errors, misinformation, or misprints, and they shall be held totally harmless from any damages arising from reliance upon this data. This data is provided exclusively for consumers’ personal, non-commercial use. Listings marked with an icon are provided courtesy of the Doorify MLS, Inc. of North Carolina, Internet Data Exchange Database. Data last updated 2026-10-15T14:54:33.223.
www.trishlowegroup.com/homes/177900514
Print Image

4711 Pamlico Drive Raleigh, NC 27609

  • Price: $1,095,000
  • Status: Closed
  • On Site: 118 Days
  • Updated: 55 min ago
  • ID#: 10174782
4
Beds
3
Baths
0
½ Baths
0.38
Acres
2,460
SQFT
$423
$/SQFT
1964
Built
Neighborhood:
Not In A Subdivision
County:
Wake
Area:
Raleigh
Elementary School:
Wake - Brooks Elementary
Middle School:
Wake - Carroll Middle
High School:
Wake - Sanderson High
Property Description
Tucked away on a picturesque, tree-lined lot in one of Raleigh's most sought-after locations, this beautifully updated split-level home offers the perfect blend of charm, comfort, and convenience—just around the corner is North Hills shopping, dining, entertainment, and the North Hills Club. Meticulously maintained and thoughtfully updated throughout, this home is truly move-in ready. The heart of the home is the stunning renovated kitchen featuring custom cabinetry, expansive quartz countertops, a large center island, designer lighting, and abundant storage—perfect for everyday living and entertaining alike. Rich hardwood floors, built-in shelving, and sun-filled living spaces create a warm and welcoming atmosphere throughout. Outside, you'll discover a private backyard retreat surrounded by mature trees and natural beauty. Whether you're gathering around the firepit, relaxing under the canopy of hardwoods, or enjoying the charming treehouse and storage shed, this backyard offers a rare combination of space, privacy, and play. Major system updates provide peace of mind, including a new roof, HVAC, and furnace in 2025, along with numerous additional improvements throughout the home. Located in the heart of Midtown Raleigh, you'll love the close proximity to North Hills for dinner, coffee, shopping, concerts, and community events while still enjoying the tranquility of an established neighborhood setting.
Exterior Features

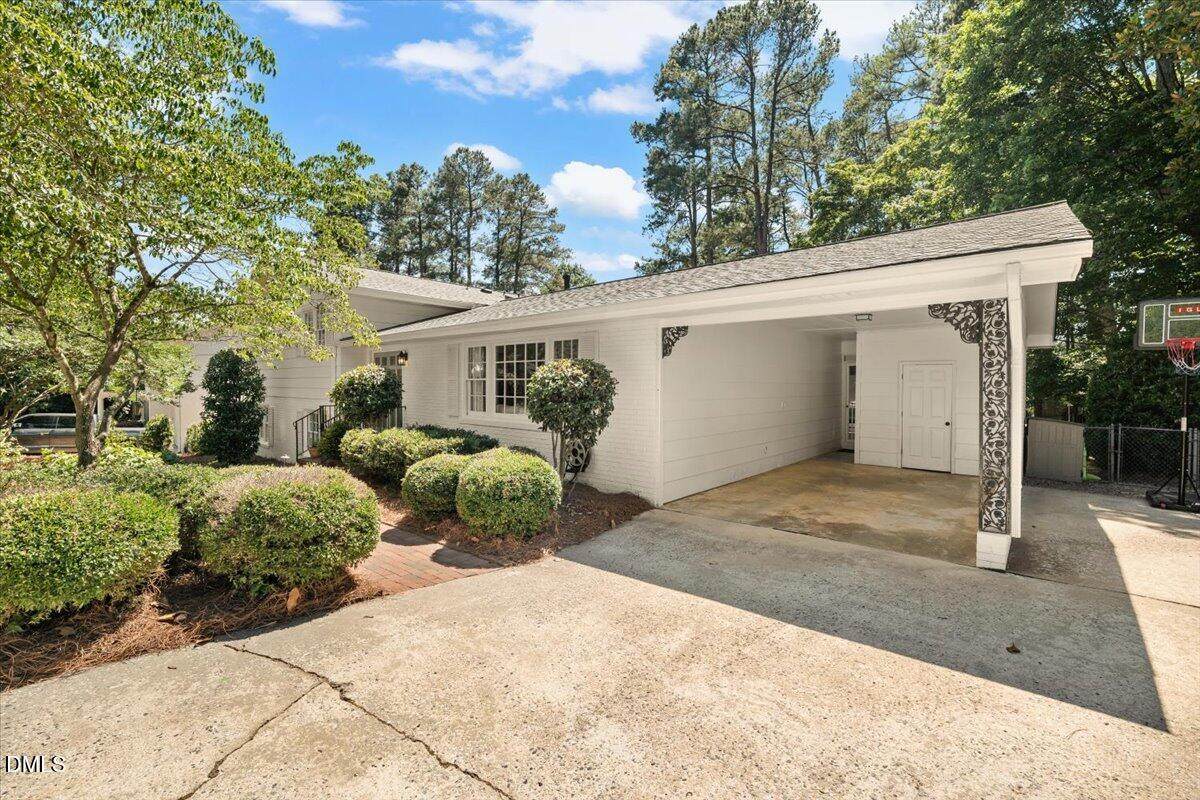
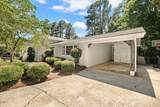
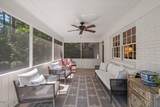
Architectural Style Traditional Attached Garage YN No Carport Spaces 1 Carport YN Yes Construction Materials Unknown Exterior Features Fenced YardPrivate Yard Fencing Back Yard Foundation Details Crawlspace Garage YN No Parking Features Attached CarportDriveway Patio And Porch Features PatioRear PorchScreened Roof Shingle

Interior Features

Above Grade Finished Area 2460 Appliances DishwasherGas OvenGas RangeRefrigeratorStainless Steel Appliance(s) Basement YN No Below Grade Finished Area 0 Building Area Total 2460 Cooling Central AirGas Cooling YN Yes Fireplace Features MasonryWood Burning Fireplace YN Yes Flooring HardwoodTile Heating ElectricNatural Gas Heating YN Yes Interior Features Bathtub/Shower CombinationBookcasesBuilt-in FeaturesCeiling Fan(s)Crown MoldingEat-in KitchenEntrance FoyerGranite CountersKitchen IslandKitchen/Dining Room CombinationQuartz CountersShower OnlyTray Ceiling(s)Walk-In Shower Laundry Features Laundry Room Rooms Dining Room (Main Level) Kitchen (Main Level) Bedroom 4 (Lower Level) Family Room (Main Level) Bathroom 2 (Upper Level) Bedroom 3 (Upper Level) Primary Bedroom (Upper Level) Bonus Room (Lower Level) Primary Bathroom (Upper Level) Bedroom 2 (Upper Level) Bathroom 3 (Lower Level) Rooms Total 11

Property Features

Association YN No Levels Multi/Split Listing Terms CashConventional Lot Features Back YardFront YardHardwood TreesLandscaped New Construction YN No Other Structures Shed(s) Property Sub Type Single Family Residence Road Responsibility Public Maintained Road Senior Community YN No Sewer Public Sewer Special Listing Conditions Standard Structure Type Site Built Water Source Public Zoning R-4


Triangle MLS logo©2026 Doorify MLS, Inc. of North Carolina. All rights reserved. Brokers make an effort to deliver accurate information, but buyers should independently verify any information on which they will rely in a transaction. The listing broker shall not be responsible for any typographical errors, misinformation, or misprints, and they shall be held totally harmless from any damages arising from reliance upon this data. This data is provided exclusively for consumers’ personal, non-commercial use. Listings marked with an icon are provided courtesy of the Doorify MLS, Inc. of North Carolina, Internet Data Exchange Database. Data last updated 2026-10-15T14:54:33.223.
 
https://bt-photos.global.ssl.fastly.net/tmls/orig_boomver_1_10174782-2.jpg https://bt-photos.global.ssl.fastly.net/tmls/orig_boomver_1_10174782-2.jpg https://bt-photos.global.ssl.fastly.net/tmls/orig_boomver_1_10174782-2.jpg
Logo
Trish Sweeney Lowe | Coldwell Banker HPW
1600 E. Franklin Street
Chapel Hill NC, 27514
Triangle MLS logoListing courtesy of Compass -- Raleigh: .
© 2026 Doorify MLS, Inc. of North Carolina. All Rights Reserved. Information deemed reliable but not guaranteed.