Skip To Content

4911 Hollenden Drive , #108

Raleigh, NC 27616
  • $174,000
  • STATUS: Closed
  • ON SITE: 337 Days
  • ID#: 10132878
Sold - 01/30/2026
$174,000
SOLD - 01/30/2026
  • 2
    BEDS
  • N/A
    ACRES
  • 2
    BATHS
  • 0
    1/2 BATHS
  • 867
    SQFT
  • $0
    $/SQFT
Neighborhood:
Type:
Condo
Built:
1986
County:
Area:

School Information

Elementary School:
Middle School:
High School:
Triangle MLS logoListing courtesy of EXP Realty LLC: .
© 2026 Doorify MLS, Inc. of North Carolina. All Rights Reserved. Information deemed reliable but not guaranteed.

Description

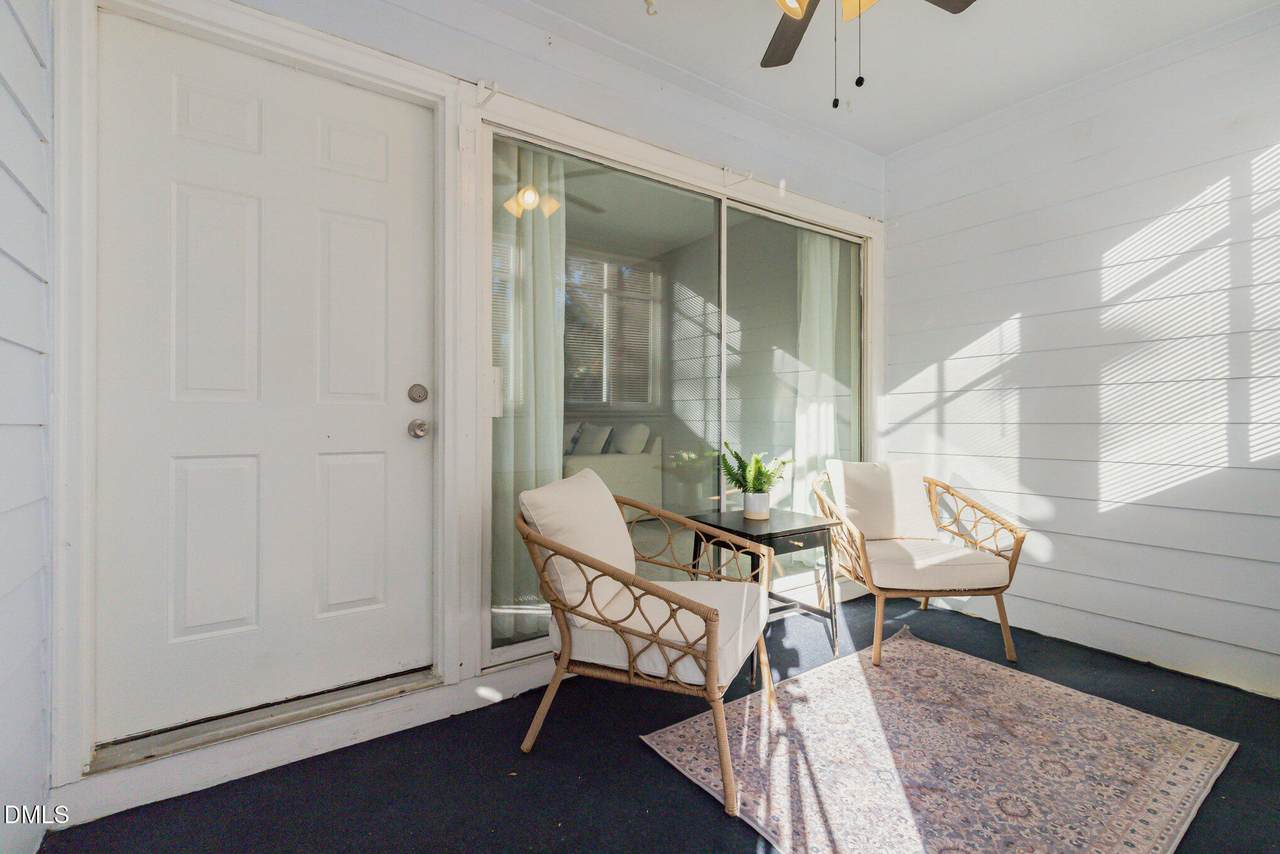
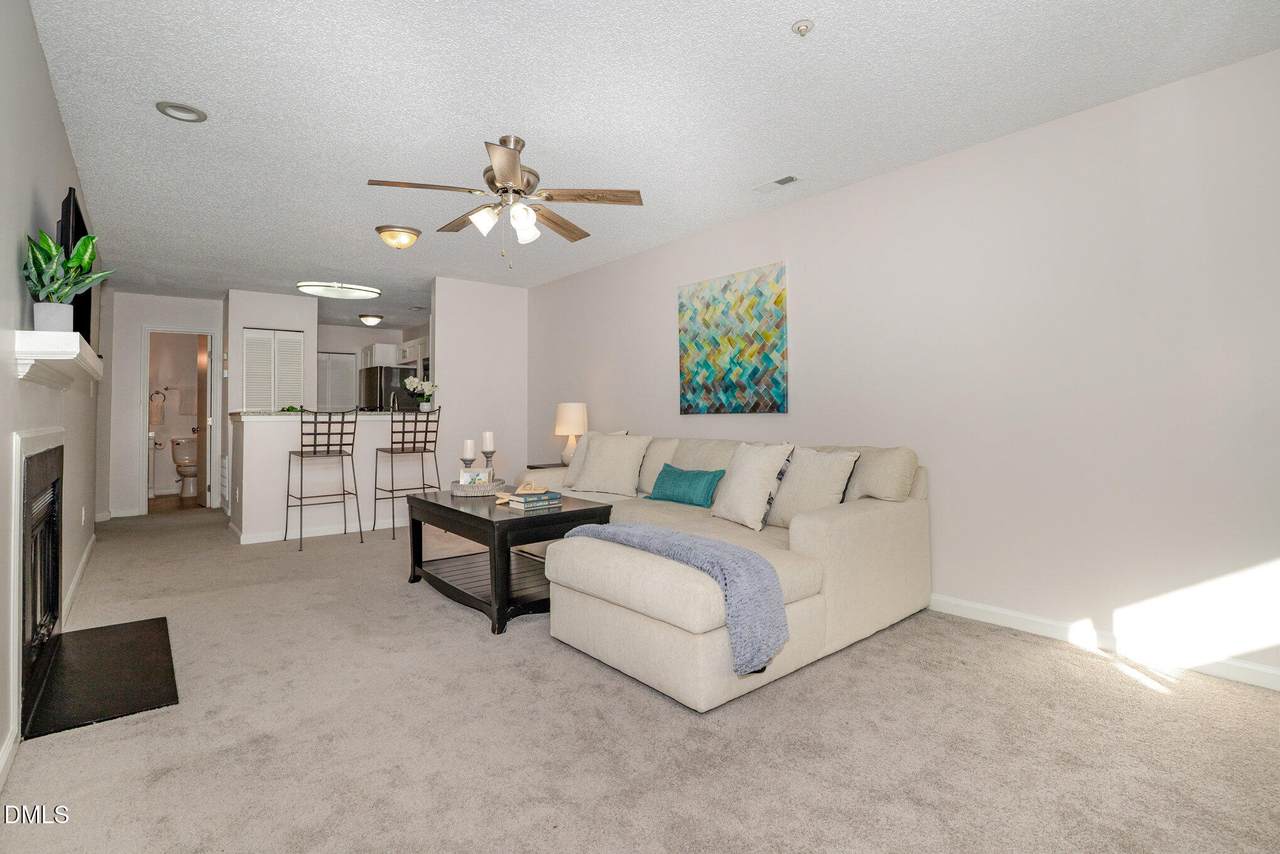
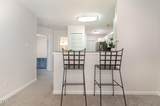
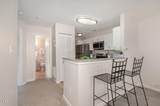
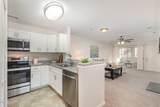
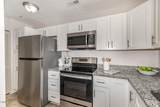
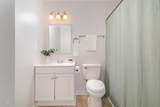
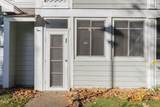
Beautiful 2-Bedroom Condo in a Prime Raleigh Location! This inviting 2-bedroom, 2-bath condo offers a desirable open floor plan in a fantastic Raleigh location, providing an easy commute to everything the city has to offer. From the moment you arrive, you'll appreciate the welcoming atmosphere and the enclosed front porch—perfect for a sunroom or cozy sitting area. Inside, a stunning fireplace anchors the living area, creating a warm and inviting focal point. The kitchen is thoughtfully appointed with granite countertops, stainless steel appliances, and modern finishes that blend style and functionality. The private owner's suite features an en-suite bath and direct access to the back patio, ideal for quiet mornings or relaxing evenings outdoors. Recent updates include a new HVAC system and two new sliding glass doors, providing comfort, efficiency, and peace of mind for years to come. With its versatile layout, modern updates, and unbeatable convenience, this home is move-in ready and waiting for its next owner. Don't miss your opportunity—schedule your showing today!

Closed (sold) listings may have been listed and/or sold by a real estate firm other than the firm(s) featured on this website. Closed data is not available until the sale of the property is recorded in the MLS. Home sale data is not an appraisal, CMA, competitive or comparative market analysis, or home valuation of any property.

Monthly Payment Calculator


Triangle MLS logo©2026 Doorify MLS, Inc. of North Carolina. All rights reserved. Brokers make an effort to deliver accurate information, but buyers should independently verify any information on which they will rely in a transaction. The listing broker shall not be responsible for any typographical errors, misinformation, or misprints, and they shall be held totally harmless from any damages arising from reliance upon this data. This data is provided exclusively for consumers’ personal, non-commercial use. Listings marked with an icon are provided courtesy of the Doorify MLS, Inc. of North Carolina, Internet Data Exchange Database. Data last updated 2026-10-17T13:53:43.537.
www.trishlowegroup.com/homes/169889949
Print Image

4911 Hollenden Drive , #108 Raleigh, NC 27616

  • Price: $172,000
  • Status: Closed
  • On Site: 337 Days
  • Updated: 40 min ago
  • ID#: 10132878
2
Beds
2
Baths
0
½ Baths
N/A
Acres
867
SQFT
$0
$/SQFT
1986
Built
Neighborhood:
Villages East
County:
Wake
Area:
Raleigh
Elementary School:
Wake - Wakefield
Middle School:
Wake - East Millbrook
High School:
Wake - Wake Forest
Property Description
Beautiful 2-Bedroom Condo in a Prime Raleigh Location! This inviting 2-bedroom, 2-bath condo offers a desirable open floor plan in a fantastic Raleigh location, providing an easy commute to everything the city has to offer. From the moment you arrive, you'll appreciate the welcoming atmosphere and the enclosed front porch—perfect for a sunroom or cozy sitting area. Inside, a stunning fireplace anchors the living area, creating a warm and inviting focal point. The kitchen is thoughtfully appointed with granite countertops, stainless steel appliances, and modern finishes that blend style and functionality. The private owner's suite features an en-suite bath and direct access to the back patio, ideal for quiet mornings or relaxing evenings outdoors. Recent updates include a new HVAC system and two new sliding glass doors, providing comfort, efficiency, and peace of mind for years to come. With its versatile layout, modern updates, and unbeatable convenience, this home is move-in ready and waiting for its next owner. Don't miss your opportunity—schedule your showing today!
Exterior Features

Architectural Style Modern Attached Garage YN No Carport YN No Construction Materials Wood Siding Foundation Details Slab Garage YN No Open Parking Spaces 2 Open Parking YN Yes Parking Features Parking Lot Parking Total 2 Patio And Porch Features CoveredEnclosedPatioPorchRear Porch Roof Shingle Spa YN No

Interior Features

Above Grade Finished Area 867 Appliances CooktopDishwasherElectric CooktopElectric OvenElectric RangeFree-Standing RangeMicrowaveOvenStainless Steel Appliance(s) Basement YN No Below Grade Finished Area 0 Building Area Total 867 Common Walls 2+ Common Walls Cooling Ceiling Fan(s)Central Air Cooling YN Yes Fireplace Features ElectricInsertLiving Room Fireplace YN Yes Fireplaces Total 1 Flooring CarpetVinyl Heating ElectricFireplace(s)Forced Air Heating YN Yes Interior Features Bathtub/Shower CombinationCeiling Fan(s)Granite CountersLiving/Dining Room CombinationOpen Floorplan Laundry Features InsideMain Level Main Level Bathrooms 2 Main Level Bedrooms 2 Rooms Total 5

Property Features

Association Amenities InsuranceMaintenanceTrash Association Fee 212 Association Fee Frequency Monthly Association Fee Includes InsuranceMaintenance GroundsMaintenance StructureRoad Maintenance Association Name Villages East HOA Association Phone 919-497-2100 Association YN Yes Home Warranty YN No Horse YN No Levels One Listing Terms CashConventionalFHAVA Loan New Construction YN No Property Sub Type Condominium Road Responsibility Public Maintained Road Road Surface Type AsphaltPaved Senior Community YN No Sewer Public Sewer Special Listing Conditions Standard Structure Type Other View Neighborhood Water Source Public Waterfront YN No


Triangle MLS logo©2026 Doorify MLS, Inc. of North Carolina. All rights reserved. Brokers make an effort to deliver accurate information, but buyers should independently verify any information on which they will rely in a transaction. The listing broker shall not be responsible for any typographical errors, misinformation, or misprints, and they shall be held totally harmless from any damages arising from reliance upon this data. This data is provided exclusively for consumers’ personal, non-commercial use. Listings marked with an icon are provided courtesy of the Doorify MLS, Inc. of North Carolina, Internet Data Exchange Database. Data last updated 2026-10-17T13:53:43.537.
 
https://bt-photos.global.ssl.fastly.net/tmls/1280_boomver_1_10132878-2.jpg https://bt-photos.global.ssl.fastly.net/tmls/1280_boomver_1_10132878-2.jpg https://bt-photos.global.ssl.fastly.net/tmls/1280_boomver_1_10132878-2.jpg
Logo
Trish Sweeney Lowe | Coldwell Banker HPW
1600 E. Franklin Street
Chapel Hill NC, 27514
Triangle MLS logoListing courtesy of EXP Realty LLC: .
© 2026 Doorify MLS, Inc. of North Carolina. All Rights Reserved. Information deemed reliable but not guaranteed.