Skip To Content

501 S Main Street

Stantonsburg, NC 27883
  • $269,000
  • STATUS: Active
  • ON SITE: 121 Days
  • ID#: 10178410
UPDATED: 34 min ago
$269,000
  • 4
    BEDS
  • 0.22
    ACRES
  • 2
    BATHS
  • 0
    1/2 BATHS
  • 2,386
    SQFT
  • $113
    $/SQFT
Neighborhood:
Type:
Single-Family Home
Built:
1935
County:
Area:

School Information

Triangle MLS logoListing courtesy of NorthGroup Real Estate, Inc.: .
© 2026 Doorify MLS, Inc. of North Carolina. All Rights Reserved. Information deemed reliable but not guaranteed.

Description

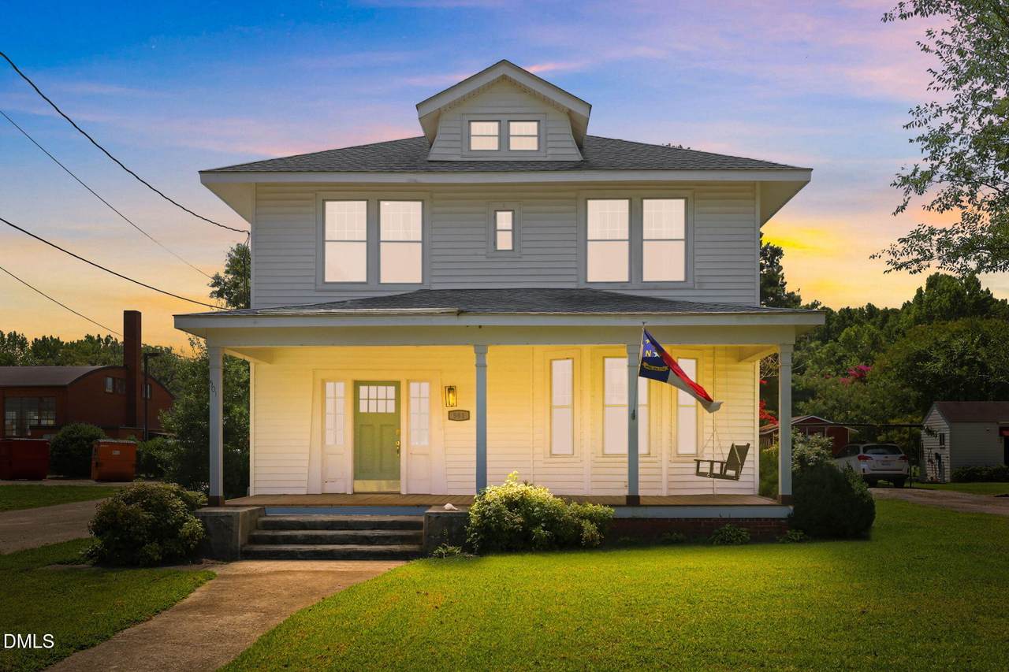
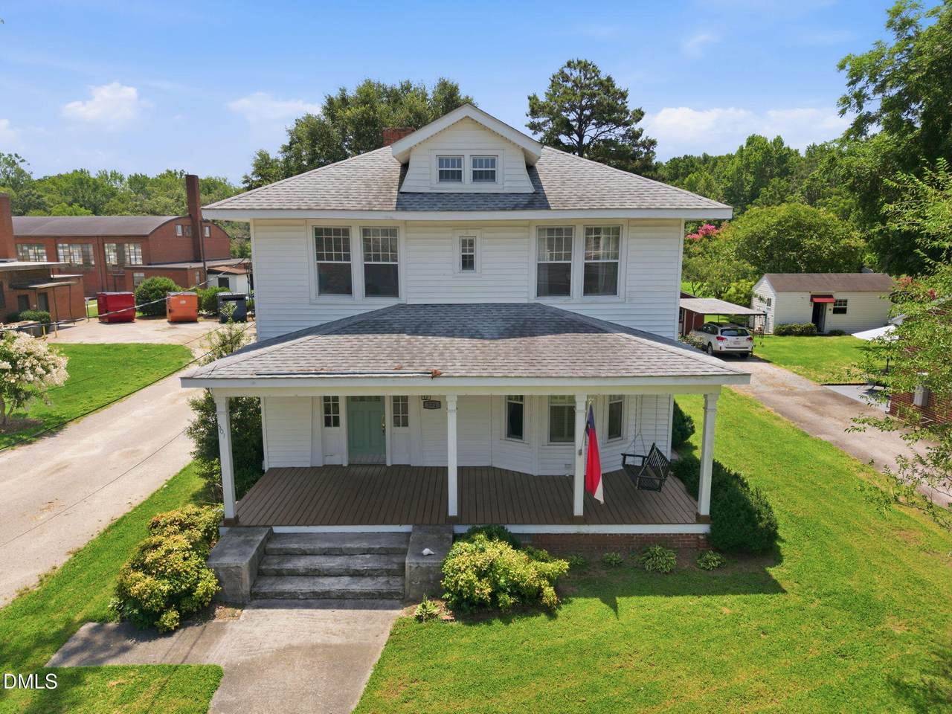
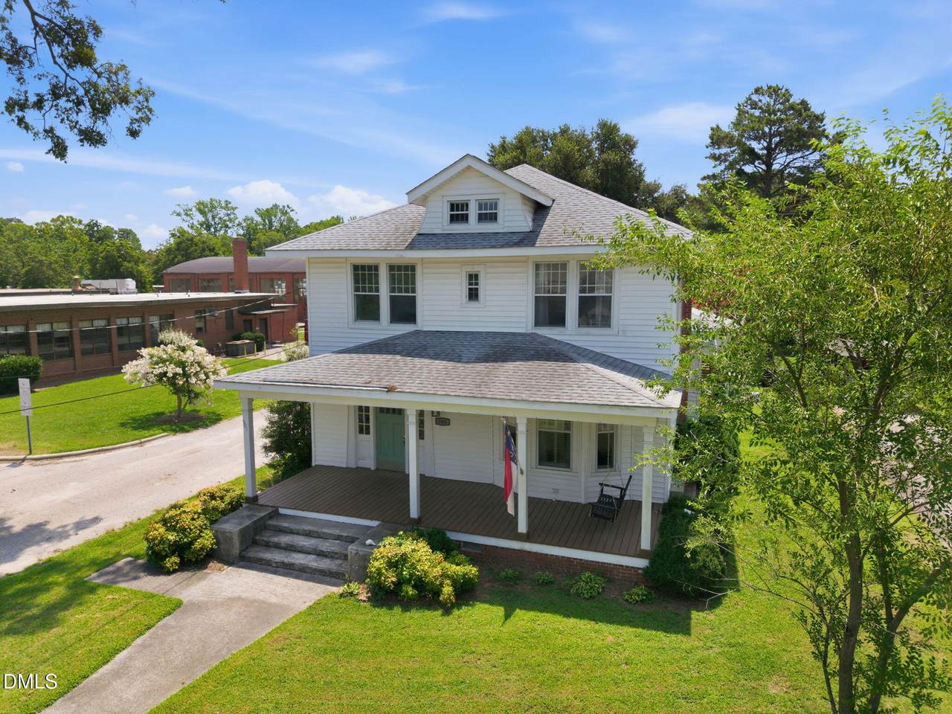
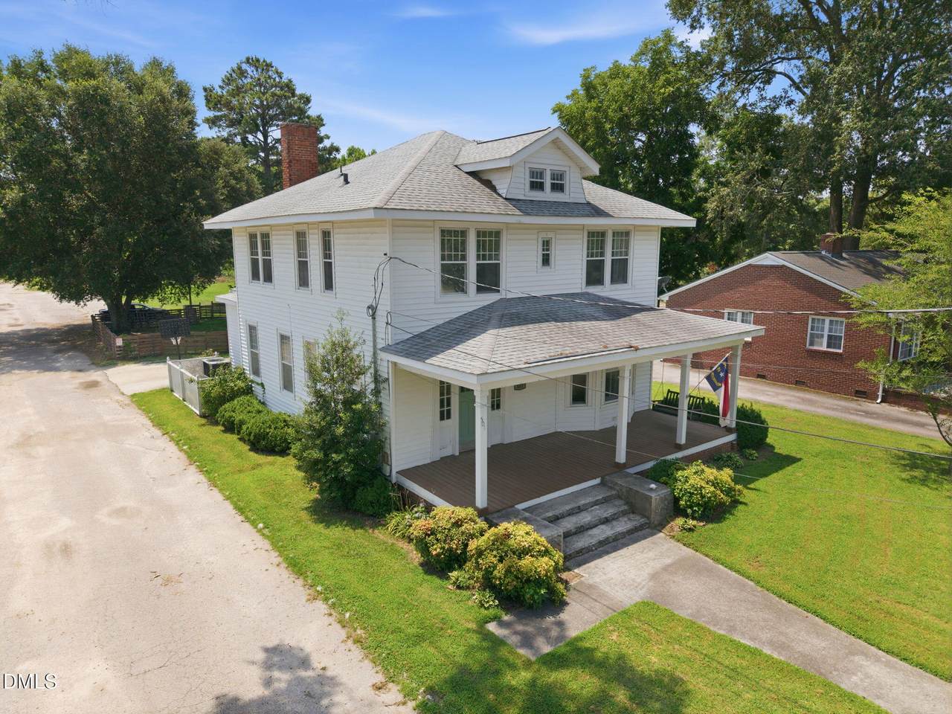
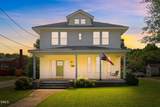
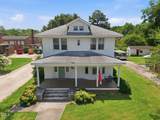
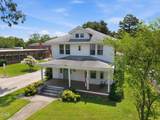
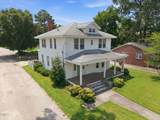
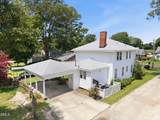
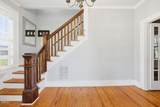
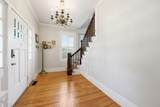
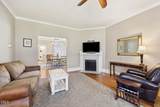
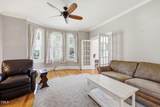
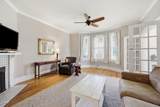
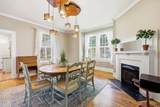
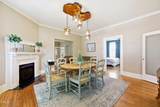
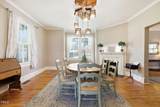
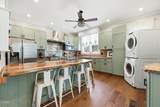
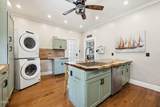
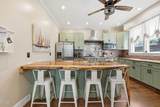
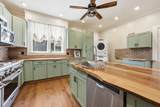
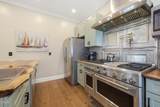
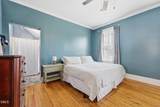
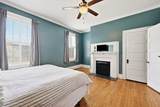
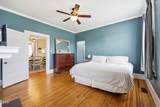
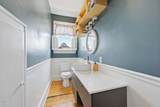
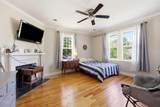
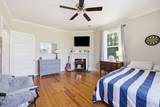
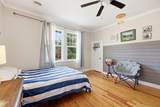
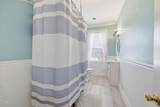
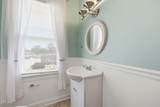
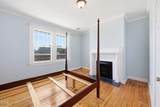
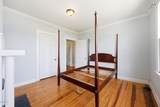
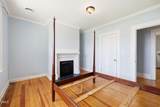
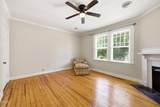
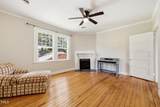
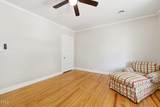
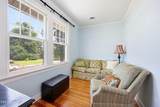
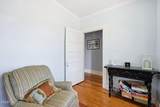
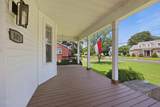
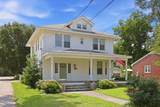
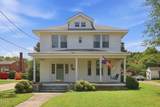
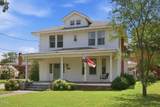
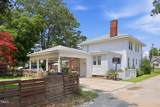
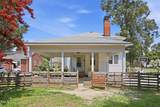
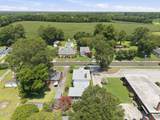
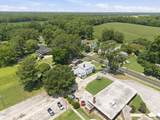
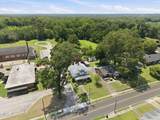
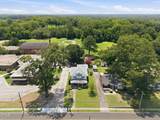
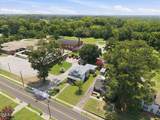
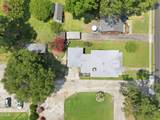
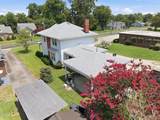
Step back in time without sacrificing modern comfort in this captivating 1935 craftsman-style home, perfectly situated in the heart of small-town America. With timeless character, this home offers a blend of historic charm and modern updates. When you step through the front door, you immediately notice the warmth of the original hardwood floors and architectural details. The spacious living areas feature multiple fireplaces. The primary bedroom and en-suite is located on the main level for ultimate convenience. This private retreat features a beautiful en-suite bathroom. With four bedrooms and two full bathrooms, this home provides plenty of space for family, guests, or a dedicated home office. Each room retains most of its historic integrity while offering comfortable accommodations. Located on Main St this property offers the quintessential small-town lifestyle. Enjoy tree lined streets and a slower way of life.

Monthly Payment Calculator


Triangle MLS logo©2026 Doorify MLS, Inc. of North Carolina. All rights reserved. Brokers make an effort to deliver accurate information, but buyers should independently verify any information on which they will rely in a transaction. The listing broker shall not be responsible for any typographical errors, misinformation, or misprints, and they shall be held totally harmless from any damages arising from reliance upon this data. This data is provided exclusively for consumers’ personal, non-commercial use. Listings marked with an icon are provided courtesy of the Doorify MLS, Inc. of North Carolina, Internet Data Exchange Database. Data last updated 2026-11-06T07:52:33.05.
www.trishlowegroup.com/homes/178525736
Print Image

501 S Main Street Stantonsburg, NC 27883

  • Price: $269,000
  • Status: Active
  • On Site: 121 Days
  • Updated: 34 min ago
  • ID#: 10178410
4
Beds
2
Baths
0
½ Baths
0.22
Acres
2,386
SQFT
$113
$/SQFT
1935
Built
Neighborhood:
Not In A Subdivision
County:
Wilson
Area:
Stantonsburg
Elementary School:
Wilson - Stantonsburg Elementary
Middle School:
Wilson - Speight Middle
High School:
Wilson - Beddingfield High
Property Description
Step back in time without sacrificing modern comfort in this captivating 1935 craftsman-style home, perfectly situated in the heart of small-town America. With timeless character, this home offers a blend of historic charm and modern updates. When you step through the front door, you immediately notice the warmth of the original hardwood floors and architectural details. The spacious living areas feature multiple fireplaces. The primary bedroom and en-suite is located on the main level for ultimate convenience. This private retreat features a beautiful en-suite bathroom. With four bedrooms and two full bathrooms, this home provides plenty of space for family, guests, or a dedicated home office. Each room retains most of its historic integrity while offering comfortable accommodations. Located on Main St this property offers the quintessential small-town lifestyle. Enjoy tree lined streets and a slower way of life.
Exterior Features

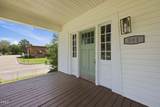
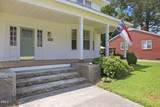
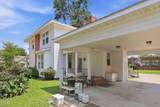
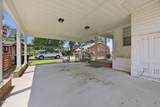
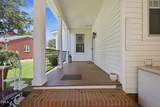
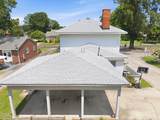
Architectural Style Colonial Carport Spaces 2 Carport YN Yes Construction Materials Vinyl Siding Exterior Features Storage Fencing Other Foundation Details Crawlspace Garage YN No Parking Features Attached CarportAttached Patio And Porch Features CoveredFront PorchPorch Roof Shingle

Interior Features

Above Grade Finished Area 2386 Appliances DishwasherFree-Standing Gas OvenGas Water HeaterMicrowave Basement YN No Below Grade Finished Area 0 Building Area Total 2386 Cooling Electric Cooling YN Yes Fireplace Features BedroomLiving Room Fireplace YN Yes Fireplaces Total 3 Flooring Hardwood Heating Forced AirNatural Gas Heating YN Yes Interior Features Walk-in ShowerMaster Downstairs Laundry Features In Kitchen Main Level Bathrooms 1 Main Level Bedrooms 1 Rooms Bedroom 4 (Second Level) Bedroom 2 (Second Level) Office (Second Level) Living Room (Main Level) Dining Room (Main Level) Bedroom 3 (Second Level) Primary Bedroom (Main Level) Kitchen (Main Level) Rooms Total 8

Property Features

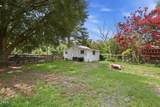
Accessibility Features No Association YN No Levels Two Listing Terms CashConventional Lot Features Back YardFew TreesFront Yard New Construction YN No Other Structures OutbuildingStorage Property Sub Type Single Family Residence Road Frontage Type City Street Road Responsibility Public Maintained Road Senior Community YN No Sewer Public Sewer Special Listing Conditions Bankruptcy PropertyStandard Structure Type House Utilities Electricity ConnectedNatural Gas ConnectedSewer ConnectedWater Connected Water Source Public


Triangle MLS logo©2026 Doorify MLS, Inc. of North Carolina. All rights reserved. Brokers make an effort to deliver accurate information, but buyers should independently verify any information on which they will rely in a transaction. The listing broker shall not be responsible for any typographical errors, misinformation, or misprints, and they shall be held totally harmless from any damages arising from reliance upon this data. This data is provided exclusively for consumers’ personal, non-commercial use. Listings marked with an icon are provided courtesy of the Doorify MLS, Inc. of North Carolina, Internet Data Exchange Database. Data last updated 2026-11-06T07:52:33.05.
 
https://bt-photos.global.ssl.fastly.net/tmls/1280_boomver_1_10178410-2.jpg https://bt-photos.global.ssl.fastly.net/tmls/1280_boomver_1_10178410-2.jpg https://bt-photos.global.ssl.fastly.net/tmls/1280_boomver_1_10178410-2.jpg
Logo
Trish Sweeney Lowe | Coldwell Banker HPW
1600 E. Franklin Street
Chapel Hill NC, 27514
Triangle MLS logoListing courtesy of NorthGroup Real Estate, Inc.: .
© 2026 Doorify MLS, Inc. of North Carolina. All Rights Reserved. Information deemed reliable but not guaranteed.