









Description
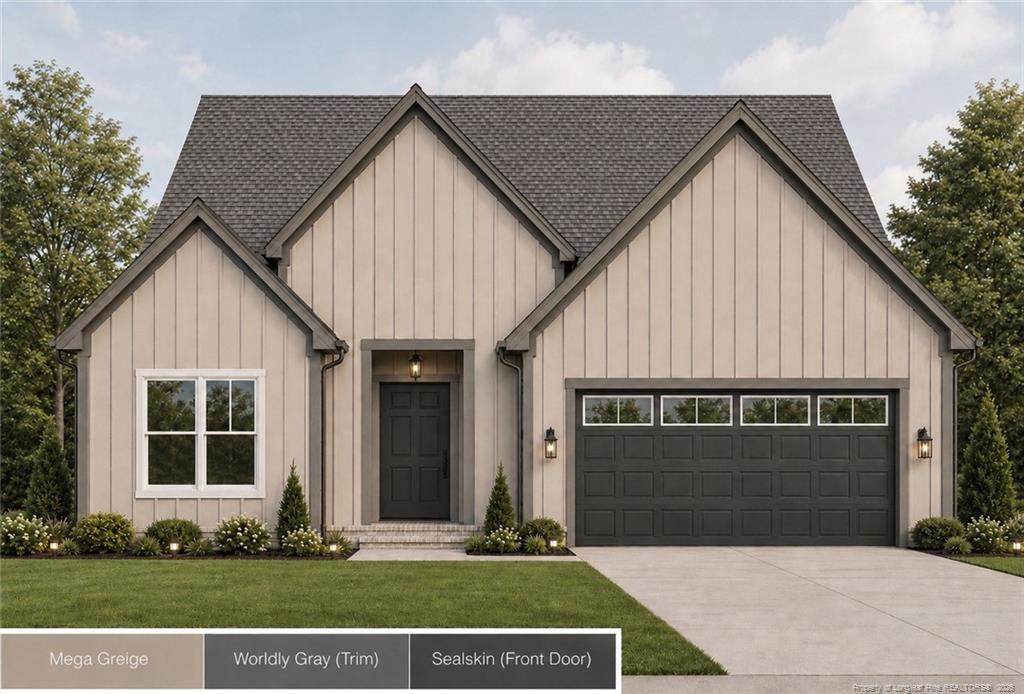
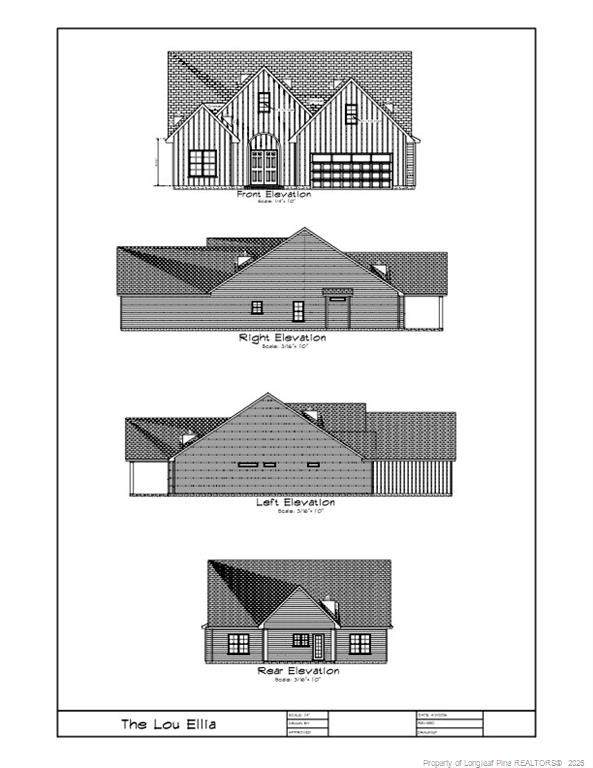
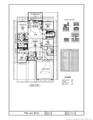
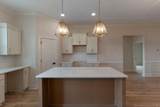
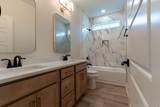
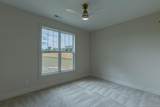
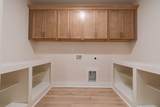
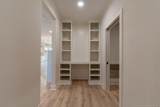
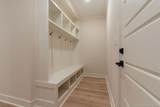
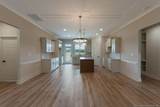
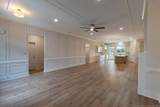
Welcome to country living at its finest with a true ranch floor plan ready by end of September. Situated on over an acre of land, this beautifully crafted ranch-style home offers the perfect blend of quality, comfort, and modern design. With almost 2,200 heated square feet, this thoughtfully designed split-bedroom floor plan features 4 spacious bedrooms, 3 full bathrooms, and high-end finishes throughout. Step inside to discover an open-concept living area highlighted by vaulted ceilings, abundant natural light, and seamless flow between the living room, dining area, and the beautiful kitchen. The chef-inspired kitchen boasts a large center island, premium cabinetry, quality countertops, a walk-in pantry space, and designer finishes, making it the ideal space for both everyday living and entertaining. The private owner’s suite is a true retreat, offering a spa-like bath with dual vanities, a soaking tub, separate walk-in shower, and a spacious walk-in closet. Two secondary bedrooms share a well-appointed full bath, while a fourth bedroom and additional bath provide the perfect setup for guests, a home office, or multi-generational living. Enjoy peaceful mornings and relaxing evenings on the covered rear porch overlooking your expansive backyard, with plenty of room for outdoor activities, gardening, or future additions. A two-car garage, dedicated laundry room, spacious mudroom, and ample storage add to the home’s functionality. Built with exceptional craftsmanship and upscale finishes, this home offers the tranquility of a rural setting while still providing convenient access to nearby amenities. If you’ve been searching for space, county living, and quality construction, this stunning home is ready to welcome you home.
-
4BEDS
-
1.14ACRES
-
3BATHS
-
01/2 BATHS
-
2,188SQFT
-
$201$/SQFT
School Ratings & Info
 Listing courtesy of LONGLEAF PROPERTIES OF SANDHILLS LLC.: .
© 2026 Doorify MLS, Inc. of North Carolina. All Rights Reserved. Information deemed reliable but not guaranteed.
Description
Welcome to country living at its finest with a true ranch floor plan ready by end of September. Situated on over an acre of land, this beautifully crafted ranch-style home offers the perfect blend of quality, comfort, and modern design. With almost 2,200 heated square feet, this thoughtfully designed split-bedroom floor plan features 4 spacious bedrooms, 3 full bathrooms, and high-end finishes throughout. Step inside to discover an open-concept living area highlighted by vaulted ceilings, abundant natural light, and seamless flow between the living room, dining area, and the beautiful kitchen. The chef-inspired kitchen boasts a large center island, premium cabinetry, quality countertops, a walk-in pantry space, and designer finishes, making it the ideal space for both everyday living and entertaining. The private owner’s suite is a true retreat, offering a spa-like bath with dual vanities, a soaking tub, separate walk-in shower, and a spacious walk-in closet. Two secondary bedrooms share a well-appointed full bath, while a fourth bedroom and additional bath provide the perfect setup for guests, a home office, or multi-generational living. Enjoy peaceful mornings and relaxing evenings on the covered rear porch overlooking your expansive backyard, with plenty of room for outdoor activities, gardening, or future additions. A two-car garage, dedicated laundry room, spacious mudroom, and ample storage add to the home’s functionality. Built with exceptional craftsmanship and upscale finishes, this home offers the tranquility of a rural setting while still providing convenient access to nearby amenities. If you’ve been searching for space, county living, and quality construction, this stunning home is ready to welcome you home.
 ©2026 Doorify MLS, Inc. of North Carolina. All rights reserved. Brokers make an effort to deliver accurate information, but buyers should independently verify any information on which they will rely in a transaction. The listing broker shall not be responsible for any typographical errors, misinformation, or misprints, and they shall be held totally harmless from any damages arising from reliance upon this data. This data is provided exclusively for consumers’ personal, non-commercial use. Listings marked with an icon are provided courtesy of the Doorify MLS,
Inc. of North Carolina, Internet Data Exchange Database. Data last updated 2026-11-06T19:52:40.67.