


Skip To Content

513 Averitt Way

Sanford, NC 27330
  • $299,990
  • STATUS: Active
  • ON SITE: 146 Days
  • ID#: 10173802
Price Reduced
UPDATED: 56 min ago
$299,990
  • 3
    BEDS
  • 0.15
    ACRES
  • 2
    BATHS
  • 0
    1/2 BATHS
  • 1,826
    SQFT
  • $164
    $/SQFT
Neighborhood:
Type:
Single-Family Home
Built:
2026
County:
Lee
Area:
Triangle MLS logoListing courtesy of SDH Raleigh LLC: .
© 2026 Doorify MLS, Inc. of North Carolina. All Rights Reserved. Information deemed reliable but not guaranteed.

Description

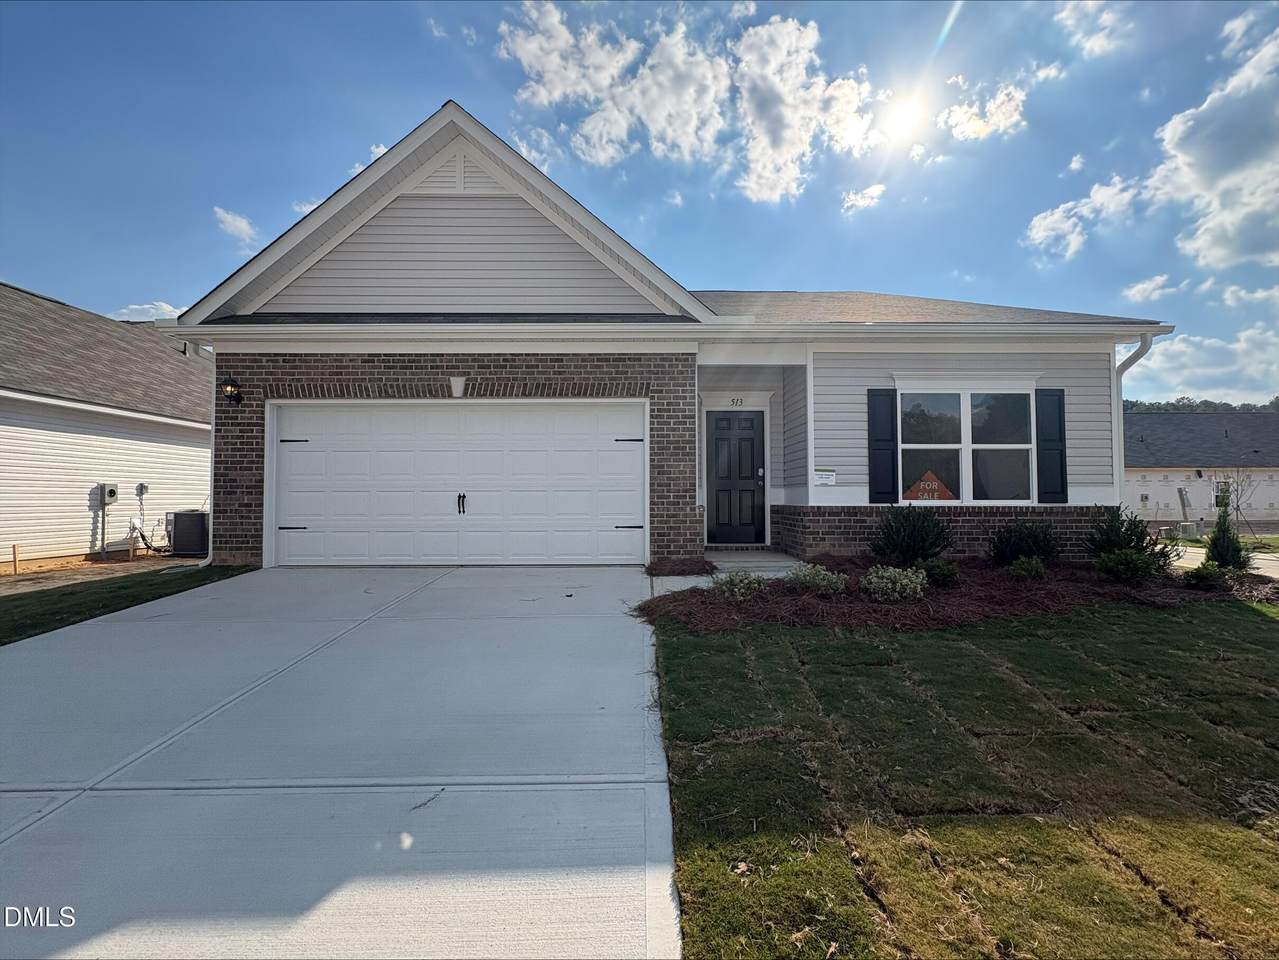
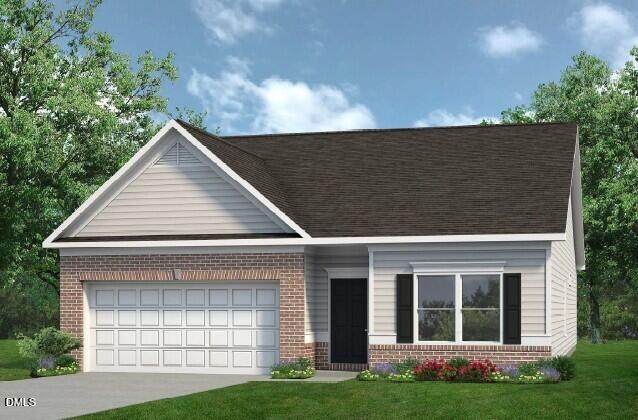
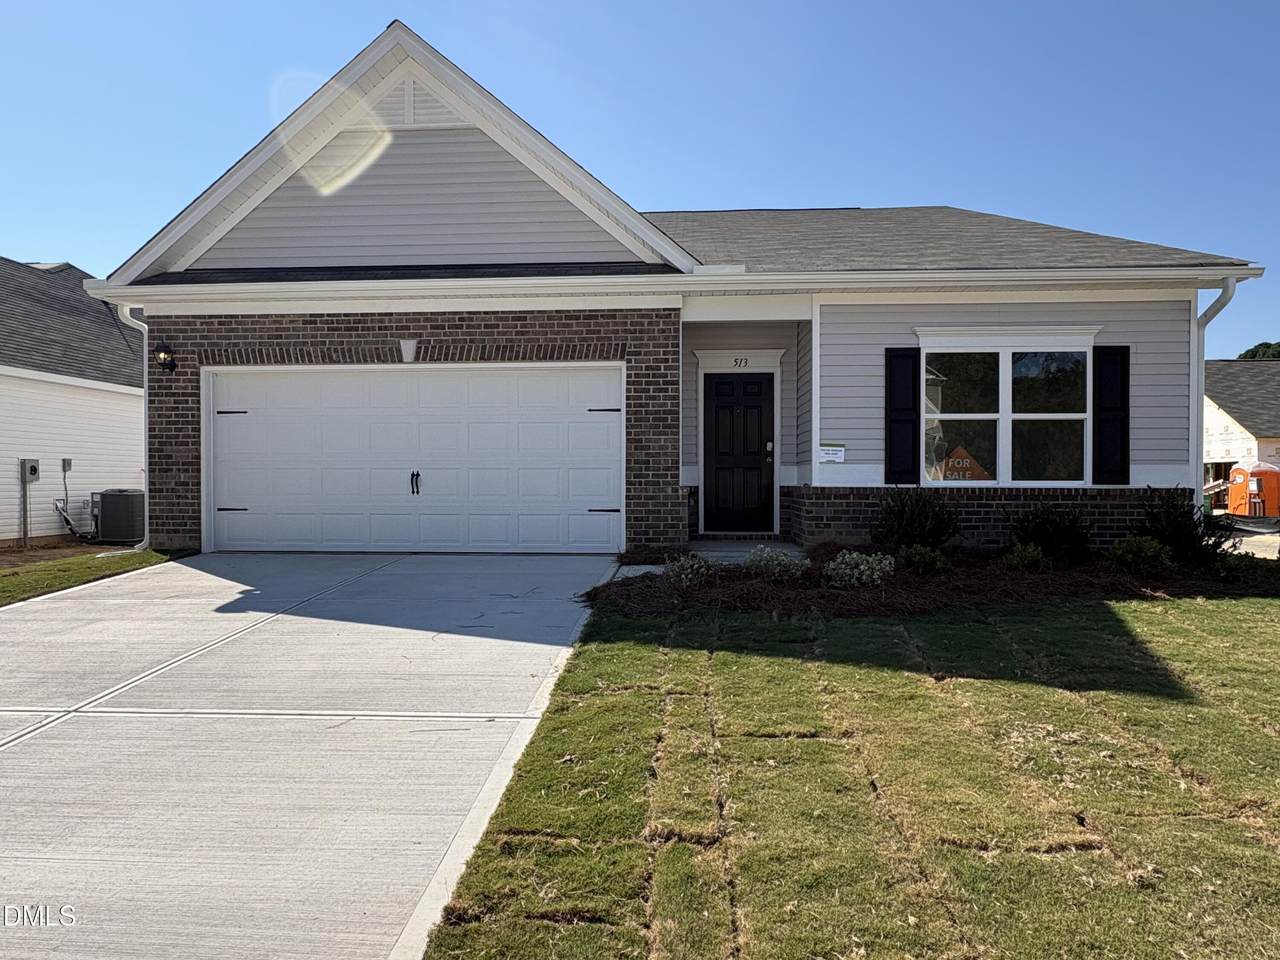
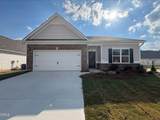
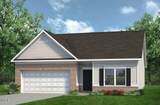
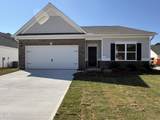
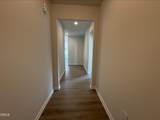
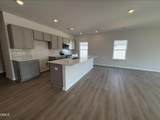
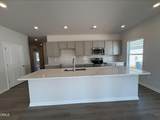
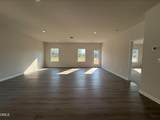
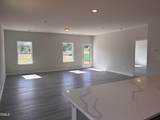
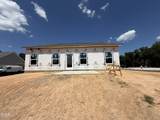
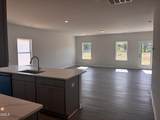
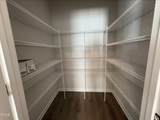
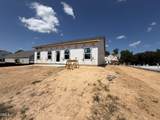
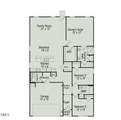
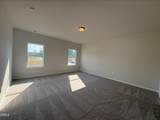
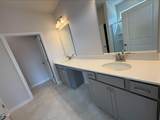
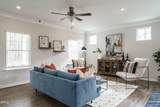
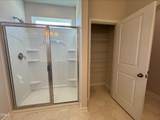
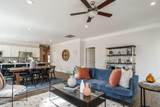
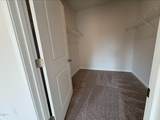
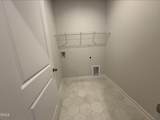
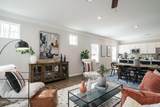
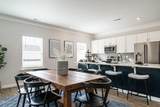
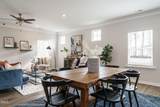
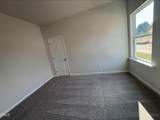
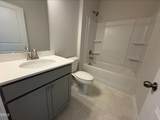
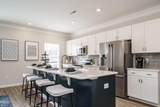
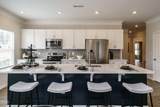
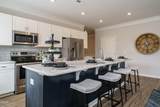
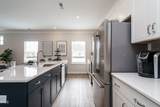
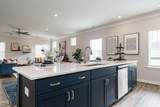
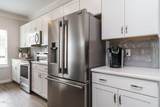
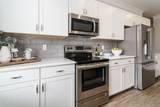
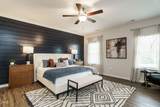
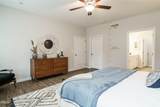
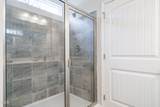
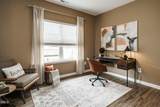
Smith Douglas Homes proudly presents the Crawford D at Lemon Springs Estates. Discover the beauty of single-level living in this stunning ranch home, where thoughtful design and stylish finishes create the perfect blend of comfort and sophistication. An extended foyer welcomes you into a spacious family room enhanced by upgraded lighting and an inviting open-concept design. The beautifully appointed kitchen is sure to impress with quartz countertops, stylish tile backsplash, a large center island, 36-inch cabinetry with hardware, and stainless steel appliances. Additional windows fill the kitchen and breakfast nook with abundant natural light. An oversized pantry and convenient mudroom add everyday functionality, while luxury vinyl plank flooring enhances the main living areas. Tucked away at the rear of the home, the private owner's suite offers a peaceful retreat with dual vanities and a walk-in shower. Two additional bedrooms provide flexibility for family, guests, or a home office. Nestled in a charming sidewalk-lined community in Sanford, enjoy easy access to downtown dining, local golf courses, and outdoor adventures at Raven Rock State Park. Conveniently located near Raleigh, Fayetteville, and Southern Pines, this beautiful home offers the perfect combination of small-town charm and modern convenience. Make it yours!

Monthly Payment Calculator


Triangle MLS logo©2026 Doorify MLS, Inc. of North Carolina. All rights reserved. Brokers make an effort to deliver accurate information, but buyers should independently verify any information on which they will rely in a transaction. The listing broker shall not be responsible for any typographical errors, misinformation, or misprints, and they shall be held totally harmless from any damages arising from reliance upon this data. This data is provided exclusively for consumers’ personal, non-commercial use. Listings marked with an icon are provided courtesy of the Doorify MLS, Inc. of North Carolina, Internet Data Exchange Database. Data last updated 2026-11-06T19:52:40.67.
www.trishlowegroup.com/homes/177665838
Print Image

513 Averitt Way Sanford, NC 27330

  • Price: $299,990
  • Status: Active
  • On Site: 146 Days
  • Updated: 56 min ago
  • ID#: 10173802
3
Beds
2
Baths
0
½ Baths
0.15
Acres
1,826
SQFT
$164
$/SQFT
2026
Built
Neighborhood:
Lemon Springs Estates
County:
Lee
Area:
Sanford
Elementary School:
Lee - J Glenn Edwards Elementary School
Middle School:
Lee - Sanlee Middle School
High School:
Lee - Southern Lee High School
Property Description
Smith Douglas Homes proudly presents the Crawford D at Lemon Springs Estates. Discover the beauty of single-level living in this stunning ranch home, where thoughtful design and stylish finishes create the perfect blend of comfort and sophistication. An extended foyer welcomes you into a spacious family room enhanced by upgraded lighting and an inviting open-concept design. The beautifully appointed kitchen is sure to impress with quartz countertops, stylish tile backsplash, a large center island, 36-inch cabinetry with hardware, and stainless steel appliances. Additional windows fill the kitchen and breakfast nook with abundant natural light. An oversized pantry and convenient mudroom add everyday functionality, while luxury vinyl plank flooring enhances the main living areas. Tucked away at the rear of the home, the private owner's suite offers a peaceful retreat with dual vanities and a walk-in shower. Two additional bedrooms provide flexibility for family, guests, or a home office. Nestled in a charming sidewalk-lined community in Sanford, enjoy easy access to downtown dining, local golf courses, and outdoor adventures at Raven Rock State Park. Conveniently located near Raleigh, Fayetteville, and Southern Pines, this beautiful home offers the perfect combination of small-town charm and modern convenience. Make it yours!
Exterior Features

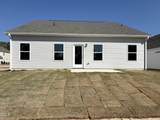
Architectural Style RanchCraftsmanModernTraditional Attached Garage YN Yes Construction Materials Vinyl Siding Foundation Details Slab Garage YN Yes Parking Features ConcreteDrivewayGarage Faces FrontGarageGarage Door OpenerPaved Patio And Porch Features Front PorchPatio Roof Shingle

Interior Features

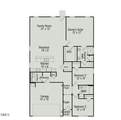
Above Grade Finished Area 1826 Appliances DishwasherElectric RangeMicrowaveStainless Steel Appliance(s) Basement YN No Below Grade Finished Area 0 Building Area Total 1826 Common Walls No Common Walls Cooling Central Air Cooling YN Yes Flooring CarpetLuxury VinylVinyl Heating CentralHeat PumpNone Heating YN No Interior Features Double VanityEntrance FoyerHigh CeilingsKitchen IslandOpen FloorplanPantryPrimary DownstairsRecessed LightingWalk-in Closet(s)Walk-in ShowerWater ClosetQuartz CountersMaster Downstairs Laundry Features Laundry RoomMain Level Main Level Bedrooms 3 Rooms Family Room (Main Level) Breakfast Room (Main Level) Kitchen (Main Level) Primary Bedroom (Main Level) Bedroom 3 (Main Level) Bedroom 2 (Main Level) Mud Room (Main Level) Rooms Total 7

Property Features

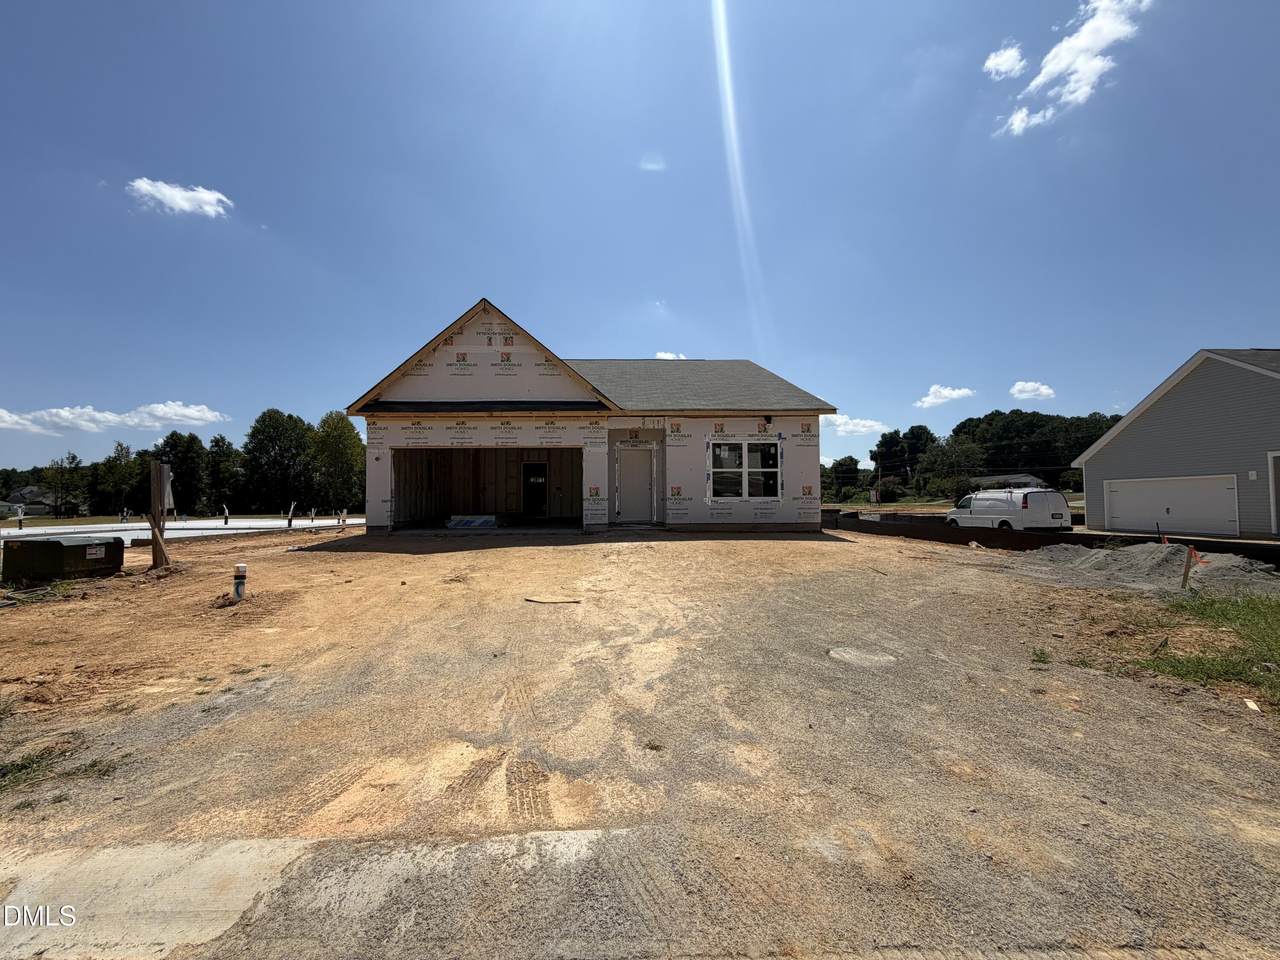
Accessibility Features No Association Fee 0 Association Fee Frequency One Time Association Fee Includes None Association Fee2 1000 Association Name Neighbors and Associates Association Name2 Capital Contribution Association Phone 919-701-2859 Association YN Yes Builder Model Crawford D Builder Name Smith Douglas Homes Community Features Sidewalks Levels One Listing Terms CashConventionalFHAVA Loan New Construction YN Yes Property Condition Spec Home Property Sub Type Single Family Residence Road Responsibility Private Maintained Road Security Features Carbon Monoxide Detector(s)Smoke Detector(s) Senior Community YN No Sewer Public Sewer Special Listing Conditions Standard Structure Type HouseSite Built Utilities Underground Utilities Water Source Public


Triangle MLS logo©2026 Doorify MLS, Inc. of North Carolina. All rights reserved. Brokers make an effort to deliver accurate information, but buyers should independently verify any information on which they will rely in a transaction. The listing broker shall not be responsible for any typographical errors, misinformation, or misprints, and they shall be held totally harmless from any damages arising from reliance upon this data. This data is provided exclusively for consumers’ personal, non-commercial use. Listings marked with an icon are provided courtesy of the Doorify MLS, Inc. of North Carolina, Internet Data Exchange Database. Data last updated 2026-11-06T19:52:40.67.
 
https://bt-photos.global.ssl.fastly.net/tmls/orig_boomver_1_10173802-1.jpg https://bt-photos.global.ssl.fastly.net/tmls/orig_boomver_1_10173802-1.jpg https://bt-photos.global.ssl.fastly.net/tmls/orig_boomver_1_10173802-1.jpg
Logo
Trish Sweeney Lowe | Coldwell Banker HPW
1600 E. Franklin Street
Chapel Hill NC, 27514
Triangle MLS logoListing courtesy of SDH Raleigh LLC: .
© 2026 Doorify MLS, Inc. of North Carolina. All Rights Reserved. Information deemed reliable but not guaranteed.