
Skip To Content

520 Checkmate Circle

Wake Forest, NC 27587
  • $600,000
  • STATUS: Closed
  • ON SITE: 379 Days
  • ID#: 10125394
Sold - 02/26/2026
$600,000
SOLD - 02/26/2026
  • 5
    BEDS
  • 0.32
    ACRES
  • 3
    BATHS
  • 0
    1/2 BATHS
  • 3,365
    SQFT
  • $0
    $/SQFT
Neighborhood:
Type:
Single-Family Home
Built:
2008
County:
Area:

School Information

Elementary School:
Middle School:
High School:
Triangle MLS logoListing courtesy of Real Broker, LLC: .
© 2026 Doorify MLS, Inc. of North Carolina. All Rights Reserved. Information deemed reliable but not guaranteed.

Description

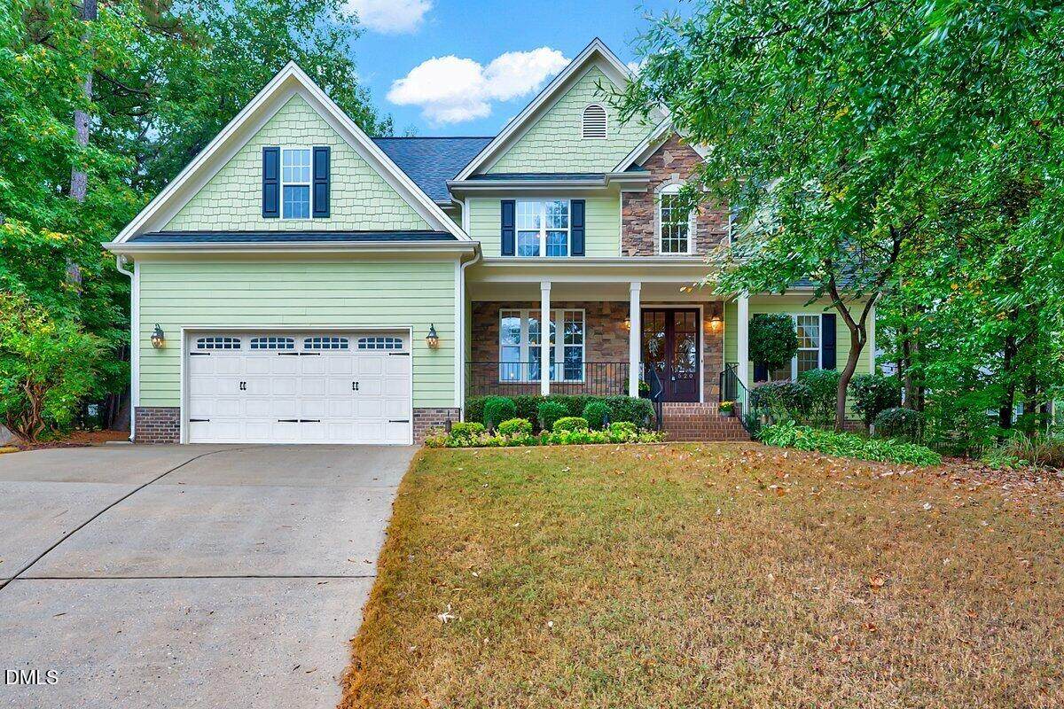
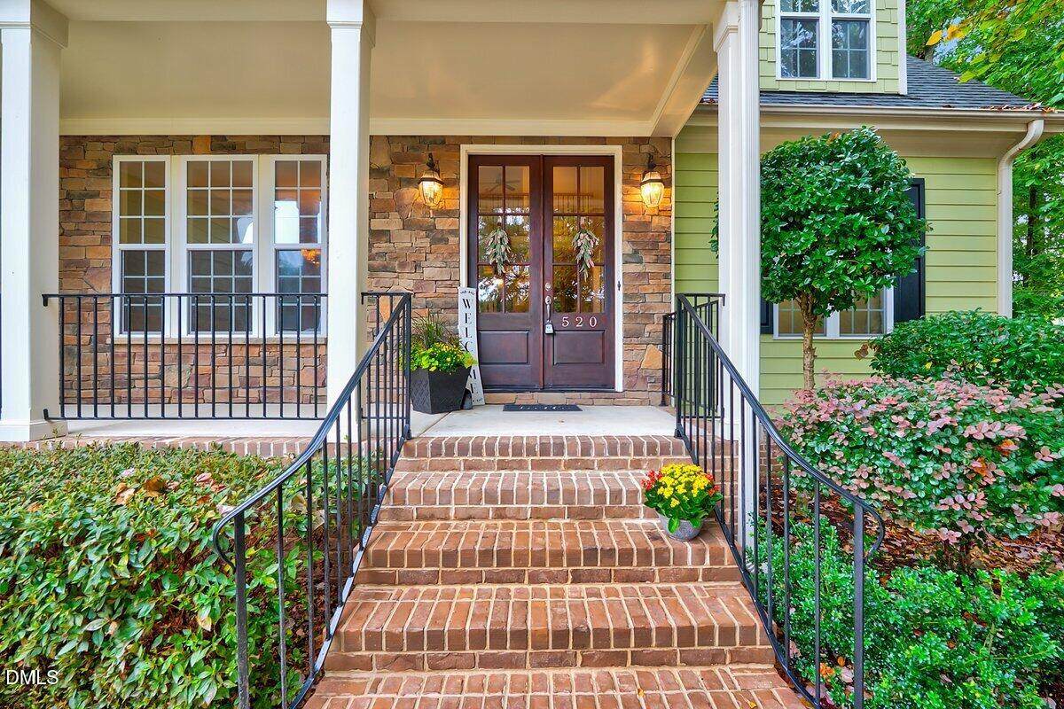
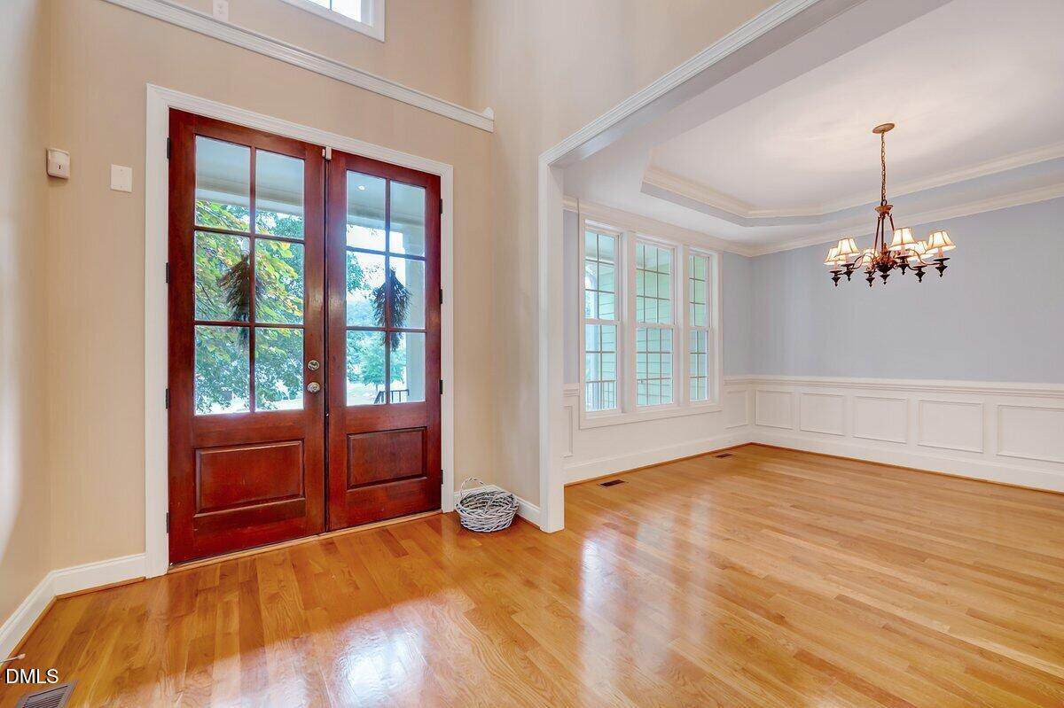
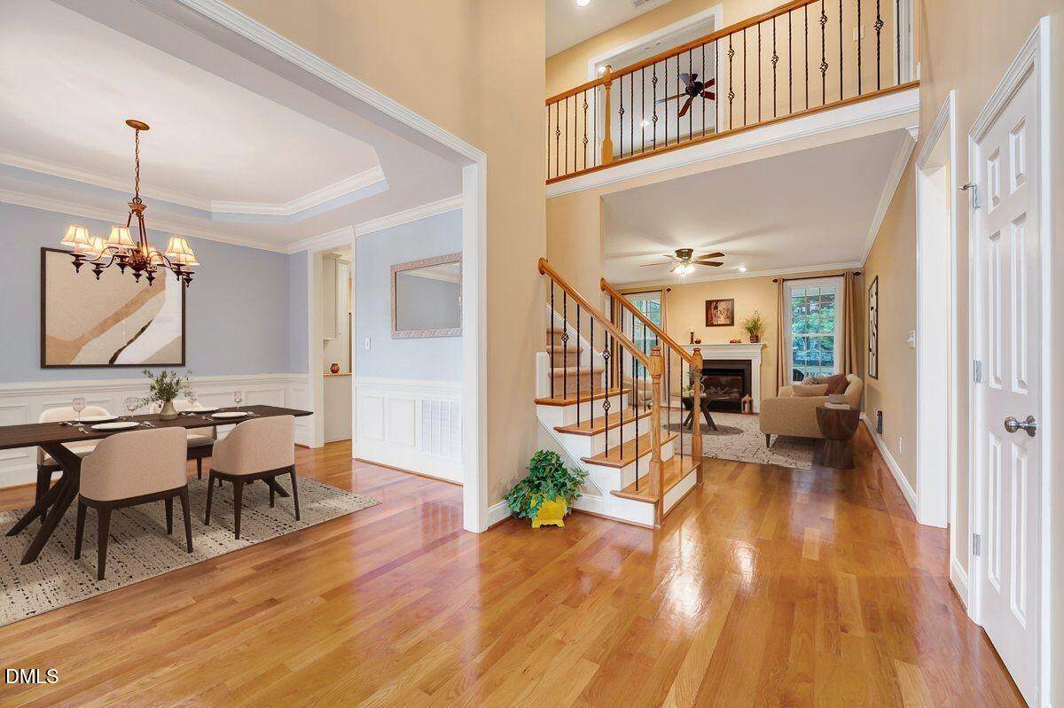
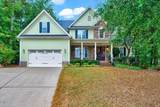
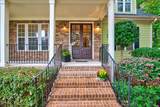
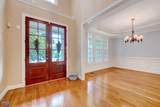
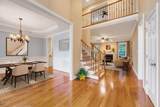
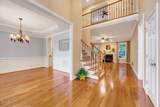
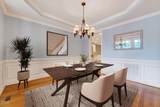
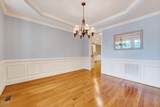
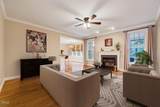
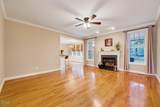
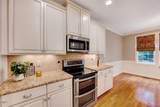
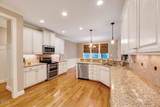
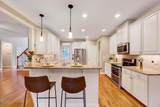
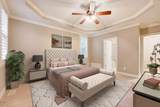
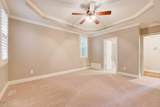
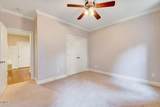
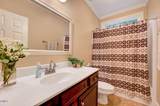
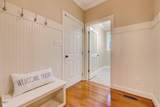
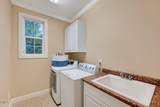
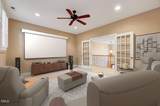
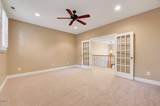
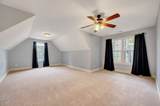
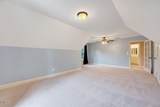
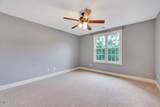
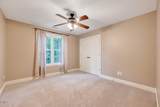
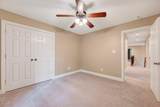
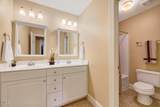
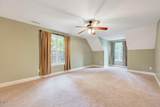
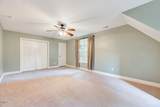
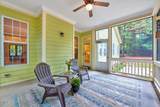
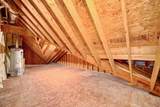
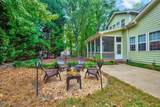
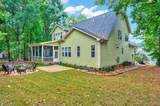
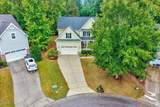
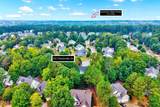
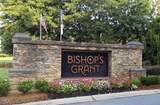
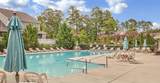
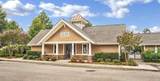
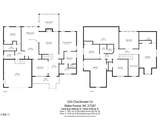
CHECKMATE!—an exceptional turn-key home on a quiet cul-de-sac in the sought-after Bishop's Grant community. With fresh interior paint and brand-new carpet throughout, this home feels like new and is ready for you to move right in. Step through the double front entrance doors and discover this semi-custom home has a spacious kitchen designed for gatherings, featuring abundant counter space, bar seating, and a seamless flow into the breakfast nook and open living room—perfect for everyday living or entertaining. The thoughtfully designed layout offers 5 spacious bedrooms plus a large bonus room and an optional bedroom/office/flex space. The main level provides true convenience with the primary suite, a second guest bedroom, and laundry all downstairs. Upstairs you'll find additional bedrooms, a large bonus room, and walk-in storage. This home has extensive crown molding & wainscotting adding character! Plus plantation shutters and real hardwood flooring throughout! Step outside to enjoy multiple outdoor living spaces, including a screened-in porch, extended patio, firepit area, and large flat backyard with tree buffer for privacy—perfect for relaxing or entertaining. Out front, the covered rocking chair porch, immaculate landscaping, and the vibrant butterfly bush create a warm welcome. Residents of Bishop's Grant enjoy resort-style amenities including a pool, clubhouse, playground, and scenic walking trails as well as multiple events hosted by the HOA. All of this just minutes from everything you need! Make this your best move yet!

Closed (sold) listings may have been listed and/or sold by a real estate firm other than the firm(s) featured on this website. Closed data is not available until the sale of the property is recorded in the MLS. Home sale data is not an appraisal, CMA, competitive or comparative market analysis, or home valuation of any property.

Monthly Payment Calculator


Triangle MLS logo©2026 Doorify MLS, Inc. of North Carolina. All rights reserved. Brokers make an effort to deliver accurate information, but buyers should independently verify any information on which they will rely in a transaction. The listing broker shall not be responsible for any typographical errors, misinformation, or misprints, and they shall be held totally harmless from any damages arising from reliance upon this data. This data is provided exclusively for consumers’ personal, non-commercial use. Listings marked with an icon are provided courtesy of the Doorify MLS, Inc. of North Carolina, Internet Data Exchange Database. Data last updated 2026-10-17T07:54:07.713.
www.trishlowegroup.com/homes/168477557
Print Image

520 Checkmate Circle Wake Forest, NC 27587

  • Price: $618,500
  • Status: Closed
  • On Site: 379 Days
  • Updated: 35 min ago
  • ID#: 10125394
5
Beds
3
Baths
0
½ Baths
0.32
Acres
3,365
SQFT
$0
$/SQFT
2008
Built
Neighborhood:
Bishops Grant
County:
Wake
Area:
Wake Forest
Elementary School:
Wake - Richland Creek
Middle School:
Wake - Wake Forest
High School:
Wake - Wake Forest
Property Description
CHECKMATE!—an exceptional turn-key home on a quiet cul-de-sac in the sought-after Bishop's Grant community. With fresh interior paint and brand-new carpet throughout, this home feels like new and is ready for you to move right in. Step through the double front entrance doors and discover this semi-custom home has a spacious kitchen designed for gatherings, featuring abundant counter space, bar seating, and a seamless flow into the breakfast nook and open living room—perfect for everyday living or entertaining. The thoughtfully designed layout offers 5 spacious bedrooms plus a large bonus room and an optional bedroom/office/flex space. The main level provides true convenience with the primary suite, a second guest bedroom, and laundry all downstairs. Upstairs you'll find additional bedrooms, a large bonus room, and walk-in storage. This home has extensive crown molding & wainscotting adding character! Plus plantation shutters and real hardwood flooring throughout! Step outside to enjoy multiple outdoor living spaces, including a screened-in porch, extended patio, firepit area, and large flat backyard with tree buffer for privacy—perfect for relaxing or entertaining. Out front, the covered rocking chair porch, immaculate landscaping, and the vibrant butterfly bush create a warm welcome. Residents of Bishop's Grant enjoy resort-style amenities including a pool, clubhouse, playground, and scenic walking trails as well as multiple events hosted by the HOA. All of this just minutes from everything you need! Make this your best move yet!
Exterior Features

Architectural Style TraditionalTransitional Attached Garage YN Yes Construction Materials Brick VeneerFiber CementStone Veneer Exterior Features Private YardRain Gutters Foundation Details Brick/MortarCrawlspace Garage YN Yes Parking Features DrivewayGarageGarage Door OpenerGarage Faces Front Patio And Porch Features Front PorchPatioRear PorchScreened Roof Architectural Shingle

Interior Features

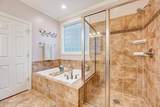
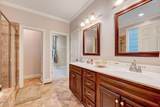
Above Grade Finished Area 3365 Appliances DishwasherDisposalDryerElectric OvenGas Water HeaterMicrowaveRefrigeratorSelf Cleaning OvenWasher Basement Crawl Space Basement YN Yes Below Grade Finished Area 0 Building Area Total 3365 Common Walls No Common Walls Cooling Ceiling Fan(s)Central AirZoned Cooling YN Yes Fireplace Features Family RoomGas Log Fireplace YN Yes Fireplaces Total 1 Flooring CarpetCeramic TileHardwood Heating CentralForced AirHeat PumpZoned Heating YN Yes Interior Features Bathtub/Shower CombinationCeiling Fan(s)Crown MoldingDouble VanityEat-in KitchenEntrance FoyerHigh CeilingsPrimary DownstairsSeparate ShowerSmooth CeilingsSoaking TubStorageTray Ceiling(s)Walk-In Closet(s)Walk-In ShowerWhirlpool Tub Laundry Features Laundry RoomMain LevelSink Main Level Bedrooms 2 Rooms Total 11

Property Features

Association Amenities ClubhousePlaygroundPool Association Fee 72.6 Association Fee Frequency Quarterly Association Fee Includes None Association Name Bishops Grant HOA Association Phone 919-848-4911 Association YN Yes Community Features ClubhousePlaygroundPool Levels Two Listing Terms CashConventionalFHAVA Loan Lot Features Back YardCul-De-SacFront YardHardwood TreesLandscapedPrivate New Construction YN No Property Sub Type Single Family Residence Road Responsibility Public Maintained Road Security Features Smoke Detector(s) Senior Community YN No Sewer Public Sewer Special Listing Conditions Standard Structure Type Site Built Utilities Cable ConnectedNatural Gas ConnectedWater Connected View Trees/Woods Water Source Public


Triangle MLS logo©2026 Doorify MLS, Inc. of North Carolina. All rights reserved. Brokers make an effort to deliver accurate information, but buyers should independently verify any information on which they will rely in a transaction. The listing broker shall not be responsible for any typographical errors, misinformation, or misprints, and they shall be held totally harmless from any damages arising from reliance upon this data. This data is provided exclusively for consumers’ personal, non-commercial use. Listings marked with an icon are provided courtesy of the Doorify MLS, Inc. of North Carolina, Internet Data Exchange Database. Data last updated 2026-10-17T07:54:07.713.
 
https://bt-photos.global.ssl.fastly.net/tmls/orig_boomver_1_10125394-2.jpg https://bt-photos.global.ssl.fastly.net/tmls/orig_boomver_1_10125394-2.jpg https://bt-photos.global.ssl.fastly.net/tmls/orig_boomver_1_10125394-2.jpg
Logo
Trish Sweeney Lowe | Coldwell Banker HPW
1600 E. Franklin Street
Chapel Hill NC, 27514
Triangle MLS logoListing courtesy of Real Broker, LLC: .
© 2026 Doorify MLS, Inc. of North Carolina. All Rights Reserved. Information deemed reliable but not guaranteed.