
Skip To Content

5210 Rio Grande Drive

Raleigh, NC 27616
  • $370,000
  • STATUS: Closed
  • ON SITE: 398 Days
  • ID#: 10121151
Sold - 02/20/2026
$370,000
SOLD - 02/20/2026
  • 3
    BEDS
  • 0.08
    ACRES
  • 2
    BATHS
  • 1
    1/2 BATHS
  • 2,630
    SQFT
  • $0
    $/SQFT
Neighborhood:
Type:
Townhouse
Built:
2005
County:
Area:

School Information

Elementary School:
Middle School:
High School:
Triangle MLS logoListing courtesy of Keller Williams Legacy: .
© 2026 Doorify MLS, Inc. of North Carolina. All Rights Reserved. Information deemed reliable but not guaranteed.

Description

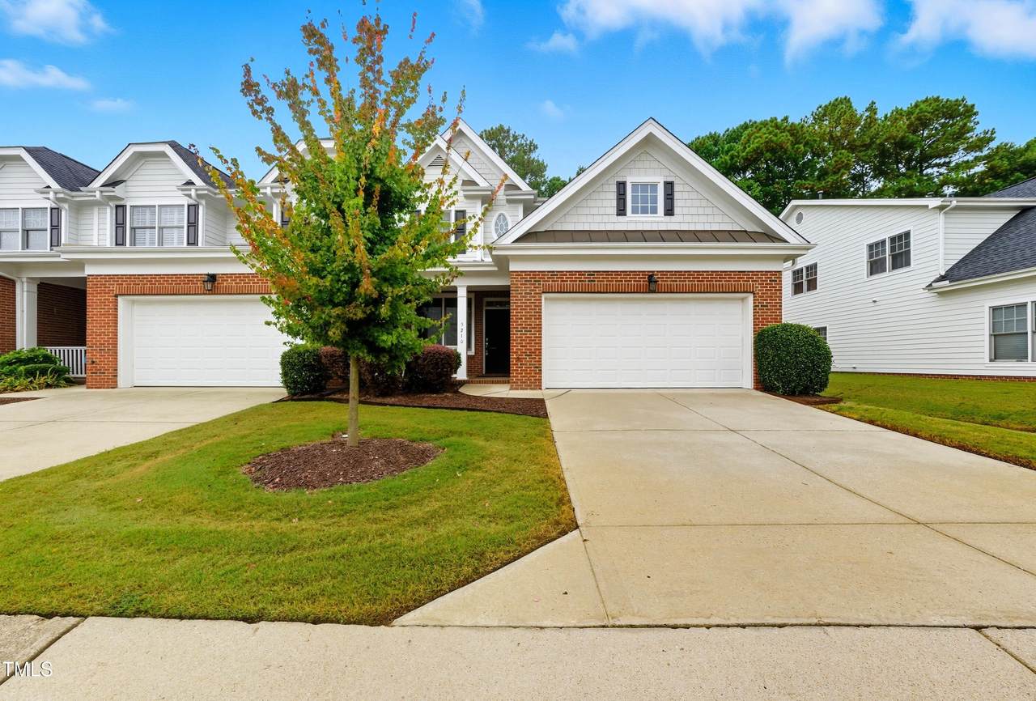
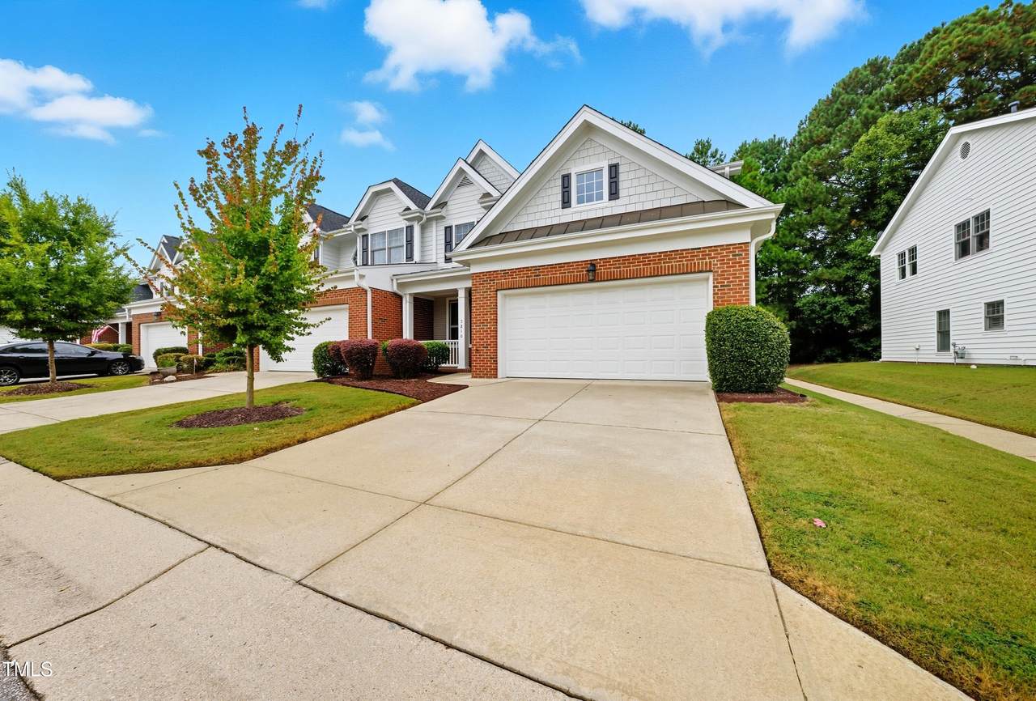
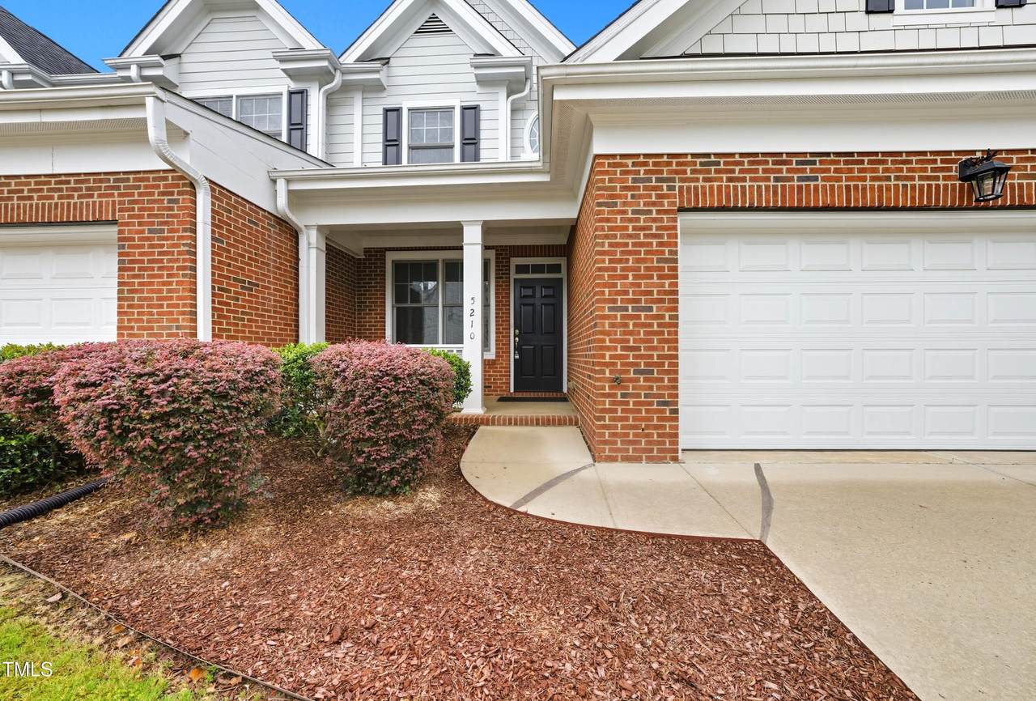
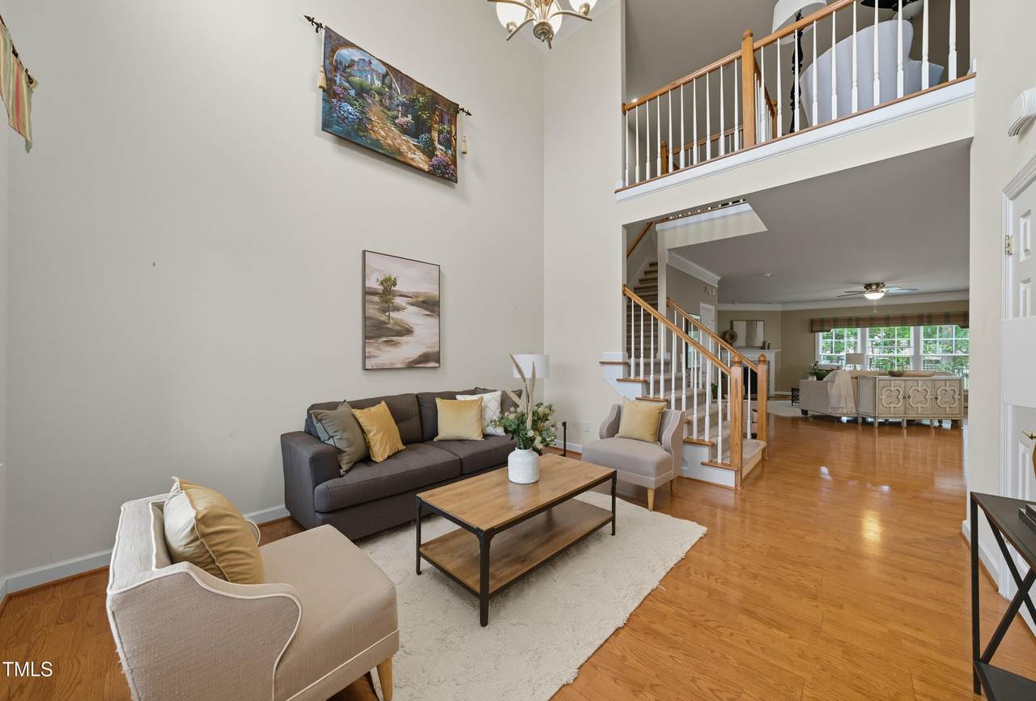
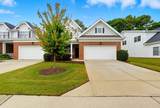
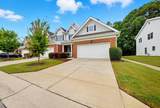
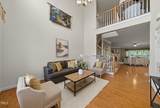
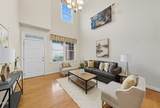
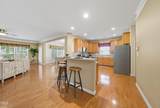
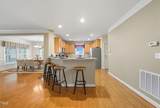
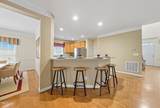
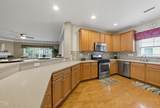
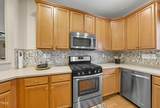
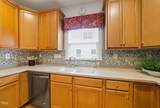
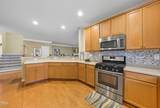
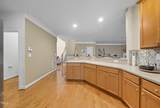
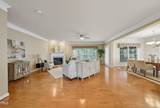
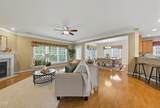
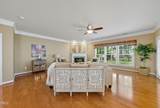
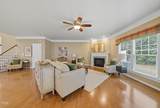
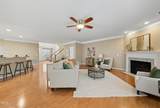
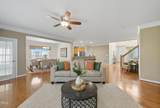
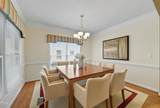
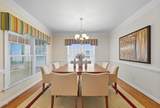
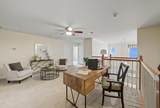
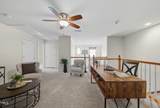
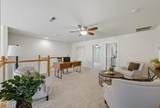
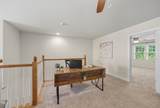
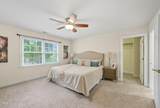
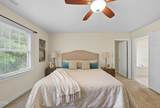
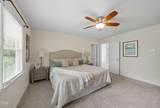
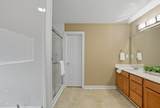
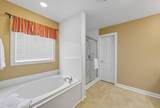
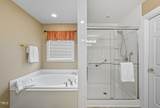
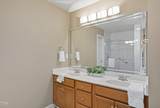
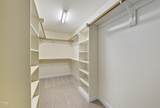
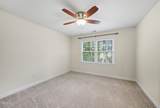
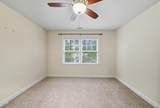
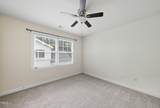
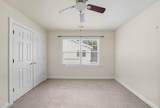
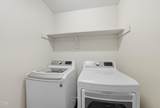
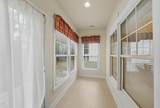
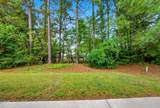
Don't be fooled by the Days on Market—this beautifully maintained townhome has been impeccably cared for by its original owners and is truly move-in ready. Enjoy the spaciousness of an open floorplan featuring a formal living room and dining room, perfect for both everyday living and entertaining. The oversized kitchen offers abundant countertop space and is enhanced by a whole-house water filtration system, making it as functional as it is inviting. Upstairs, you'll find three well-appointed bedrooms, including a serene primary suite with a double vanity, soaking tub, and walk-in shower. A generous loft provides flexible space ideal for a home gym, secondary TV room, or work-from-home office. Exterior maintenance is handled by the HOA, allowing for a true lock-and-leave lifestyle—head to the beach or the mountains for the weekend with complete peace of mind. Lovingly maintained by the original owners, this townhome is a wonderful opportunity that deserves a closer look. Come see it today before the market heats up and you find yourself competing for this home with other buyers!

Closed (sold) listings may have been listed and/or sold by a real estate firm other than the firm(s) featured on this website. Closed data is not available until the sale of the property is recorded in the MLS. Home sale data is not an appraisal, CMA, competitive or comparative market analysis, or home valuation of any property.

Monthly Payment Calculator


Triangle MLS logo©2026 Doorify MLS, Inc. of North Carolina. All rights reserved. Brokers make an effort to deliver accurate information, but buyers should independently verify any information on which they will rely in a transaction. The listing broker shall not be responsible for any typographical errors, misinformation, or misprints, and they shall be held totally harmless from any damages arising from reliance upon this data. This data is provided exclusively for consumers’ personal, non-commercial use. Listings marked with an icon are provided courtesy of the Doorify MLS, Inc. of North Carolina, Internet Data Exchange Database. Data last updated 2026-10-15T18:54:26.643.
www.trishlowegroup.com/homes/167815289
Print Image

5210 Rio Grande Drive Raleigh, NC 27616

  • Price: $385,000
  • Status: Closed
  • On Site: 398 Days
  • Updated: 57 min ago
  • ID#: 10121151
3
Beds
2
Baths
1
½ Baths
0.08
Acres
2,630
SQFT
$0
$/SQFT
2005
Built
Neighborhood:
Riverside
County:
Wake
Area:
Raleigh
Elementary School:
Wake - Wildwood Forest
Middle School:
Wake - East Millbrook
High School:
Wake - Wakefield
Property Description
Don't be fooled by the Days on Market—this beautifully maintained townhome has been impeccably cared for by its original owners and is truly move-in ready. Enjoy the spaciousness of an open floorplan featuring a formal living room and dining room, perfect for both everyday living and entertaining. The oversized kitchen offers abundant countertop space and is enhanced by a whole-house water filtration system, making it as functional as it is inviting. Upstairs, you'll find three well-appointed bedrooms, including a serene primary suite with a double vanity, soaking tub, and walk-in shower. A generous loft provides flexible space ideal for a home gym, secondary TV room, or work-from-home office. Exterior maintenance is handled by the HOA, allowing for a true lock-and-leave lifestyle—head to the beach or the mountains for the weekend with complete peace of mind. Lovingly maintained by the original owners, this townhome is a wonderful opportunity that deserves a closer look. Come see it today before the market heats up and you find yourself competing for this home with other buyers!
Exterior Features

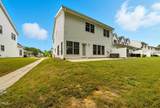
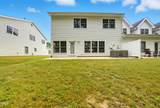
Architectural Style Traditional Attached Garage YN Yes Construction Materials BrickCement Siding Foundation Details Crawlspace Garage YN Yes Open Parking Spaces 2 Open Parking YN Yes Parking Features GarageGarage Door OpenerGarage Faces Front Parking Total 4 Patio And Porch Features Front PorchPatio Roof Shingle

Interior Features

Above Grade Finished Area 2630 Appliances DishwasherGas CooktopGas Water HeaterRefrigerator Basement YN No Below Grade Finished Area 0 Building Area Total 2630 Common Walls 1 Common WallEnd Unit Cooling Central Air Cooling YN Yes Flooring CarpetHardwoodTile Heating CentralForced Air Heating YN Yes Interior Features Bathtub/Shower CombinationBreakfast BarCeiling Fan(s)Double VanityOpen FloorplanSeparate ShowerSoaking TubWalk-In Shower Rooms Total 9

Property Features

Association Fee 250 Association Fee Frequency Monthly Association Fee Includes Maintenance GroundsRoad Maintenance Association Name Towne Properties Association Phone 919-878-8787 Association YN Yes Levels Two Listing Terms CashConventional New Construction YN No Other Equipment Air Purifier Property Sub Type Townhouse Road Frontage Type Private Road Road Responsibility Private Maintained Road Senior Community YN No Sewer Public Sewer Special Listing Conditions Standard Structure Type Site Built Water Source Public


Triangle MLS logo©2026 Doorify MLS, Inc. of North Carolina. All rights reserved. Brokers make an effort to deliver accurate information, but buyers should independently verify any information on which they will rely in a transaction. The listing broker shall not be responsible for any typographical errors, misinformation, or misprints, and they shall be held totally harmless from any damages arising from reliance upon this data. This data is provided exclusively for consumers’ personal, non-commercial use. Listings marked with an icon are provided courtesy of the Doorify MLS, Inc. of North Carolina, Internet Data Exchange Database. Data last updated 2026-10-15T18:54:26.643.
 
https://bt-photos.global.ssl.fastly.net/tmls/1280_boomver_1_10121151-2.jpg https://bt-photos.global.ssl.fastly.net/tmls/1280_boomver_1_10121151-2.jpg https://bt-photos.global.ssl.fastly.net/tmls/1280_boomver_1_10121151-2.jpg
Logo
Trish Sweeney Lowe | Coldwell Banker HPW
1600 E. Franklin Street
Chapel Hill NC, 27514
Triangle MLS logoListing courtesy of Keller Williams Legacy: .
© 2026 Doorify MLS, Inc. of North Carolina. All Rights Reserved. Information deemed reliable but not guaranteed.