Skip To Content

54 Holland Drive S

Smithfield, NC 27577
  • $240,000
  • STATUS: Closed
  • ON SITE: 378 Days
  • ID#: 10125605
Sold - 01/22/2026
$240,000
SOLD - 01/22/2026
  • 3
    BEDS
  • 0.55
    ACRES
  • 1
    BATHS
  • 0
    1/2 BATHS
  • 1,355
    SQFT
  • $0
    $/SQFT
Neighborhood:
Type:
Single-Family Home
Built:
1960
County:
Area:

School Information

Elementary School:
Middle School:
Triangle MLS logoListing courtesy of Coldwell Banker Advantage-Smit: .
© 2026 Doorify MLS, Inc. of North Carolina. All Rights Reserved. Information deemed reliable but not guaranteed.

Description

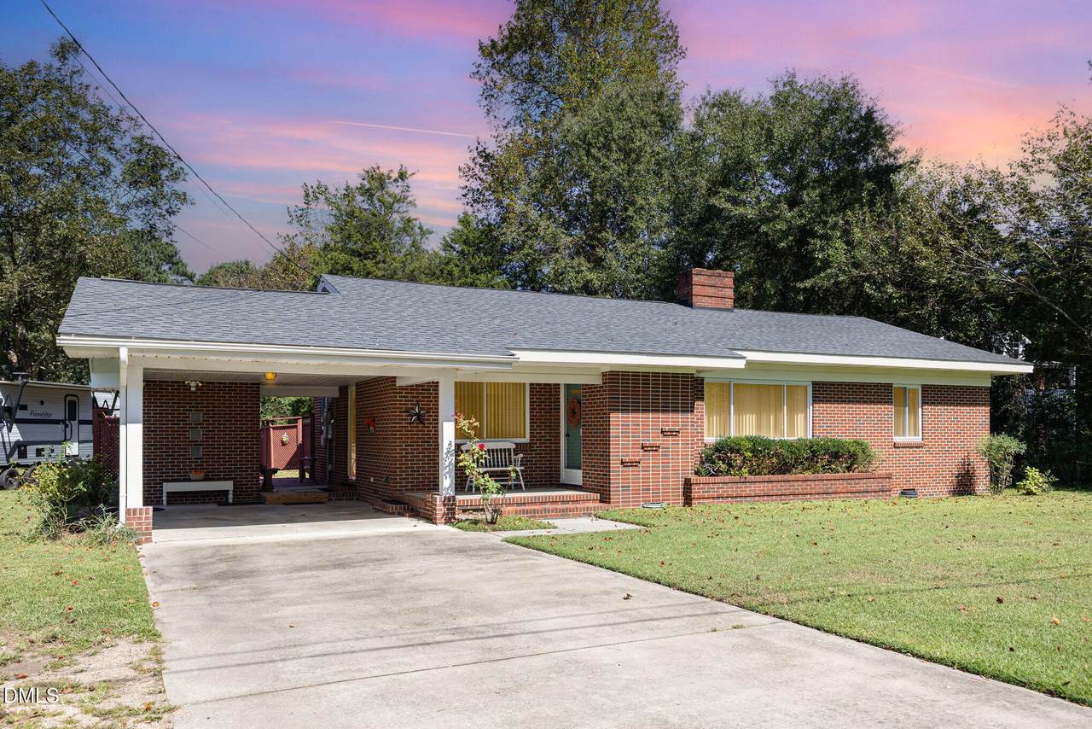
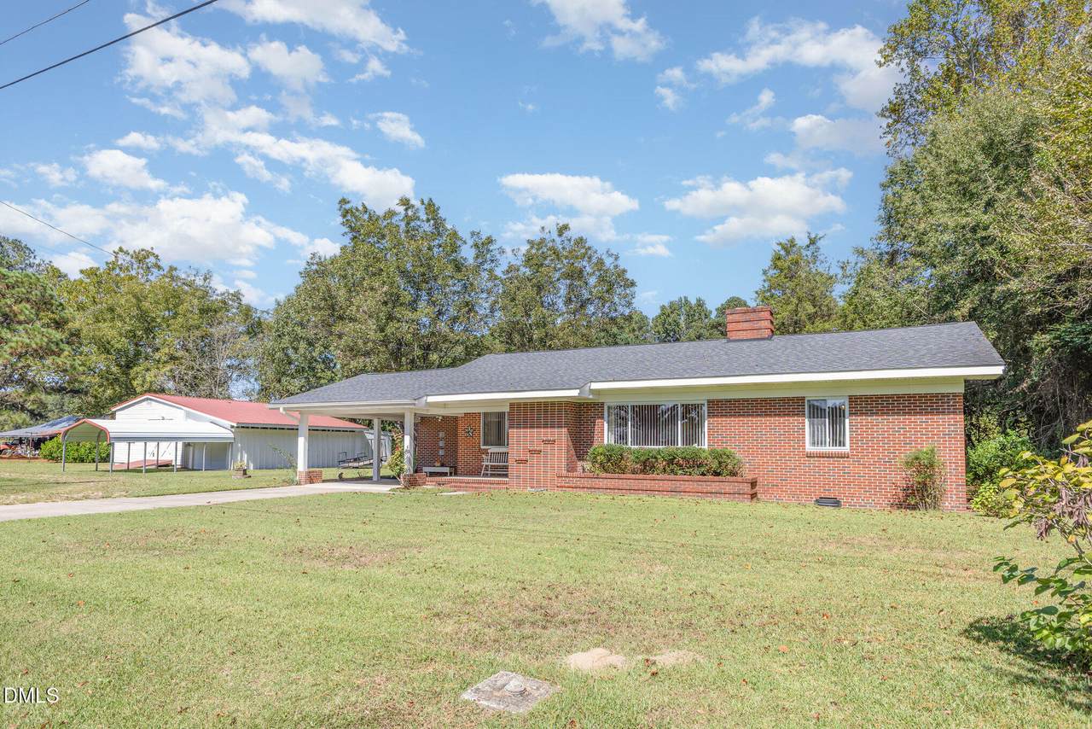
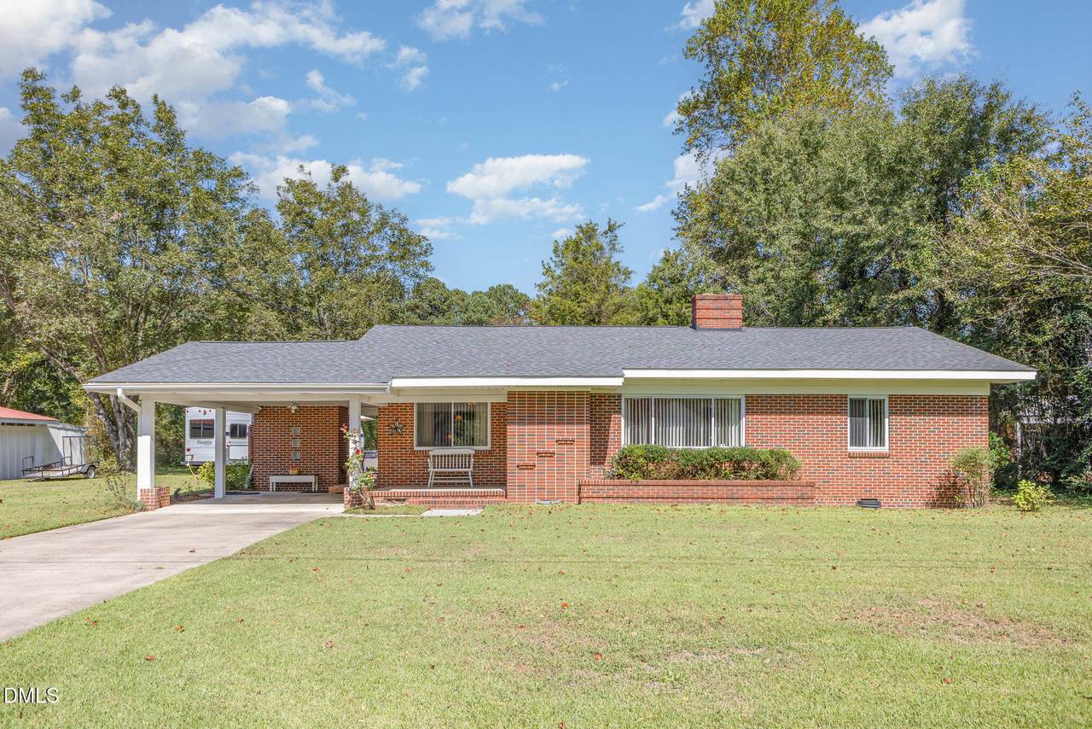
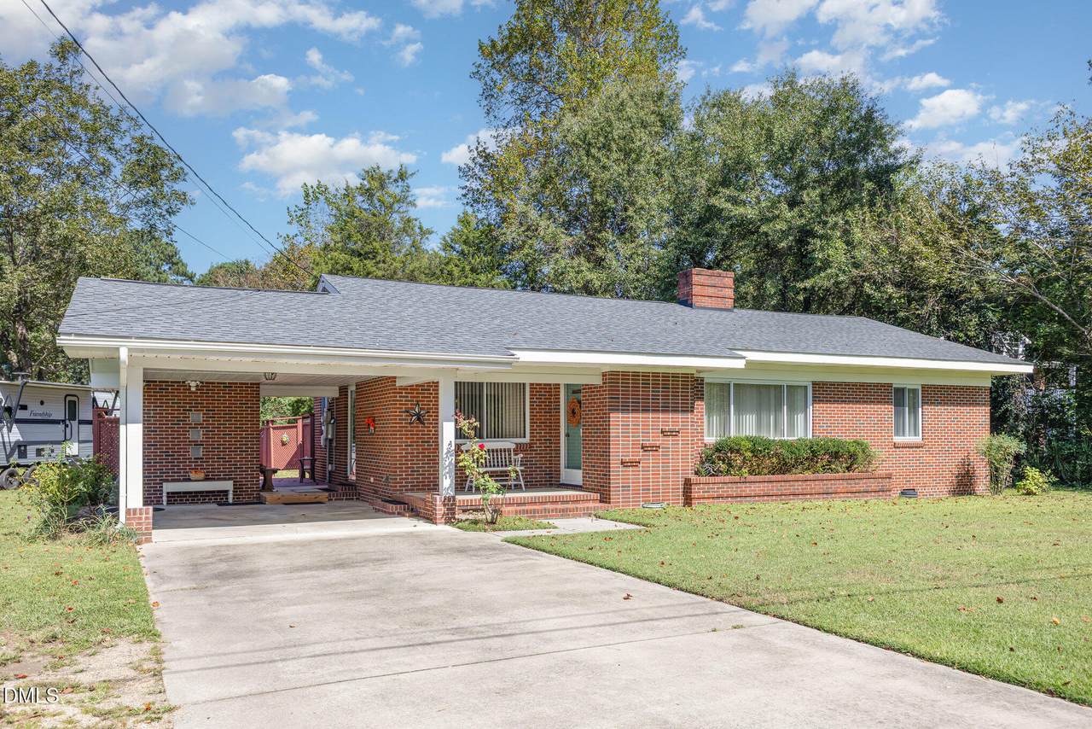
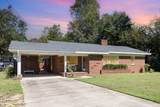
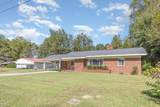
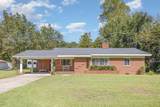
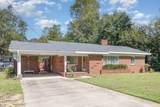
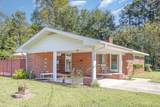
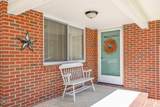
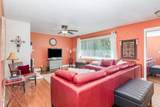
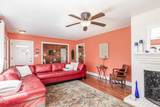
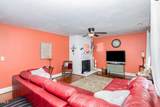
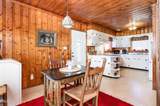
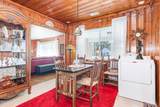
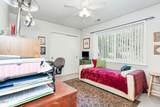
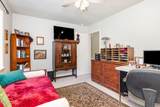
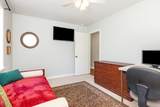
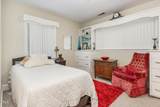
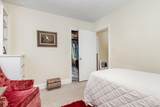
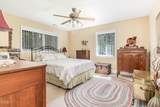
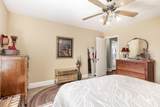
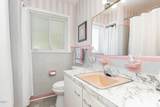
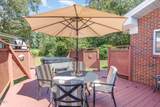
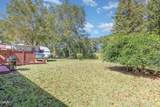
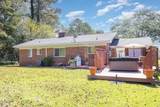
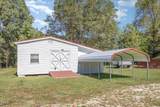
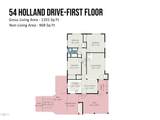
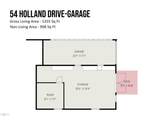
PRICE IMPROVEMENT + $2,500 in Seller Concessions! Welcome to this well-maintained 3 bedroom, 1 bath brick ranch with beautiful hardwood floors is situated on a spacious 1/2 acre lot conveniently located just minutes from downtown Smithfield, JCC, Carolina Premium Outlets, UNC Health, along with quick access to I-95, US-70 and I-40. The freshly painted outdoor patio is perfect for a peaceful evening after a dip in the hot tub! A standout feature of this property is the impressive 20x35 wired workshop - perfect for hobbies, storage and more. Fridge & hot tub both convey. Enjoy the perfect balance of privacy and convenience in a sought-after location. This is a rare opportunity to own a solid, move-in-ready home with exceptional workspace potential.

Closed (sold) listings may have been listed and/or sold by a real estate firm other than the firm(s) featured on this website. Closed data is not available until the sale of the property is recorded in the MLS. Home sale data is not an appraisal, CMA, competitive or comparative market analysis, or home valuation of any property.

Monthly Payment Calculator


Triangle MLS logo©2026 Doorify MLS, Inc. of North Carolina. All rights reserved. Brokers make an effort to deliver accurate information, but buyers should independently verify any information on which they will rely in a transaction. The listing broker shall not be responsible for any typographical errors, misinformation, or misprints, and they shall be held totally harmless from any damages arising from reliance upon this data. This data is provided exclusively for consumers’ personal, non-commercial use. Listings marked with an icon are provided courtesy of the Doorify MLS, Inc. of North Carolina, Internet Data Exchange Database. Data last updated 2026-10-17T12:52:38.863.
www.trishlowegroup.com/homes/168505508
Print Image

54 Holland Drive S Smithfield, NC 27577

  • Price: $250,000
  • Status: Closed
  • On Site: 378 Days
  • Updated: 78 min ago
  • ID#: 10125605
3
Beds
1
Baths
0
½ Baths
0.55
Acres
1,355
SQFT
$0
$/SQFT
1960
Built
Neighborhood:
Not In A Subdivision
County:
Johnston
Area:
Smithfield
Elementary School:
Johnston - S Smithfield
Middle School:
Johnston - Smithfield
High School:
Johnston - Smithfield Selma
Property Description
PRICE IMPROVEMENT + $2,500 in Seller Concessions! Welcome to this well-maintained 3 bedroom, 1 bath brick ranch with beautiful hardwood floors is situated on a spacious 1/2 acre lot conveniently located just minutes from downtown Smithfield, JCC, Carolina Premium Outlets, UNC Health, along with quick access to I-95, US-70 and I-40. The freshly painted outdoor patio is perfect for a peaceful evening after a dip in the hot tub! A standout feature of this property is the impressive 20x35 wired workshop - perfect for hobbies, storage and more. Fridge & hot tub both convey. Enjoy the perfect balance of privacy and convenience in a sought-after location. This is a rare opportunity to own a solid, move-in-ready home with exceptional workspace potential.
Exterior Features

Architectural Style Ranch Attached Garage YN No Carport Spaces 1 Carport YN Yes Construction Materials Brick Exterior Features Private YardStorage Foundation Details Brick/MortarCrawlspace Garage YN No Open Parking Spaces 4 Open Parking YN Yes Parking Features Attached CarportDetached CarportRV Access/Parking Patio And Porch Features DeckPatio Roof Shingle Window Features Insulated WindowsScreens

Interior Features

Above Grade Finished Area 1355 Appliances CooktopDryerElectric Water HeaterRefrigeratorWall OvenWasher Basement YN No Below Grade Finished Area 0 Building Area Total 1355 Cooling Ceiling Fan(s)Central Air Cooling YN Yes Flooring CarpetHardwoodLinoleumTile Heating CentralFireplace(s)Heat PumpPropane Heating YN Yes Interior Features Bathtub/Shower CombinationBuilt-in FeaturesCeiling Fan(s)Storage Main Level Bathrooms 1 Main Level Bedrooms 3 Rooms Total 7

Property Features

Association YN No Levels One Listing Terms CashConventionalFHAVA Loan Lot Features Cleared New Construction YN No Other Structures StorageWorkshop Property Sub Type Single Family Residence Road Responsibility Public Maintained Road Road Surface Type Asphalt Senior Community YN No Sewer Public Sewer Special Listing Conditions Standard Structure Type House Utilities Cable AvailableElectricity ConnectedPhone AvailableSewer ConnectedWater ConnectedPropane Water Source Public


Triangle MLS logo©2026 Doorify MLS, Inc. of North Carolina. All rights reserved. Brokers make an effort to deliver accurate information, but buyers should independently verify any information on which they will rely in a transaction. The listing broker shall not be responsible for any typographical errors, misinformation, or misprints, and they shall be held totally harmless from any damages arising from reliance upon this data. This data is provided exclusively for consumers’ personal, non-commercial use. Listings marked with an icon are provided courtesy of the Doorify MLS, Inc. of North Carolina, Internet Data Exchange Database. Data last updated 2026-10-17T12:52:38.863.
 
https://bt-photos.global.ssl.fastly.net/tmls/1280_boomver_1_10125605-2.jpg https://bt-photos.global.ssl.fastly.net/tmls/1280_boomver_1_10125605-2.jpg https://bt-photos.global.ssl.fastly.net/tmls/1280_boomver_1_10125605-2.jpg
Logo
Trish Sweeney Lowe | Coldwell Banker HPW
1600 E. Franklin Street
Chapel Hill NC, 27514
Triangle MLS logoListing courtesy of Coldwell Banker Advantage-Smit: .
© 2026 Doorify MLS, Inc. of North Carolina. All Rights Reserved. Information deemed reliable but not guaranteed.