


Description
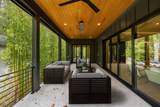
Experience contemporary living at its finest in this exceptional 5-bedroom, 4.5-bath home spanning over 5,079 square feet of meticulously designed space. Every detail reflects modern elegance and thoughtful craftsmanship from the double staircases to the high-end finishes that make this home feel like a work of art you actually get to live in. Step through the dramatic entryway into light-filled interiors where form meets function. The heart of the home is an open-concept living area anchored by a chef's dream kitchen complete with TWO refrigerators, premium JennAir appliances, and an expansive island perfect for family gatherings (or late-night snacking). Just off the kitchen, discover the tea, coffee, and wine bar - complete with a built-in fridge and ice maker- so whether you're fueling your morning or winding down your evening, you're always covered. The first-floor primary suite offers the perfect retreat, blending convenience with luxury. Also on the main level, a formal dining room and a dedicated office provide elegant and functional spaces for entertaining or working from home. Upstairs, all secondary bedrooms are generously sized with walk-in closets, and two feature private en-suites for added comfort and privacy. You'll also find two spacious bonus rooms - ideal for a fifth and sixth bedroom, home gym, or creative space. One of the rooms is even pre-wired for a projector, making it easy to create your own home theater experience. Throughout the home, it's a 10/10 on attention to detail - from the designer lighting and abundant outlets to the seamless blend of style and built-in storage that makes everyday living effortless. Enjoy the outdoors year-round on the heated and fanned covered patio - perfect for morning coffee or cozy evenings under the string lights. The spacious side yard offers endless possibilities: fence it in for added privacy, add a playset, or finally start that garden you've been dreaming of. Additional highlights include a three-car garage with TWO EV chargers and an unfinished third floor, providing even more room to grow and customize to your needs. Ideally located in a prime, centralized Durham location - just 2 miles from Durham Academy (ranked #1 K-12 private school in the state), 4.5 miles from Duke University and Trader Joe's, and only minutes to downtown Durham, Whole Foods, UNC Chapel Hill, RTP, and so much more. This home masterfully blends modern design, everyday luxury, and unbeatable convenience - a rare find in the heart of the Triangle. NEW ADDITION: Enjoy enhanced privacy with the recently planted, professionally contained bamboo installation along the back of the home—creating a beautiful, lush, living barrier that will continue to fill in beautifully.
-
5BEDS
-
0.82ACRES
-
4BATHS
-
11/2 BATHS
-
5,079SQFT
-
$0$/SQFT
School Information
 Listing courtesy of Compass -- Cary: .
© 2026 Doorify MLS, Inc. of North Carolina. All Rights Reserved. Information deemed reliable but not guaranteed.
Description
Experience contemporary living at its finest in this exceptional 5-bedroom, 4.5-bath home spanning over 5,079 square feet of meticulously designed space. Every detail reflects modern elegance and thoughtful craftsmanship from the double staircases to the high-end finishes that make this home feel like a work of art you actually get to live in. Step through the dramatic entryway into light-filled interiors where form meets function. The heart of the home is an open-concept living area anchored by a chef's dream kitchen complete with TWO refrigerators, premium JennAir appliances, and an expansive island perfect for family gatherings (or late-night snacking). Just off the kitchen, discover the tea, coffee, and wine bar - complete with a built-in fridge and ice maker- so whether you're fueling your morning or winding down your evening, you're always covered. The first-floor primary suite offers the perfect retreat, blending convenience with luxury. Also on the main level, a formal dining room and a dedicated office provide elegant and functional spaces for entertaining or working from home. Upstairs, all secondary bedrooms are generously sized with walk-in closets, and two feature private en-suites for added comfort and privacy. You'll also find two spacious bonus rooms - ideal for a fifth and sixth bedroom, home gym, or creative space. One of the rooms is even pre-wired for a projector, making it easy to create your own home theater experience. Throughout the home, it's a 10/10 on attention to detail - from the designer lighting and abundant outlets to the seamless blend of style and built-in storage that makes everyday living effortless. Enjoy the outdoors year-round on the heated and fanned covered patio - perfect for morning coffee or cozy evenings under the string lights. The spacious side yard offers endless possibilities: fence it in for added privacy, add a playset, or finally start that garden you've been dreaming of. Additional highlights include a three-car garage with TWO EV chargers and an unfinished third floor, providing even more room to grow and customize to your needs. Ideally located in a prime, centralized Durham location - just 2 miles from Durham Academy (ranked #1 K-12 private school in the state), 4.5 miles from Duke University and Trader Joe's, and only minutes to downtown Durham, Whole Foods, UNC Chapel Hill, RTP, and so much more. This home masterfully blends modern design, everyday luxury, and unbeatable convenience - a rare find in the heart of the Triangle. NEW ADDITION: Enjoy enhanced privacy with the recently planted, professionally contained bamboo installation along the back of the home—creating a beautiful, lush, living barrier that will continue to fill in beautifully.
 ©2026 Doorify MLS, Inc. of North Carolina. All rights reserved. Brokers make an effort to deliver accurate information, but buyers should independently verify any information on which they will rely in a transaction. The listing broker shall not be responsible for any typographical errors, misinformation, or misprints, and they shall be held totally harmless from any damages arising from reliance upon this data. This data is provided exclusively for consumers’ personal, non-commercial use. Listings marked with an icon are provided courtesy of the Doorify MLS,
Inc. of North Carolina, Internet Data Exchange Database. Data last updated 2026-10-17T06:57:55.093.