
Skip To Content

5450 Jaeger Drive , Lot #42

Graham, NC 27253
  • $439,700
  • STATUS: Closed
  • ON SITE: 399 Days
  • ID#: 10127638
Sold - 02/13/2026
$439,700
SOLD - 02/13/2026
  • 4
    BEDS
  • 1.11
    ACRES
  • 3
    BATHS
  • 0
    1/2 BATHS
  • 2,240
    SQFT
  • $0
    $/SQFT
Neighborhood:
Type:
Single-Family Home
Built:
2025
County:
Area:

School Information

Elementary School:
Middle School:
Triangle MLS logoListing courtesy of Re/MaxDiamond Realty: .
© 2026 Doorify MLS, Inc. of North Carolina. All Rights Reserved. Information deemed reliable but not guaranteed.

Description

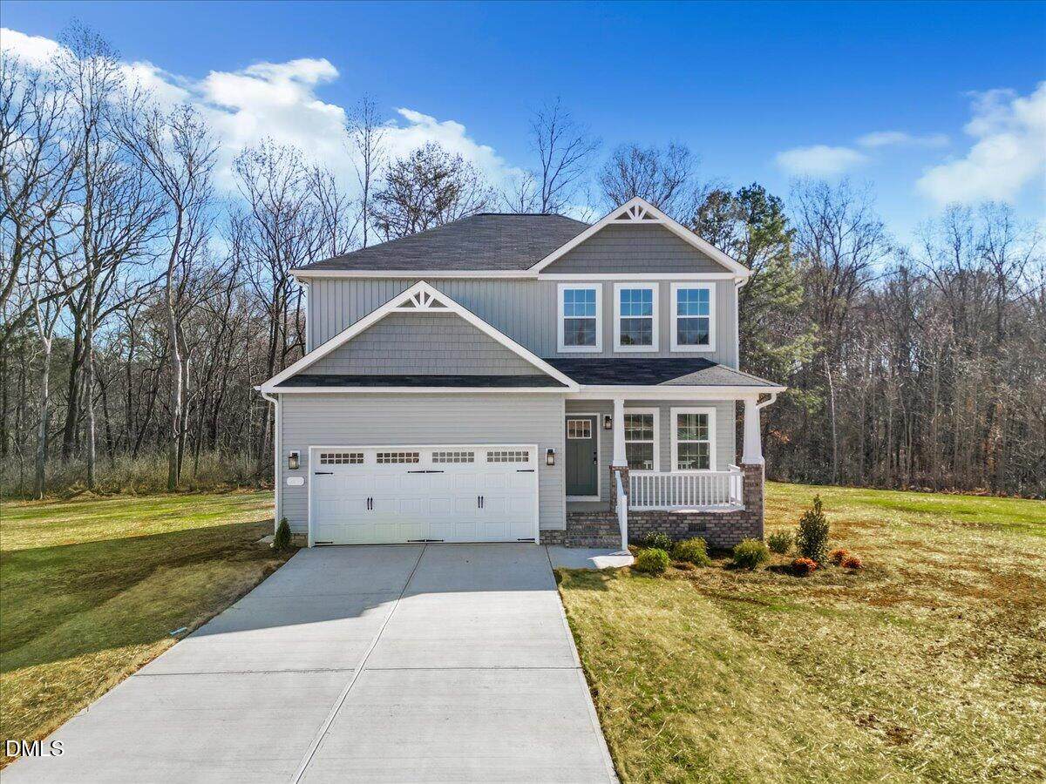
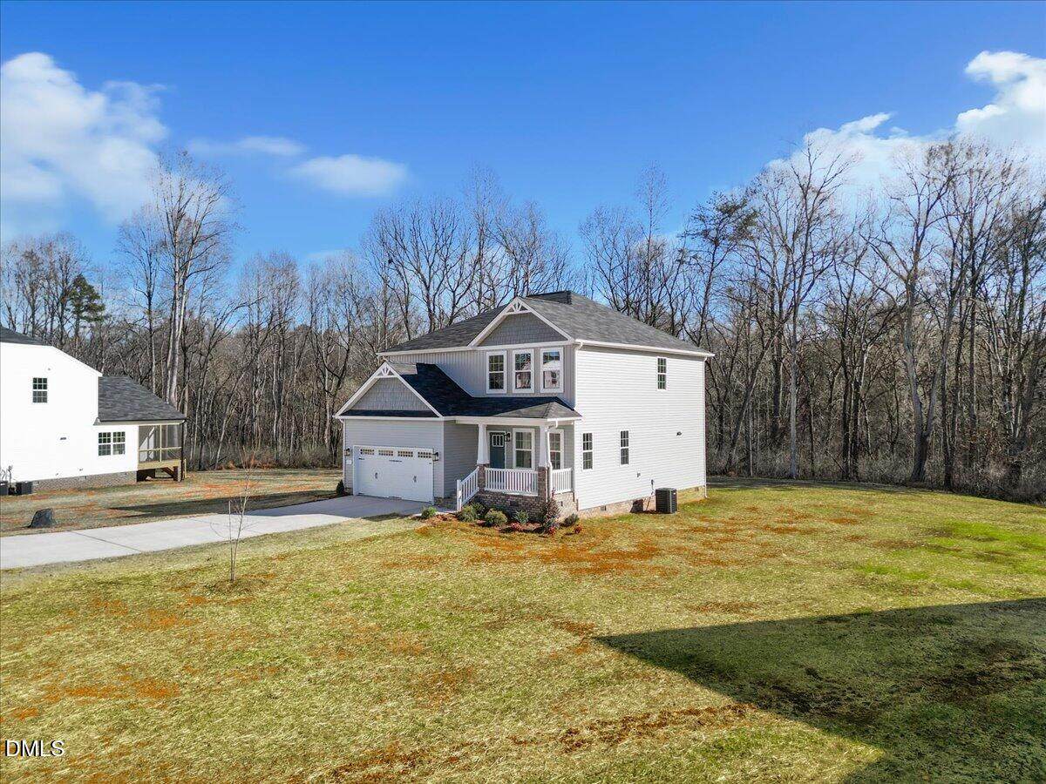
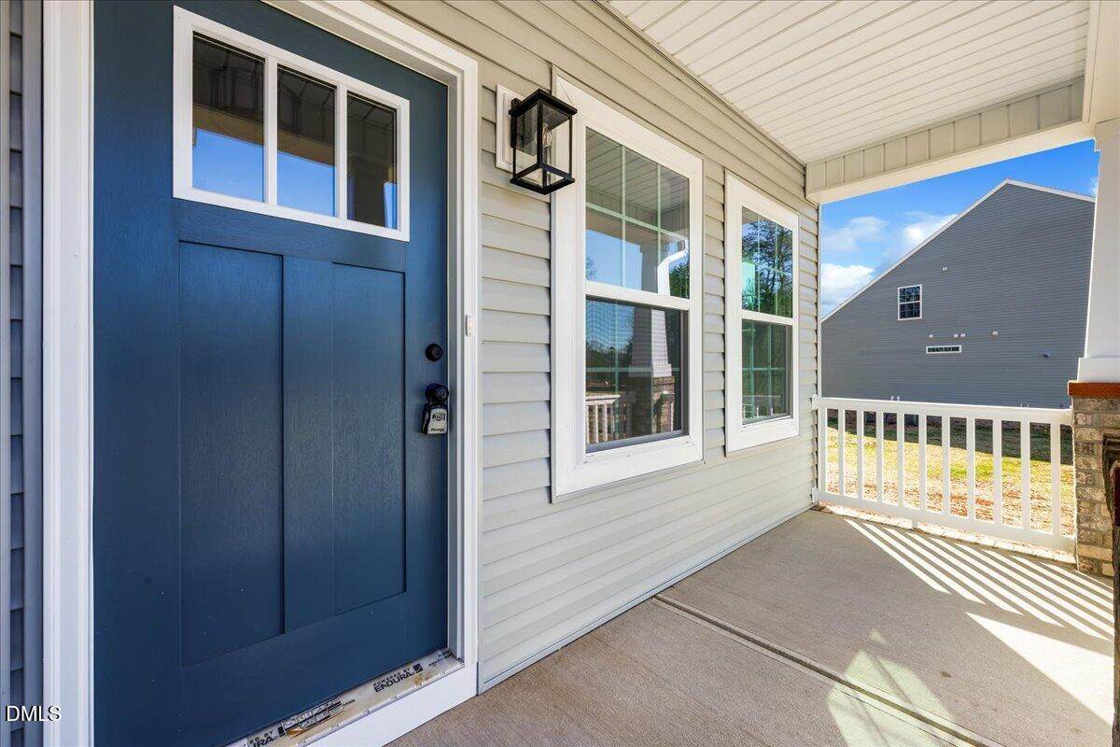
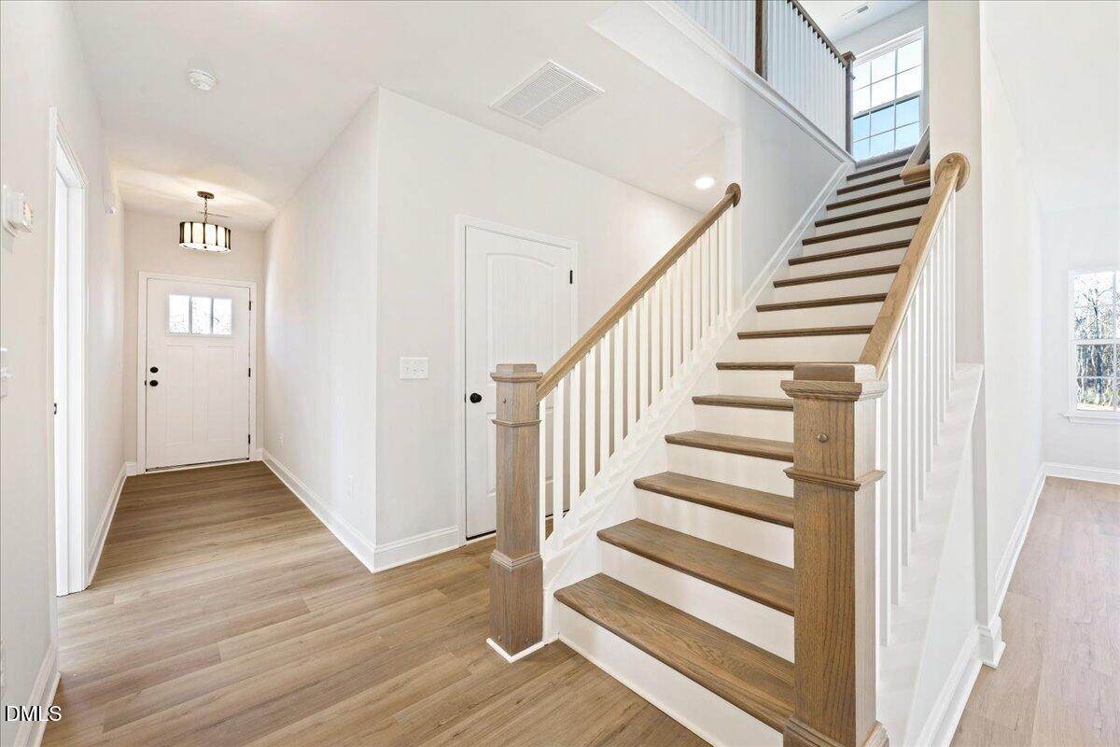
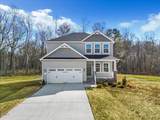
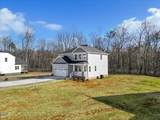
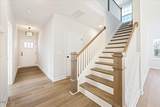
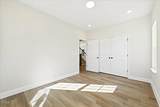
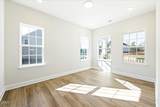
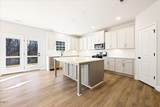
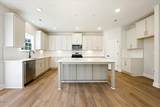
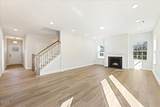
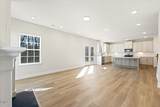
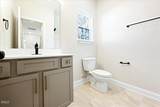
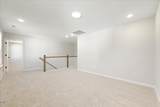
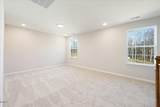
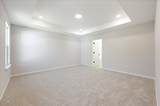
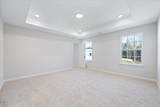
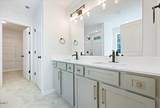
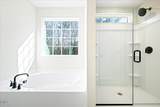
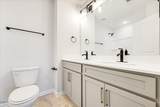
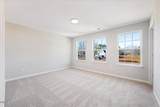
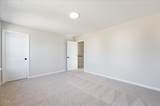
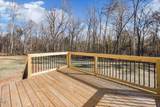
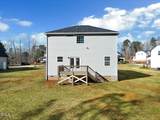
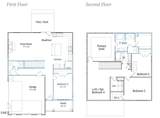
Experience the charm of the Cameron Plan on a 1.1-acre lot in Southern Alamance County! With over 2,000 sq. ft., this versatile home features a main-level bedroom—perfect for a guest room, home office, or flex space—plus a full bath nearby. The open-concept kitchen boasts a center island, quartz countertops, stainless steel appliances including a gas range, and a pantry, flowing seamlessly into the great room with a cozy gas fireplace. Durable LVP flooring throughout the main level. Upstairs, enjoy a spacious primary suite with tray ceiling, double vanities, a garden tub w/ separate shower, private toilet closet, and walk-in closet. Two additional bedrooms, full bath, loft, and laundry complete the second floor. Includes a 2-car garage, covered front porch, and rear deck. Move-in ready NOW! Contact us today to set up an appointment and learn about current incentives! Model Home Address: 5212 Salem Woods Dr. Graham, NC 27253WH2001

Closed (sold) listings may have been listed and/or sold by a real estate firm other than the firm(s) featured on this website. Closed data is not available until the sale of the property is recorded in the MLS. Home sale data is not an appraisal, CMA, competitive or comparative market analysis, or home valuation of any property.

Monthly Payment Calculator


Triangle MLS logo©2026 Doorify MLS, Inc. of North Carolina. All rights reserved. Brokers make an effort to deliver accurate information, but buyers should independently verify any information on which they will rely in a transaction. The listing broker shall not be responsible for any typographical errors, misinformation, or misprints, and they shall be held totally harmless from any damages arising from reliance upon this data. This data is provided exclusively for consumers’ personal, non-commercial use. Listings marked with an icon are provided courtesy of the Doorify MLS, Inc. of North Carolina, Internet Data Exchange Database. Data last updated 2026-11-17T23:52:23.587.
www.trishlowegroup.com/homes/168886298
Print Image

5450 Jaeger Drive , Lot #42 Graham, NC 27253

  • Price: $439,700
  • Status: Closed
  • On Site: 399 Days
  • ID#: 10127638
4
Beds
3
Baths
0
½ Baths
1.11
Acres
2,240
SQFT
$0
$/SQFT
2025
Built
Neighborhood:
Salem Woods
County:
Alamance
Area:
Graham
Elementary School:
Alamance - B Everett Jordan
Middle School:
Alamance - Hawfields
High School:
Alamance - Southeast Alamance
Property Description
Experience the charm of the Cameron Plan on a 1.1-acre lot in Southern Alamance County! With over 2,000 sq. ft., this versatile home features a main-level bedroom—perfect for a guest room, home office, or flex space—plus a full bath nearby. The open-concept kitchen boasts a center island, quartz countertops, stainless steel appliances including a gas range, and a pantry, flowing seamlessly into the great room with a cozy gas fireplace. Durable LVP flooring throughout the main level. Upstairs, enjoy a spacious primary suite with tray ceiling, double vanities, a garden tub w/ separate shower, private toilet closet, and walk-in closet. Two additional bedrooms, full bath, loft, and laundry complete the second floor. Includes a 2-car garage, covered front porch, and rear deck. Move-in ready NOW! Contact us today to set up an appointment and learn about current incentives! Model Home Address: 5212 Salem Woods Dr. Graham, NC 27253WH2001
Exterior Features

Architectural Style Transitional Attached Garage YN Yes Construction Materials BrickVinyl Siding Foundation Details Brick/MortarCrawlspace Garage YN Yes Parking Features AttachedDrivewayGarageGarage Door OpenerGarage Faces FrontPaved Patio And Porch Features CoveredDeckFront Porch Roof Shingle

Interior Features

Above Grade Finished Area 2240 Appliances DishwasherDisposalGas RangeMicrowaveTankless Water Heater Basement YN No Below Grade Finished Area 0 Building Area Total 2240 Cooling Central Air Cooling YN Yes Fireplace Features Gas LogGreat Room Fireplace YN Yes Fireplaces Total 1 Flooring CarpetLuxury VinylTile Heating Forced AirNatural Gas Heating YN Yes Interior Features Bathtub/Shower CombinationDouble VanityEat-in KitchenKitchen IslandPantryQuartz CountersSeparate ShowerTray Ceiling(s)Walk-In Closet(s)Walk-In ShowerOther Laundry Features Electric Dryer HookupLaundry RoomUpper LevelWasher Hookup Main Level Bathrooms 1 Main Level Bedrooms 1 Rooms Total 8

Property Features

Association Fee 16.5 Association Fee Frequency Annually Association Fee Includes Special Assessments Association Name Salem Woods Homeowners Association Association Phone 336-516-5013 Association YN Yes Builder Model Cameron Builder Name Windsor Homesdba Stanley Martin Homes LLC Community Features Street LightsOther Home Warranty YN Yes Levels Two Listing Terms CashConventionalFHAVA LoanFHA EligibilityUSDA Loan Lot Features Partially Cleared New Construction YN Yes Property Condition New ConstructionUnder Construction Property Sub Type Single Family Residence Road Responsibility Road Maintenance Agreement Senior Community YN No Sewer Septic Tank Special Listing Conditions Standard Structure Type HouseSite Built Utilities Cable AvailableElectricity ConnectedNatural Gas ConnectedPhone AvailableSeptic ConnectedWater Connected Water Source PrivateWell Zoning RES


Triangle MLS logo©2026 Doorify MLS, Inc. of North Carolina. All rights reserved. Brokers make an effort to deliver accurate information, but buyers should independently verify any information on which they will rely in a transaction. The listing broker shall not be responsible for any typographical errors, misinformation, or misprints, and they shall be held totally harmless from any damages arising from reliance upon this data. This data is provided exclusively for consumers’ personal, non-commercial use. Listings marked with an icon are provided courtesy of the Doorify MLS, Inc. of North Carolina, Internet Data Exchange Database. Data last updated 2026-11-17T23:52:23.587.
 
https://bt-photos.global.ssl.fastly.net/tmls/orig_boomver_2_10127638-2.jpg https://bt-photos.global.ssl.fastly.net/tmls/orig_boomver_2_10127638-2.jpg https://bt-photos.global.ssl.fastly.net/tmls/orig_boomver_2_10127638-2.jpg
Logo
Trish Sweeney Lowe | Coldwell Banker HPW
1600 E. Franklin Street
Chapel Hill NC, 27514
Triangle MLS logoListing courtesy of Re/MaxDiamond Realty: .
© 2026 Doorify MLS, Inc. of North Carolina. All Rights Reserved. Information deemed reliable but not guaranteed.