





Description
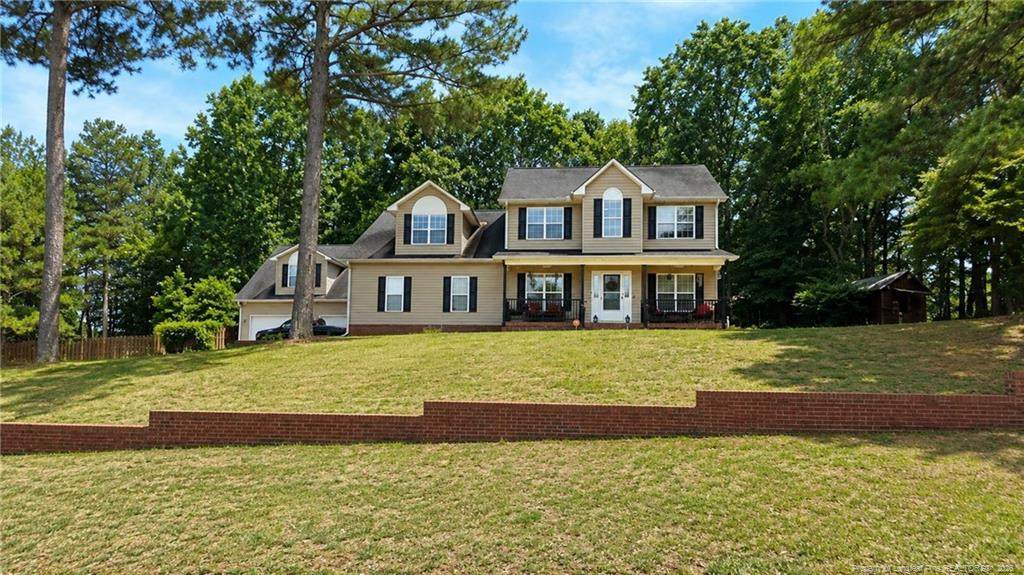
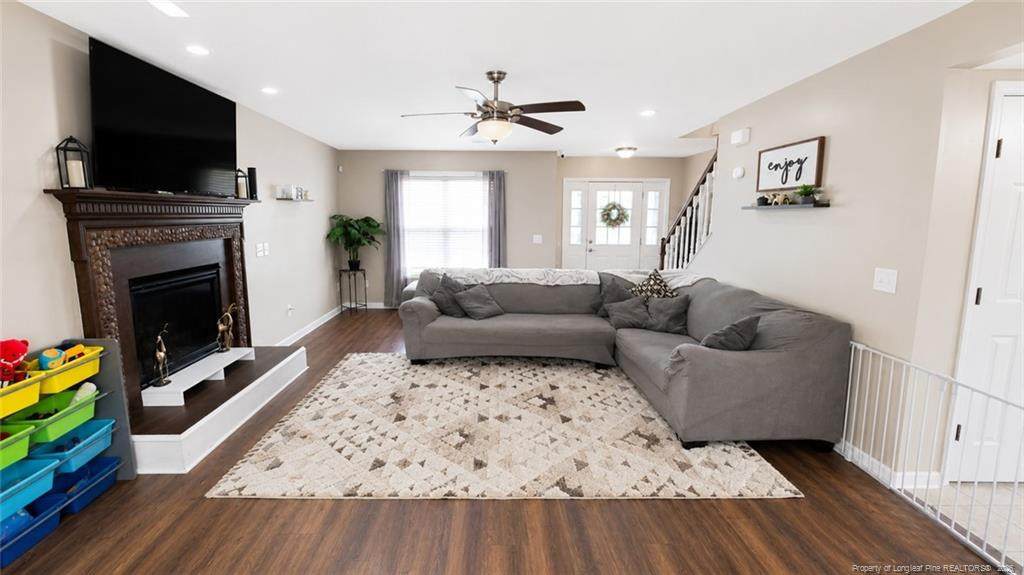
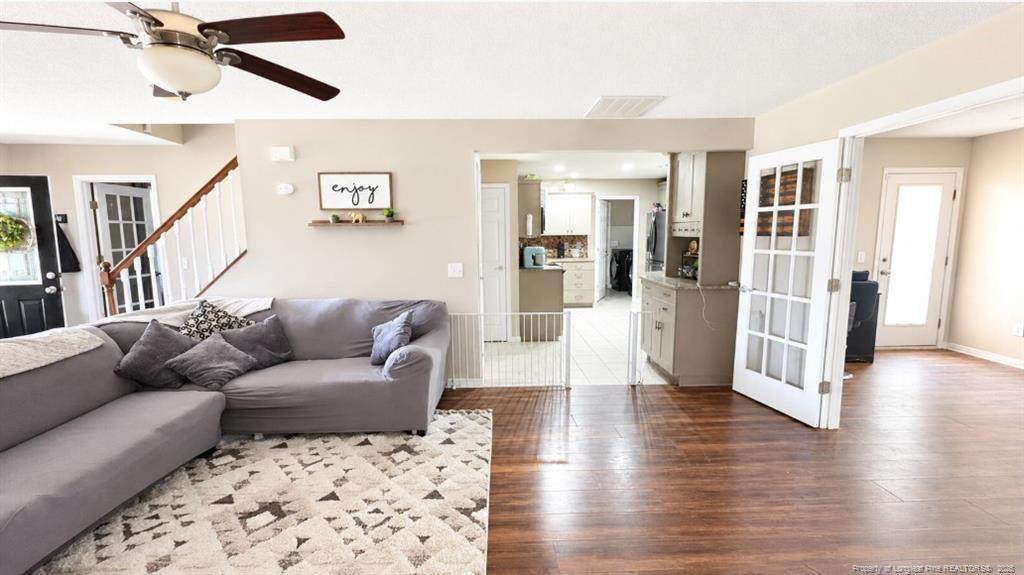
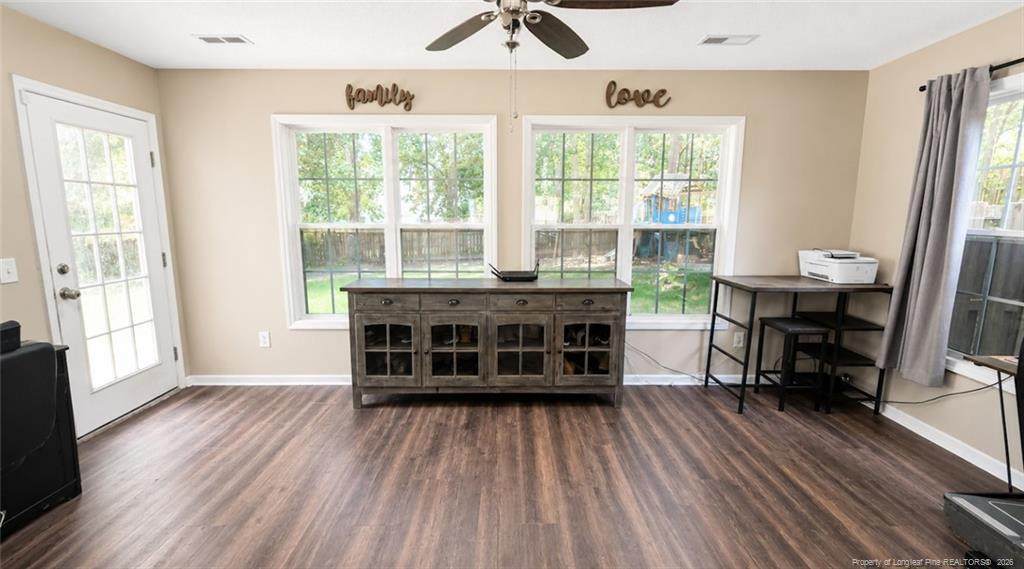
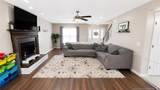
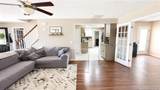
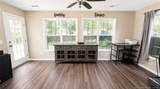
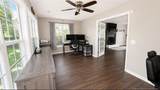
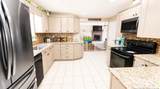
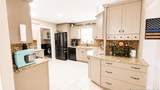
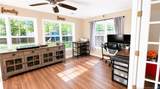
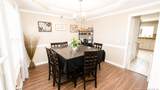
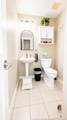
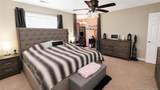
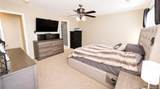
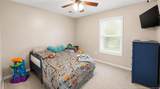
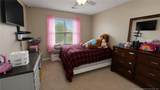
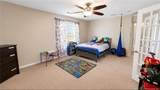
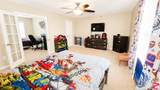
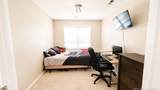
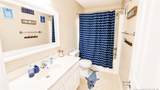
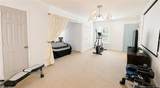
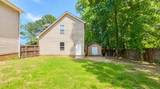
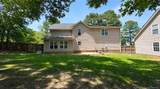
Back on the market! Yes, it's available again. SPACE, STORAGE, AND ENDLESS POSSIBILITIES!Welcome home to this spacious 4-bedroom, 2.5-bath property designed for comfortable living and room to grow. Bonus room is 4th Bedroom. From the moment you step inside, you'll appreciate the generous layout, abundant storage, and flexible spaces that make this home truly stand out. The heart of the home offers plenty of room for gathering, while the sunroom provides the perfect place to unwind, entertain guests, or enjoy a peaceful office setting. Upstairs, you'll find all four bedrooms, including an impressive owner's retreat featuring a private sitting room, oversized walk-in closet, relaxing garden tub, and separate shower, your own personal escape at the end of the day. Need extra space for hobbies, work, or storage? This property delivers! In addition to the attached 2-car garage, you'll love the detached 2-car garage complete with approximately 500 square feet of heated and cooled loft space above. Whether you envision a home office, gym, game room, workshop, studio, or ultimate storage area, this versatile space is ready to fit your lifestyle. With room for everyone and everything, this exceptional property combines functionality, flexibility, and comfort in one incredible package. Opportunities like this don't come along often. Schedule your showing today and discover all the possibilities waiting for you!
-
4BEDS
-
0.61ACRES
-
2BATHS
-
11/2 BATHS
-
2,380SQFT
-
$149$/SQFT
School Ratings & Info
 Listing courtesy of CENTURY 21 The Realty Group: .
© 2026 Doorify MLS, Inc. of North Carolina. All Rights Reserved. Information deemed reliable but not guaranteed.
Description
Back on the market! Yes, it's available again. SPACE, STORAGE, AND ENDLESS POSSIBILITIES!Welcome home to this spacious 4-bedroom, 2.5-bath property designed for comfortable living and room to grow. Bonus room is 4th Bedroom. From the moment you step inside, you'll appreciate the generous layout, abundant storage, and flexible spaces that make this home truly stand out. The heart of the home offers plenty of room for gathering, while the sunroom provides the perfect place to unwind, entertain guests, or enjoy a peaceful office setting. Upstairs, you'll find all four bedrooms, including an impressive owner's retreat featuring a private sitting room, oversized walk-in closet, relaxing garden tub, and separate shower, your own personal escape at the end of the day. Need extra space for hobbies, work, or storage? This property delivers! In addition to the attached 2-car garage, you'll love the detached 2-car garage complete with approximately 500 square feet of heated and cooled loft space above. Whether you envision a home office, gym, game room, workshop, studio, or ultimate storage area, this versatile space is ready to fit your lifestyle. With room for everyone and everything, this exceptional property combines functionality, flexibility, and comfort in one incredible package. Opportunities like this don't come along often. Schedule your showing today and discover all the possibilities waiting for you!
 ©2026 Doorify MLS, Inc. of North Carolina. All rights reserved. Brokers make an effort to deliver accurate information, but buyers should independently verify any information on which they will rely in a transaction. The listing broker shall not be responsible for any typographical errors, misinformation, or misprints, and they shall be held totally harmless from any damages arising from reliance upon this data. This data is provided exclusively for consumers’ personal, non-commercial use. Listings marked with an icon are provided courtesy of the Doorify MLS,
Inc. of North Carolina, Internet Data Exchange Database. Data last updated 2026-10-15T14:54:33.223.