
Skip To Content

600 Audubon Lake Drive , 4B11

Durham, NC 27713
  • $200,000
  • STATUS: Closed
  • ON SITE: 490 Days
  • ID#: 10102868
Sold - 02/20/2026
$200,000
SOLD - 02/20/2026
  • 2
    BEDS
  • N/A
    ACRES
  • 2
    BATHS
  • 0
    1/2 BATHS
  • 1,005
    SQFT
  • $0
    $/SQFT
Type:
Condo
Built:
1986
County:
Area:

School Information

Elementary School:
Middle School:
High School:
Triangle MLS logoListing courtesy of Berkshire Hathaway HomeService: .
© 2026 Doorify MLS, Inc. of North Carolina. All Rights Reserved. Information deemed reliable but not guaranteed.

Description

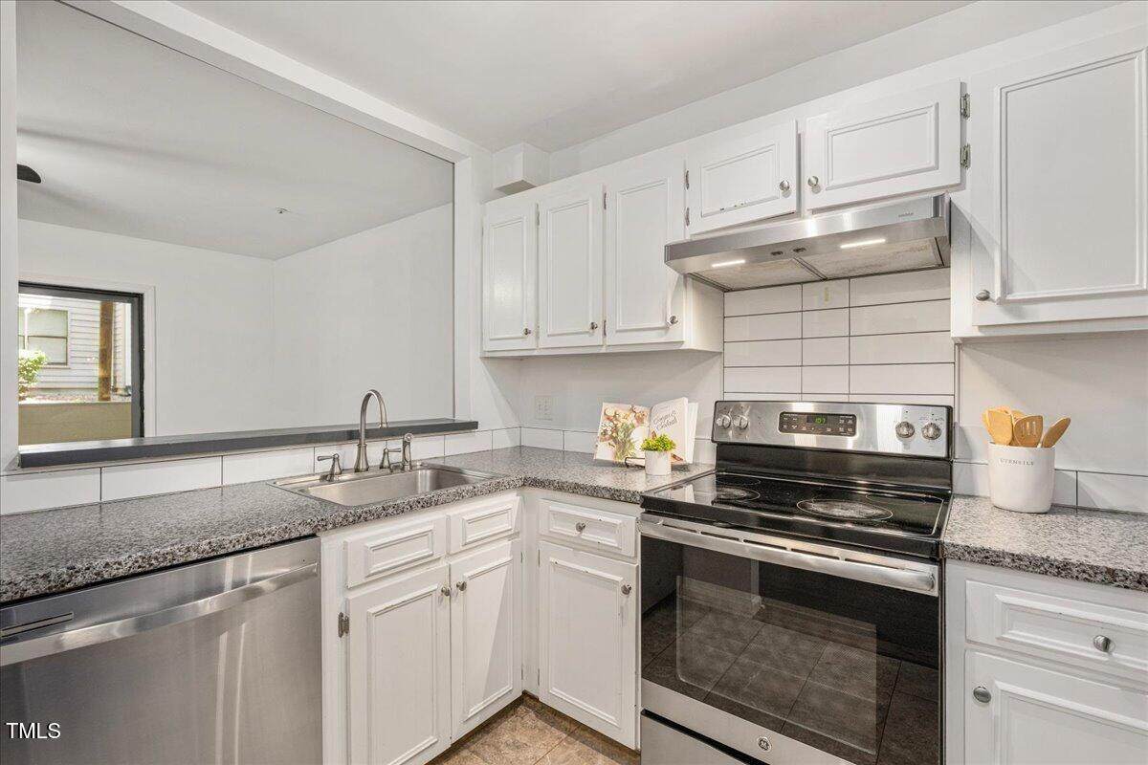
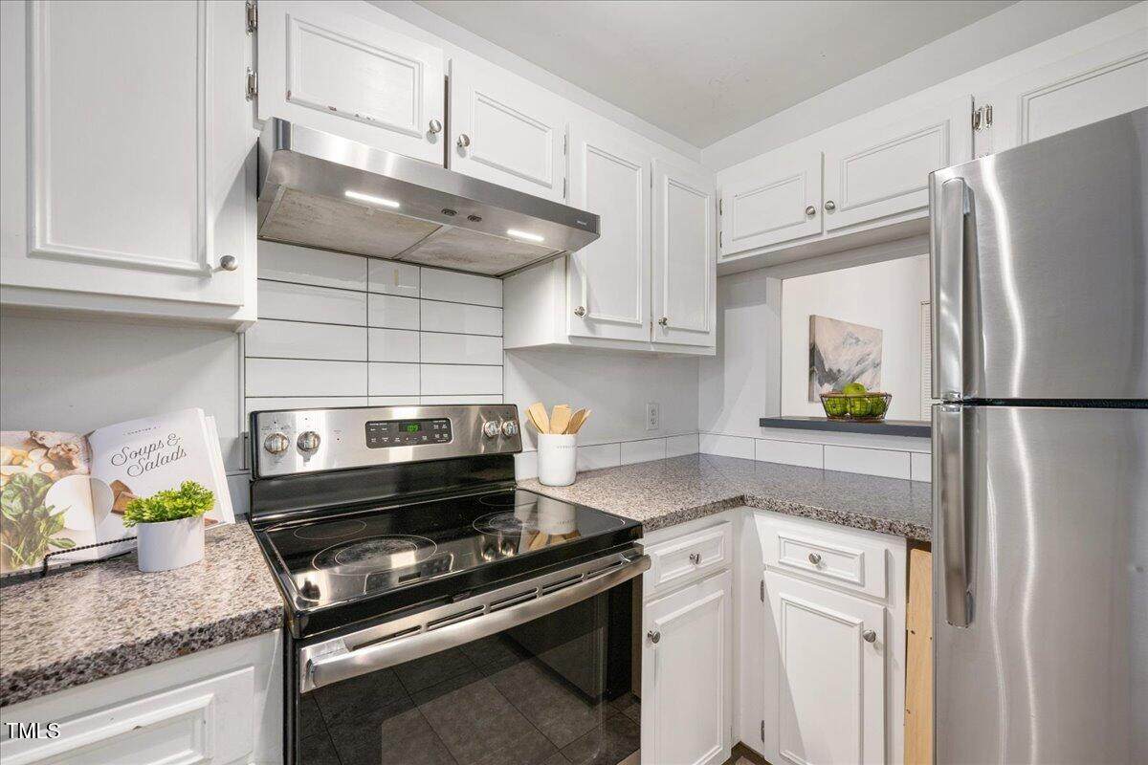
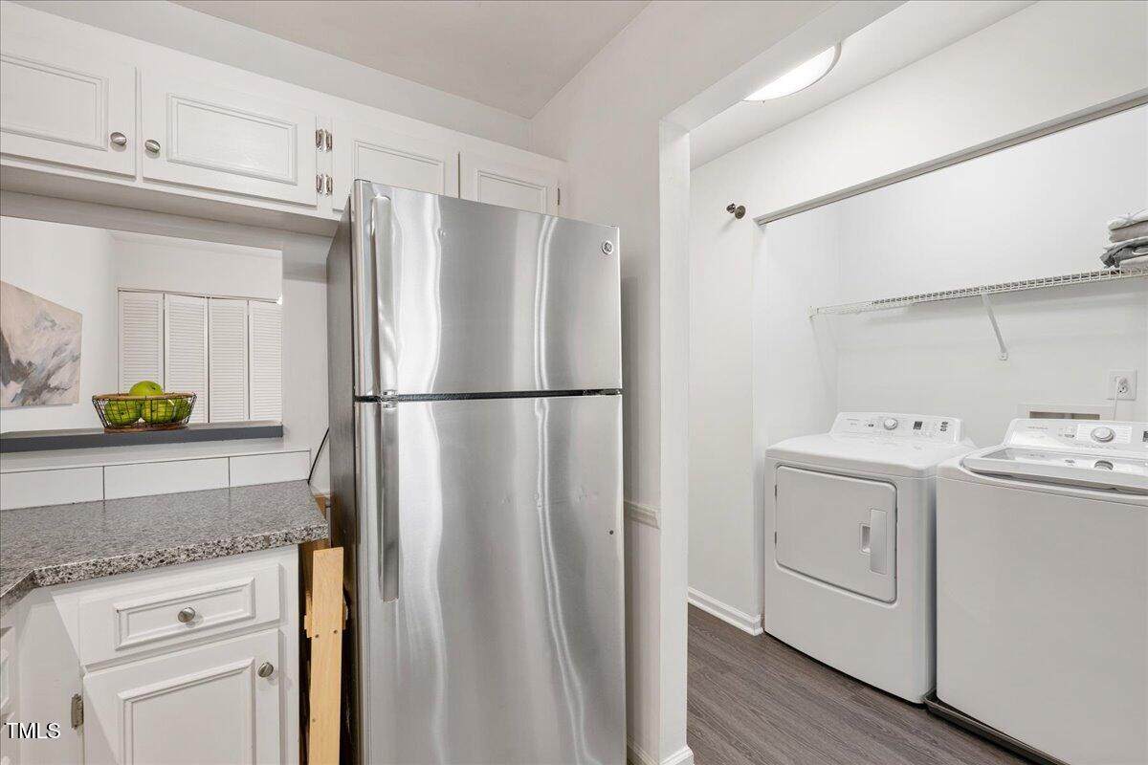
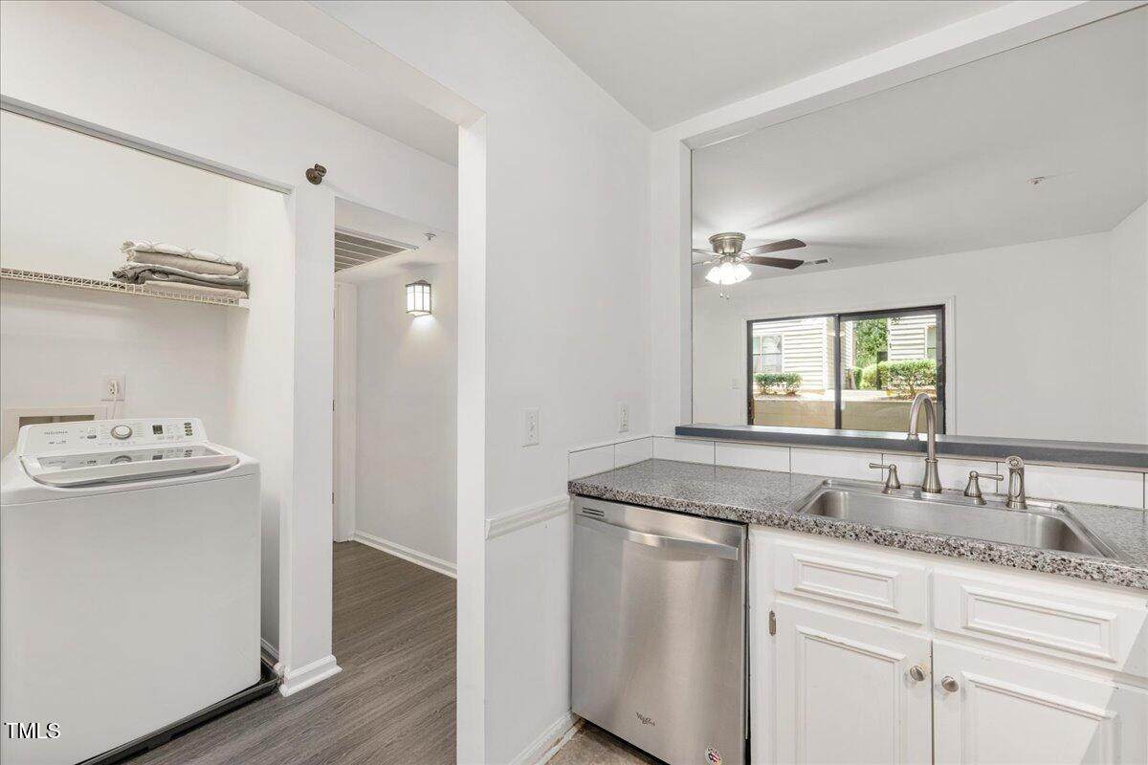
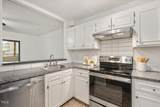
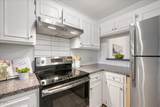
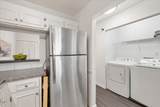
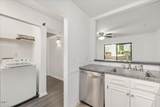
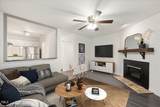
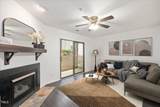
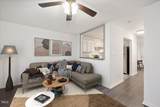
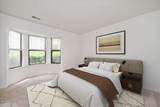
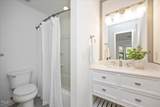
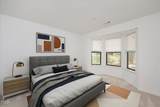
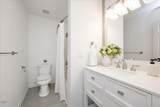
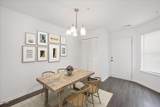
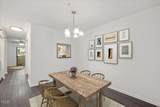
This bright and stylish ground-level condo is move-in ready and perfectly located in one of Durham's most convenient spots. The kitchen has been beautifully updated with granite countertops, stainless steel appliances, and crisp white cabinets. The living area features a cozy gas fireplace with a custom mantle, and the layout flows easily for everyday living or hosting friends. Both bedrooms get great natural light and have their own updated ensuite bathrooms—ideal for roommates, guests, or working from home. You'll find modern vinyl plank flooring throughout the main living spaces and fresh paint that gives the whole place a clean, updated feel. Step out back to your private covered patio—perfect for morning coffee or an evening glass of wine. The location is a dream: close to great local restaurants, a coffee shop, and the Tobacco Trail You will also be only minutes to Southpoint Mall, with easy access to I-40, Duke, UNC, RDU, and downtown Raleigh. If you're looking for low-maintenance living in a walkable, central Durham location—this is it.

Closed (sold) listings may have been listed and/or sold by a real estate firm other than the firm(s) featured on this website. Closed data is not available until the sale of the property is recorded in the MLS. Home sale data is not an appraisal, CMA, competitive or comparative market analysis, or home valuation of any property.

Monthly Payment Calculator


Triangle MLS logo©2026 Doorify MLS, Inc. of North Carolina. All rights reserved. Brokers make an effort to deliver accurate information, but buyers should independently verify any information on which they will rely in a transaction. The listing broker shall not be responsible for any typographical errors, misinformation, or misprints, and they shall be held totally harmless from any damages arising from reliance upon this data. This data is provided exclusively for consumers’ personal, non-commercial use. Listings marked with an icon are provided courtesy of the Doorify MLS, Inc. of North Carolina, Internet Data Exchange Database. Data last updated 2026-10-17T06:57:55.093.
www.trishlowegroup.com/homes/164864977
Print Image

600 Audubon Lake Drive , 4B11 Durham, NC 27713

  • Price: $216,000
  • Status: Closed
  • On Site: 490 Days
  • Updated: 42 min ago
  • ID#: 10102868
2
Beds
2
Baths
0
½ Baths
N/A
Acres
1,005
SQFT
$0
$/SQFT
1986
Built
Neighborhood:
Brandon Ridge Spring Hill
County:
Durham
Area:
Durham
Elementary School:
Durham - Southwest
Middle School:
Durham - Githens
High School:
Durham - Jordan
Property Description
This bright and stylish ground-level condo is move-in ready and perfectly located in one of Durham's most convenient spots. The kitchen has been beautifully updated with granite countertops, stainless steel appliances, and crisp white cabinets. The living area features a cozy gas fireplace with a custom mantle, and the layout flows easily for everyday living or hosting friends. Both bedrooms get great natural light and have their own updated ensuite bathrooms—ideal for roommates, guests, or working from home. You'll find modern vinyl plank flooring throughout the main living spaces and fresh paint that gives the whole place a clean, updated feel. Step out back to your private covered patio—perfect for morning coffee or an evening glass of wine. The location is a dream: close to great local restaurants, a coffee shop, and the Tobacco Trail You will also be only minutes to Southpoint Mall, with easy access to I-40, Duke, UNC, RDU, and downtown Raleigh. If you're looking for low-maintenance living in a walkable, central Durham location—this is it.
Exterior Features

Architectural Style Traditional Attached Garage YN No Construction Materials Wood Siding Foundation Details Slab Garage YN No Open Parking Spaces 0 Open Parking YN Yes Parking Features CommonUnassigned Parking Total 0 Roof Shingle

Interior Features

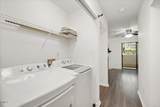
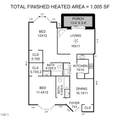
Above Grade Finished Area 1005 Appliances DishwasherDisposalElectric RangeRange Hood Basement YN No Below Grade Finished Area 0 Building Area Total 1005 Cooling Ceiling Fan(s)Central Air Cooling YN Yes Flooring CarpetLuxury Vinyl Heating Central Heating YN Yes Interior Features Ceiling Fan(s)Granite CountersWalk-In Closet(s) Laundry Features In UnitLaundry Closet Main Level Bedrooms 2 Rooms Total 9

Property Features

Association Fee 202.15 Association Fee Frequency Monthly Association Fee Includes Maintenance Grounds Association Name I-40 to Fayetteville Rd exit 276 north to 54take Association Phone 919-564-9134 Association YN Yes Levels One Listing Terms CashConventionalFHAVA Loan New Construction YN No Property Sub Type Condominium Road Responsibility Private Maintained Road Senior Community YN No Sewer Public Sewer Special Listing Conditions Standard Structure Type Site BuiltOther Water Source Public


Triangle MLS logo©2026 Doorify MLS, Inc. of North Carolina. All rights reserved. Brokers make an effort to deliver accurate information, but buyers should independently verify any information on which they will rely in a transaction. The listing broker shall not be responsible for any typographical errors, misinformation, or misprints, and they shall be held totally harmless from any damages arising from reliance upon this data. This data is provided exclusively for consumers’ personal, non-commercial use. Listings marked with an icon are provided courtesy of the Doorify MLS, Inc. of North Carolina, Internet Data Exchange Database. Data last updated 2026-10-17T06:57:55.093.
 
https://bt-photos.global.ssl.fastly.net/tmls/orig_boomver_2_10102868-2.jpg https://bt-photos.global.ssl.fastly.net/tmls/orig_boomver_2_10102868-2.jpg https://bt-photos.global.ssl.fastly.net/tmls/orig_boomver_2_10102868-2.jpg
Logo
Trish Sweeney Lowe | Coldwell Banker HPW
1600 E. Franklin Street
Chapel Hill NC, 27514
Triangle MLS logoListing courtesy of Berkshire Hathaway HomeService: .
© 2026 Doorify MLS, Inc. of North Carolina. All Rights Reserved. Information deemed reliable but not guaranteed.