
Skip To Content

620 Sippihaw Oaks Drive

Fuquay Varina, NC 27526
  • $599,900
  • STATUS: Active
  • ON SITE: 112 Days
  • ID#: 10174565
UPDATED: 66 min ago
$599,900
  • 3
    BEDS
  • 0.24
    ACRES
  • 3
    BATHS
  • 0
    1/2 BATHS
  • 2,494
    SQFT
  • $241
    $/SQFT
Neighborhood:
Type:
Single-Family Home
Built:
2008
County:
Triangle MLS logoListing courtesy of Coldwell Banker HPW: .
© 2026 Doorify MLS, Inc. of North Carolina. All Rights Reserved. Information deemed reliable but not guaranteed.

Description

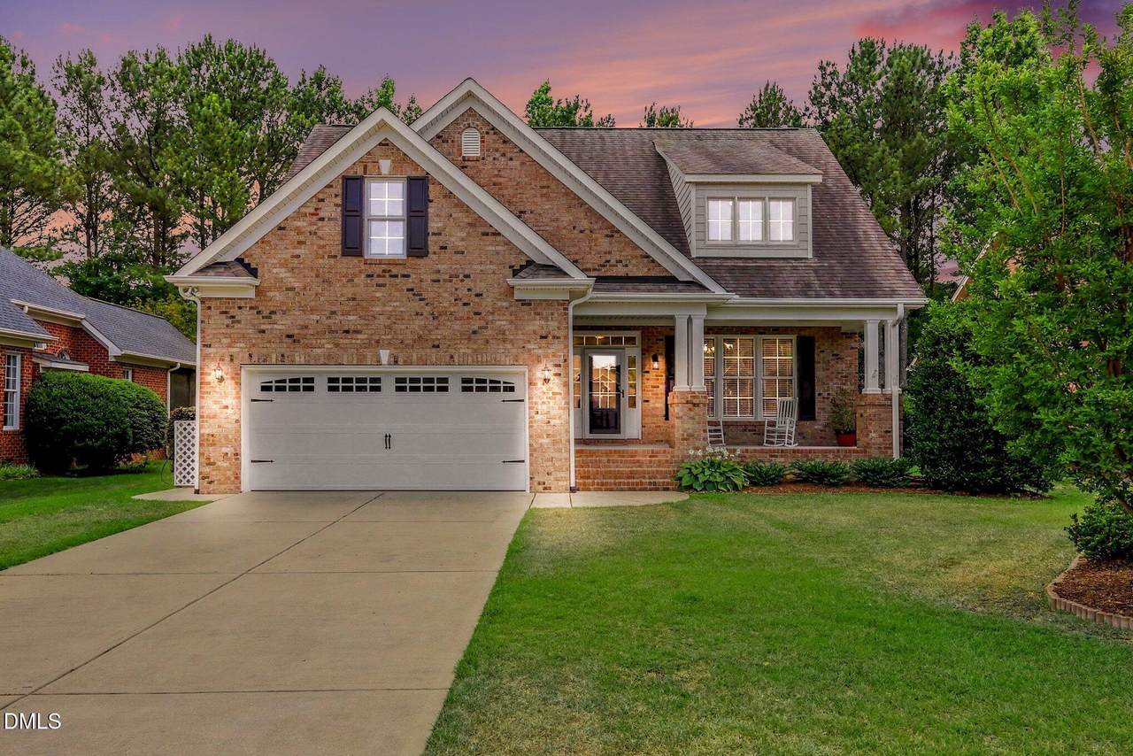
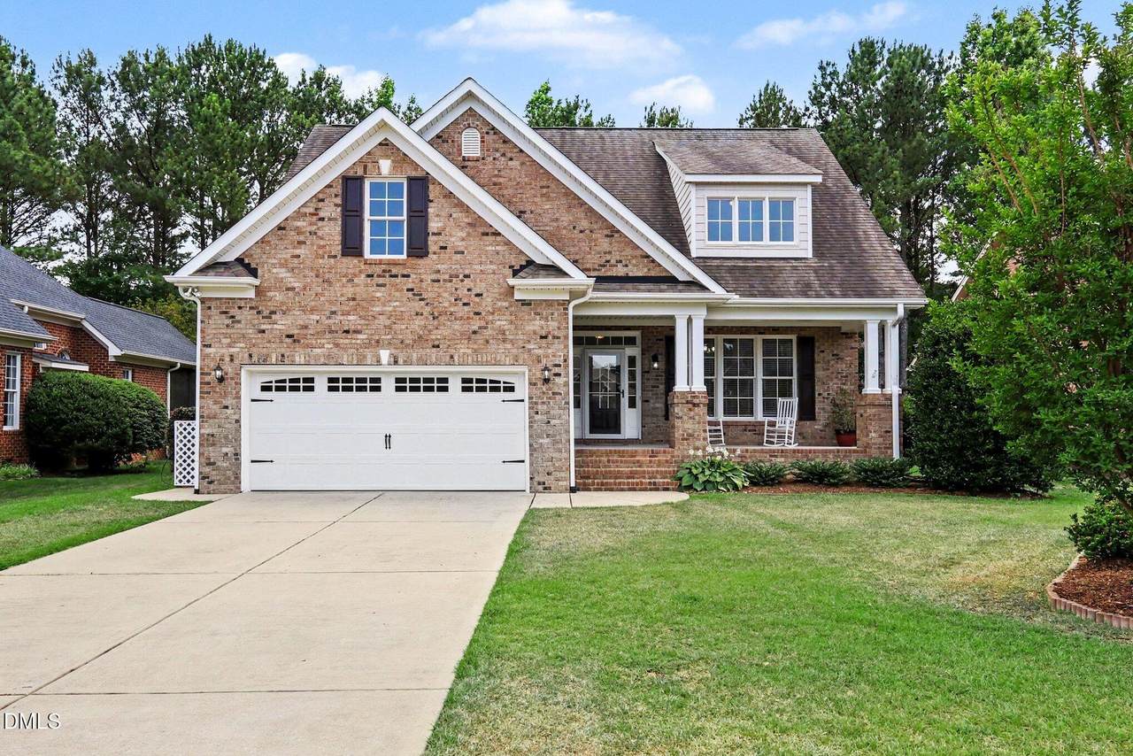
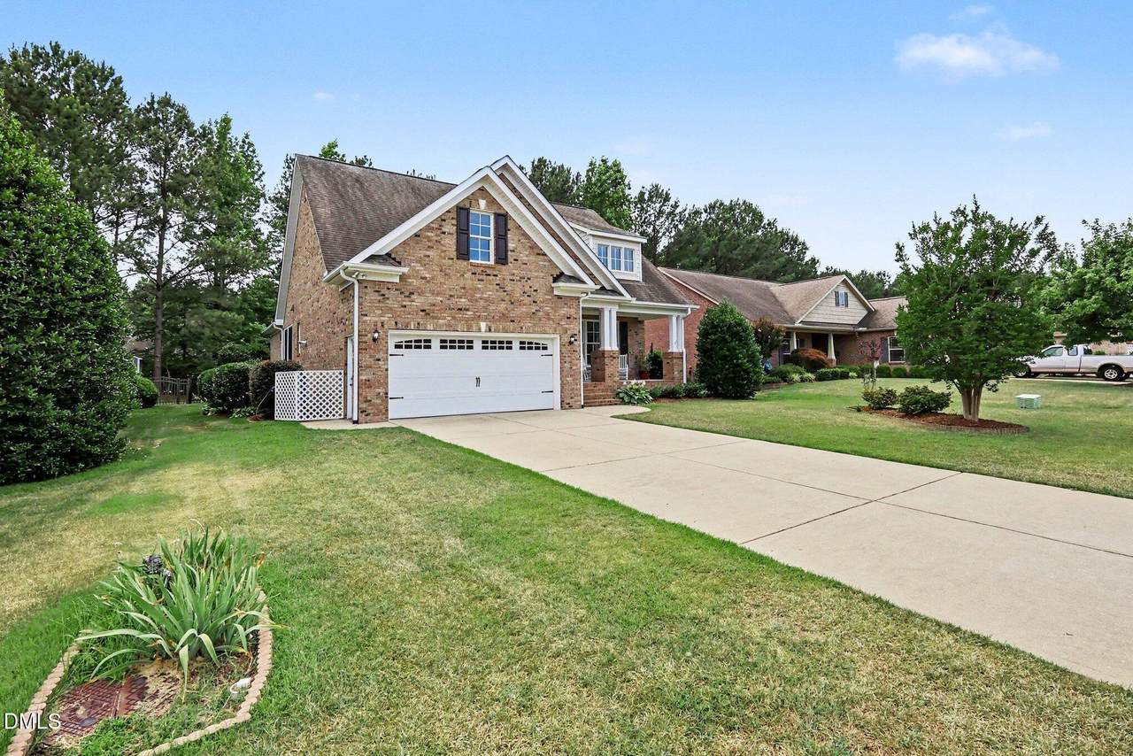
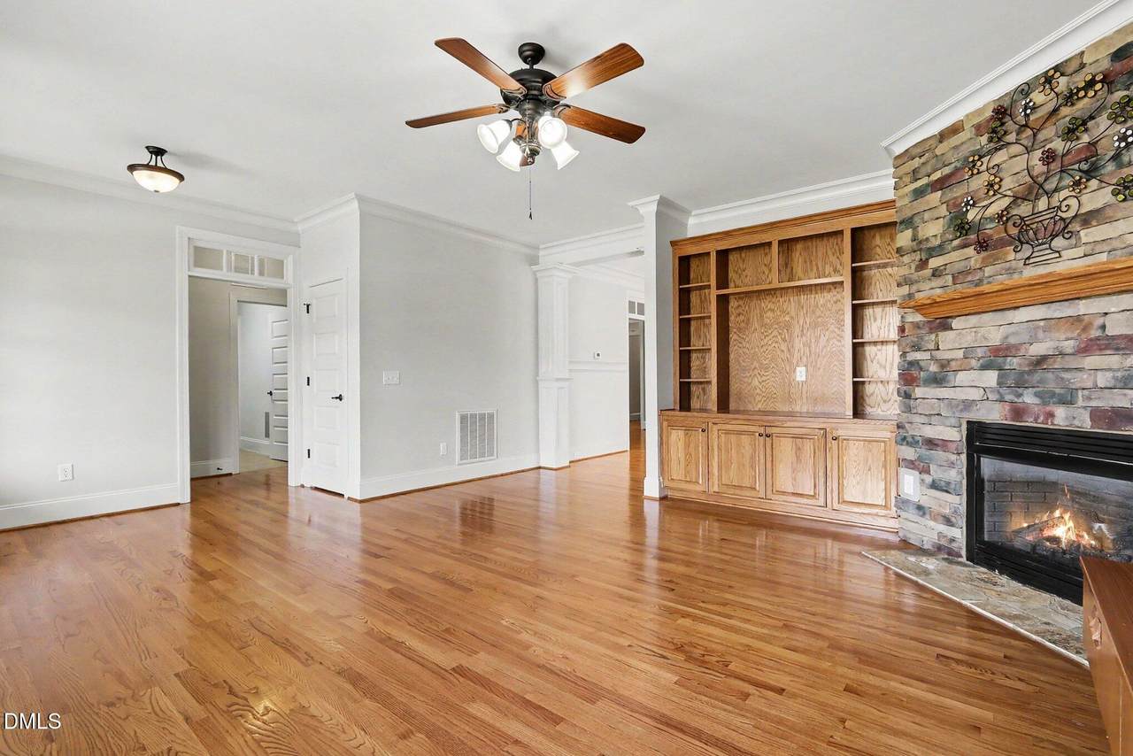
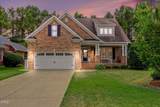
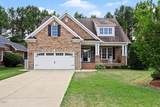
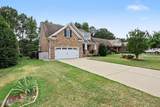
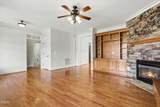
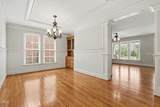
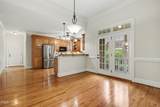
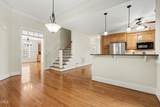
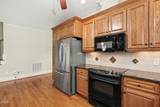
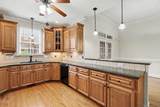
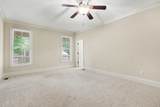
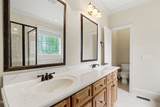
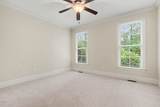
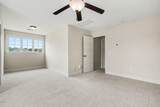
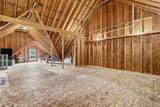
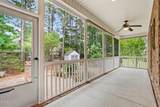
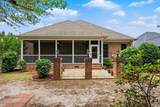
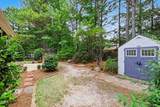
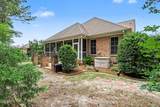
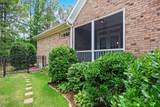
Thoughtfully designed and well maintained, this 3 Bedroom, 3 Full Bath Ranch style home in the Oaks of Sippihaw community offers a functional floor plan with flexible living spaces and abundant storage. The First floor Primary Suite features a large Walk-in Closet, Jetted Tub, Tiled Shower, Dual sink Vanity, Tile Flooring, and Private Water Closet. A second main level bedroom provides flexibility for guests, a home office, or hobby space. The Family Room features a stone-front fireplace with gas logs and opens to the Dining Room with Built-in Hutch and a great trim package. Kitchen and Breakfast Nook creating a comfortable flow for everyday living and entertaining. The Kitchen is equipped with Granite Countertops, Tile Backsplash, Under cabinet Lighting, ample Cabinetry, and a Refrigerator. Just off the Breakfast Area, this a Sreened Porch offering a peaceful space to enjoy morning coffee or relax in the evening. Upstairs, the spacious Third Bedroom includes 2 Walk in Closets and access to a full bath, making it an ideal guest suite or private retreat. A Walk in Attic provides exceptional storage space rarely found in similar homes. Situated on a beautifully landscaped lot, the property also features a screened porch, patio, and a 2 car garage with tankless water heater installed in 2025. Irrigation system helps keep the yard and foundation plants looking great through the year. Shed and stoarage bin in fenced yard. Conveniently located near shopping, dining, parks, and major commuter routes, this home combines comfortable living, practical design, and a desirable Fuquay-Varina location. A rare opportunity to enjoy primarily first floor living with the added flexibility of a private upstairs suite.

Monthly Payment Calculator


Triangle MLS logo©2026 Doorify MLS, Inc. of North Carolina. All rights reserved. Brokers make an effort to deliver accurate information, but buyers should independently verify any information on which they will rely in a transaction. The listing broker shall not be responsible for any typographical errors, misinformation, or misprints, and they shall be held totally harmless from any damages arising from reliance upon this data. This data is provided exclusively for consumers’ personal, non-commercial use. Listings marked with an icon are provided courtesy of the Doorify MLS, Inc. of North Carolina, Internet Data Exchange Database. Data last updated 2026-10-08T17:52:39.04.
www.trishlowegroup.com/homes/177805026
Print Image

620 Sippihaw Oaks Drive Fuquay Varina, NC 27526

  • Price: $599,900
  • Status: Active
  • On Site: 112 Days
  • Updated: 66 min ago
  • ID#: 10174565
3
Beds
3
Baths
0
½ Baths
0.24
Acres
2,494
SQFT
$241
$/SQFT
2008
Built
Neighborhood:
The Oaks Of Sippihaw
County:
Wake
Area:
Fuquay Varina
Elementary School:
Wake - Herbert Akins Road Elementary
Middle School:
Wake - Herbert Akins Road Middle
High School:
Wake - Fuquay Varina High
Property Description
Thoughtfully designed and well maintained, this 3 Bedroom, 3 Full Bath Ranch style home in the Oaks of Sippihaw community offers a functional floor plan with flexible living spaces and abundant storage. The First floor Primary Suite features a large Walk-in Closet, Jetted Tub, Tiled Shower, Dual sink Vanity, Tile Flooring, and Private Water Closet. A second main level bedroom provides flexibility for guests, a home office, or hobby space. The Family Room features a stone-front fireplace with gas logs and opens to the Dining Room with Built-in Hutch and a great trim package. Kitchen and Breakfast Nook creating a comfortable flow for everyday living and entertaining. The Kitchen is equipped with Granite Countertops, Tile Backsplash, Under cabinet Lighting, ample Cabinetry, and a Refrigerator. Just off the Breakfast Area, this a Sreened Porch offering a peaceful space to enjoy morning coffee or relax in the evening. Upstairs, the spacious Third Bedroom includes 2 Walk in Closets and access to a full bath, making it an ideal guest suite or private retreat. A Walk in Attic provides exceptional storage space rarely found in similar homes. Situated on a beautifully landscaped lot, the property also features a screened porch, patio, and a 2 car garage with tankless water heater installed in 2025. Irrigation system helps keep the yard and foundation plants looking great through the year. Shed and stoarage bin in fenced yard. Conveniently located near shopping, dining, parks, and major commuter routes, this home combines comfortable living, practical design, and a desirable Fuquay-Varina location. A rare opportunity to enjoy primarily first floor living with the added flexibility of a private upstairs suite.
Exterior Features

Architectural Style CraftsmanRanchTraditionalTransitional Attached Garage YN Yes Construction Materials BrickBrick VeneerVinyl Siding Exterior Features Fenced YardPrivate YardRain GuttersStorage Fencing Back YardFencedGate Foundation Details Crawlspace Garage YN Yes Open Parking Spaces 4 Open Parking YN Yes Parking Features AttachedConcreteDrivewayGarage Patio And Porch Features CoveredEnclosedFront PorchPatioPorchRear PorchScreenedSide Porch Roof Shingle Window Features BlindsDouble Pane Windows

Interior Features

Above Grade Finished Area 2494 Appliances Built-In Electric RangeBuilt-In RangeDishwasherDisposalDryerElectric RangeFree-Standing RefrigeratorFreezerGas Water HeaterMicrowaveRangeRefrigeratorTankless Water HeaterWasherWasher/Dryer Basement YN No Below Grade Finished Area 0 Building Area Total 2494 Common Walls No Common Walls Cooling Ceiling Fan(s)Gas PackHeat Pump Cooling YN Yes Door Features Storm Door(s) Fireplace Features Family RoomGas Log Fireplace YN Yes Fireplaces Total 1 Flooring CarpetHardwoodTileWood Heating None Heating YN No Interior Features Bathtub/Shower CombinationBreakfast BarBuilt-in FeaturesCeiling Fan(s)Central Vacuum PrewiredChandelierCrown MoldingDouble VanityGranite CountersHigh CeilingsPantryPrimary DownstairsRecessed LightingSmooth CeilingsStone CountersStorageWalk-In Closet(s)Walk-In ShowerWater ClosetWhirlpool Tub Laundry Features InsideLaundry RoomSink Main Level Bathrooms 2 Main Level Bedrooms 2 Rooms Breakfast Room (Main Level) Primary Bathroom (Main Level) Dining Room (Main Level) Laundry (Main Level) Family Room (Main Level) Bedroom 3 (Second Level) Kitchen (Main Level) Primary Bedroom (Main Level) Other (Main Level) Other (Main Level) Bedroom 2 (Main Level) Rooms Total 7

Property Features

Association YN No Community Features SidewalksStreet Lights Levels One and One HalfTwo Listing Terms CashConventionalFHAVA Loan Lot Features Back YardFew TreesFront YardLandscapedSprinklers In FrontSprinklers In Rear New Construction YN No Other Equipment Irrigation Equipment Other Structures OutbuildingShed(s)Storage Property Sub Type Single Family Residence Road Frontage Type City Street Road Responsibility Public Maintained Road Road Surface Type Asphalt Security Features Security SystemSmoke Detector(s) Senior Community YN No Sewer Public Sewer Special Listing Conditions Standard Structure Type HouseSite Built Utilities Cable AvailableElectricity ConnectedNatural Gas ConnectedPhone AvailableSewer ConnectedWater ConnectedUnderground Utilities View Trees/Woods Water Source Public Zoning RMD


Triangle MLS logo©2026 Doorify MLS, Inc. of North Carolina. All rights reserved. Brokers make an effort to deliver accurate information, but buyers should independently verify any information on which they will rely in a transaction. The listing broker shall not be responsible for any typographical errors, misinformation, or misprints, and they shall be held totally harmless from any damages arising from reliance upon this data. This data is provided exclusively for consumers’ personal, non-commercial use. Listings marked with an icon are provided courtesy of the Doorify MLS, Inc. of North Carolina, Internet Data Exchange Database. Data last updated 2026-10-08T17:52:39.04.
 
https://bt-photos.global.ssl.fastly.net/tmls/1280_boomver_1_10174565-2.jpg https://bt-photos.global.ssl.fastly.net/tmls/1280_boomver_1_10174565-2.jpg https://bt-photos.global.ssl.fastly.net/tmls/1280_boomver_1_10174565-2.jpg
Logo
Trish Sweeney Lowe | Coldwell Banker HPW
1600 E. Franklin Street
Chapel Hill NC, 27514
Triangle MLS logoListing courtesy of Coldwell Banker HPW: .
© 2026 Doorify MLS, Inc. of North Carolina. All Rights Reserved. Information deemed reliable but not guaranteed.