Skip To Content

63 Baldwin Street

Lillington, NC 27546
  • $304,900
  • STATUS: Closed
  • ON SITE: 379 Days
  • ID#: 10125286
Sold - 01/12/2026
$304,900
SOLD - 01/12/2026
  • 3
    BEDS
  • 0.11
    ACRES
  • 2
    BATHS
  • 1
    1/2 BATHS
  • 2,278
    SQFT
  • $0
    $/SQFT
Neighborhood:
Type:
Single-Family Home
Built:
2025
County:
Area:

School Information

Elementary School:
Middle School:
Triangle MLS logoListing courtesy of Davidson Homes Realty, LLC: .
© 2026 Doorify MLS, Inc. of North Carolina. All Rights Reserved. Information deemed reliable but not guaranteed.

Description

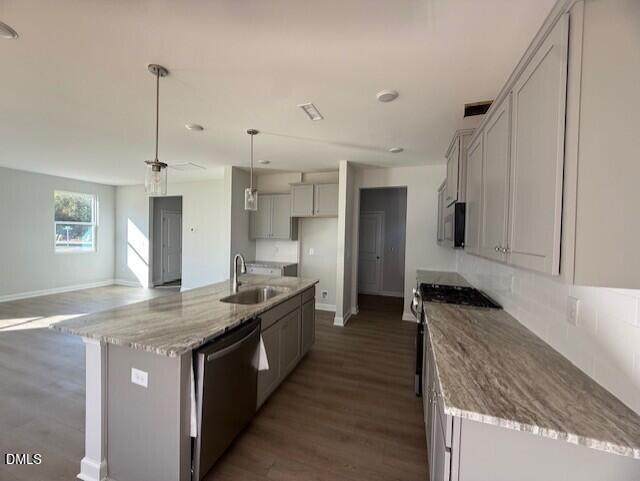
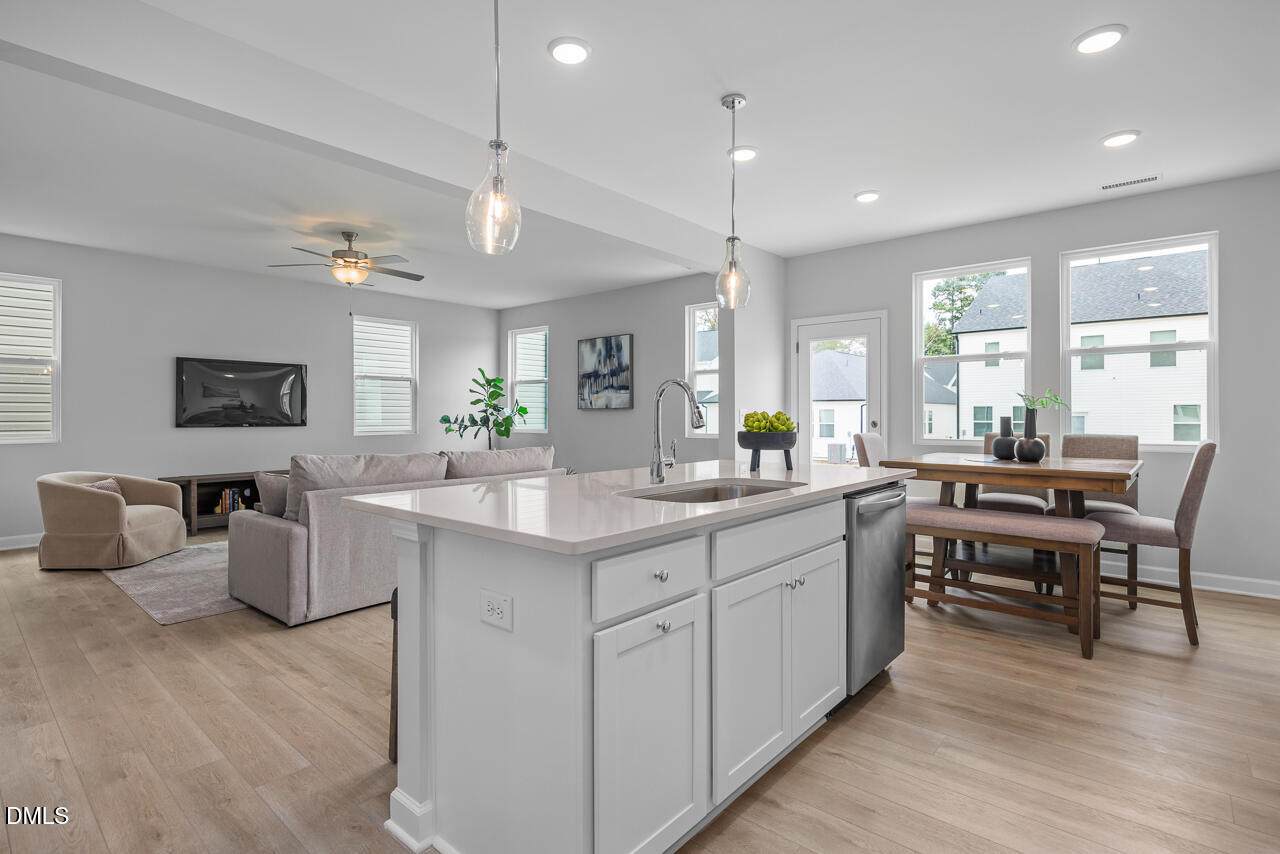
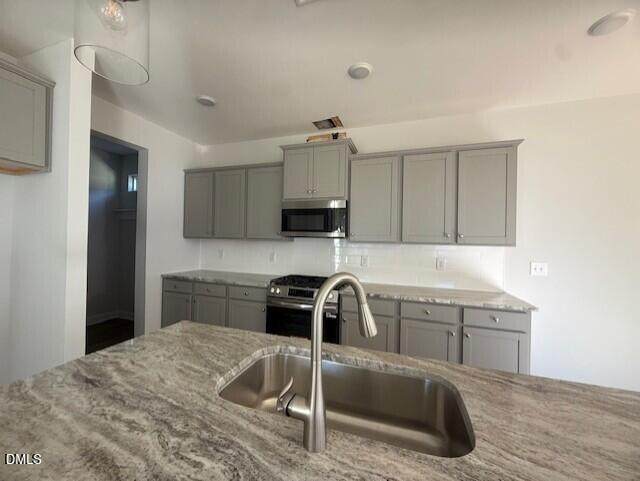
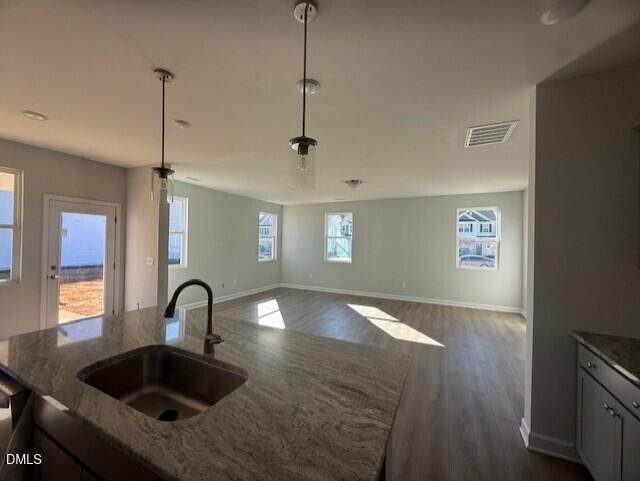
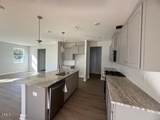
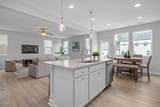
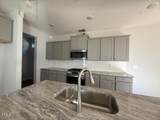
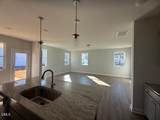
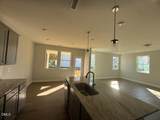
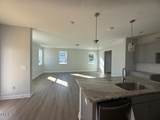
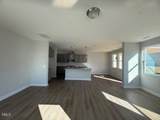
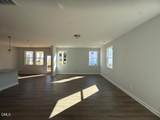
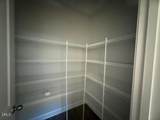
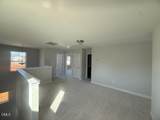
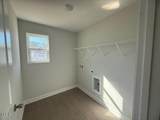
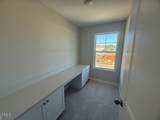
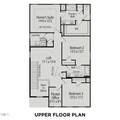
Do you need a home office or a spot for gaming? The Gavin is the perfect plan for you! Open main living area offering ample light and smooth traffic flow. The kitchen offers plenty of cabinetry and the island is the perfect size. Mudroom and pantry directly off the kitchen for ease of entry and access. the covered patio is perfect for grilling or enjoying the weather. Don't forget the pocket office, yes, it's a space upstairs off the loft with built in cabinets, counter space and a door so you can work or game with privacy. Ready October/ November

Closed (sold) listings may have been listed and/or sold by a real estate firm other than the firm(s) featured on this website. Closed data is not available until the sale of the property is recorded in the MLS. Home sale data is not an appraisal, CMA, competitive or comparative market analysis, or home valuation of any property.

Monthly Payment Calculator


Triangle MLS logo©2026 Doorify MLS, Inc. of North Carolina. All rights reserved. Brokers make an effort to deliver accurate information, but buyers should independently verify any information on which they will rely in a transaction. The listing broker shall not be responsible for any typographical errors, misinformation, or misprints, and they shall be held totally harmless from any damages arising from reliance upon this data. This data is provided exclusively for consumers’ personal, non-commercial use. Listings marked with an icon are provided courtesy of the Doorify MLS, Inc. of North Carolina, Internet Data Exchange Database. Data last updated 2026-10-17T07:54:07.713.
www.trishlowegroup.com/homes/168466145
Print Image

63 Baldwin Street Lillington, NC 27546

  • Price: $304,901
  • Status: Closed
  • On Site: 379 Days
  • Updated: 28 min ago
  • ID#: 10125286
3
Beds
2
Baths
1
½ Baths
0.11
Acres
2,278
SQFT
$0
$/SQFT
2025
Built
Neighborhood:
Gregory Village
County:
Harnett
Area:
Lillington
Elementary School:
Harnett - Shawtown
Middle School:
Harnett - Harnett Central
High School:
Harnett - Harnett Central
Property Description
Do you need a home office or a spot for gaming? The Gavin is the perfect plan for you! Open main living area offering ample light and smooth traffic flow. The kitchen offers plenty of cabinetry and the island is the perfect size. Mudroom and pantry directly off the kitchen for ease of entry and access. the covered patio is perfect for grilling or enjoying the weather. Don't forget the pocket office, yes, it's a space upstairs off the loft with built in cabinets, counter space and a door so you can work or game with privacy. Ready October/ November
Exterior Features

Architectural Style Traditional Attached Garage YN Yes Construction Materials Stone VeneerVertical SidingVinyl Siding Direction Faces West Exterior Features Rain Gutters Fencing None Foundation Details Slab Garage YN Yes Open Parking YN No Parking Features AttachedConcreteDrivewayGarageGarage Faces Front Parking Total 2 Patio And Porch Features CoveredPatio Pool Features None Roof Architectural Shingle Window Features Insulated WindowsScreens

Interior Features

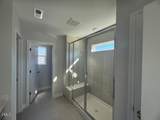
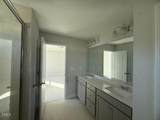
Above Grade Finished Area 2278 Appliances DishwasherDisposalGas RangeMicrowaveWater Heater Basement YN No Below Grade Finished Area 0 Building Area Total 2278 Common Walls No Common Walls Cooling ElectricZoned Cooling YN Yes Entry Level 1 Fireplace YN No Flooring CarpetLuxury VinylTileVinyl Heating Natural GasZoned Heating YN Yes Interior Features Bathtub/Shower CombinationCeiling Fan(s)Double VanityEat-in KitchenEntrance FoyerGranite CountersKitchen IslandOpen FloorplanPantryQuartz CountersSmooth CeilingsWalk-In Closet(s)Walk-In ShowerWater Closet Laundry Features Laundry RoomUpper Level Main Level Bathrooms 0 Rooms Total 8

Property Features

Association Fee 70 Association Fee Frequency Monthly Association Fee Includes Maintenance GroundsStorm Water Maintenance Association Name Charleston Management Association Phone 919-847-3003 Association YN Yes Builder Model Gavin B Builder Name Davidson Homes Building Name Gavin B Community Features SidewalksStreet Lights Home Warranty YN Yes Levels Two Listing Terms CashConventionalFHAVA LoanUSDA Loan1031 Exchange Lot Features LandscapedNone Lot Size Dimensions 40x120 New Construction YN Yes Property Sub Type Single Family Residence Road Responsibility Public Maintained Road Security Features Carbon Monoxide Detector(s)Smoke Detector(s) Senior Community YN No Sewer Public Sewer Special Listing Conditions Standard Structure Type Site Built Utilities Cable AvailableElectricity ConnectedNatural Gas ConnectedSewer ConnectedWater Connected Vegetation Cleared View Neighborhood Water Source Public


Triangle MLS logo©2026 Doorify MLS, Inc. of North Carolina. All rights reserved. Brokers make an effort to deliver accurate information, but buyers should independently verify any information on which they will rely in a transaction. The listing broker shall not be responsible for any typographical errors, misinformation, or misprints, and they shall be held totally harmless from any damages arising from reliance upon this data. This data is provided exclusively for consumers’ personal, non-commercial use. Listings marked with an icon are provided courtesy of the Doorify MLS, Inc. of North Carolina, Internet Data Exchange Database. Data last updated 2026-10-17T07:54:07.713.
 
https://bt-photos.global.ssl.fastly.net/tmls/orig_boomver_3_10125286-2.jpg https://bt-photos.global.ssl.fastly.net/tmls/orig_boomver_3_10125286-2.jpg https://bt-photos.global.ssl.fastly.net/tmls/orig_boomver_3_10125286-2.jpg
Logo
Trish Sweeney Lowe | Coldwell Banker HPW
1600 E. Franklin Street
Chapel Hill NC, 27514
Triangle MLS logoListing courtesy of Davidson Homes Realty, LLC: .
© 2026 Doorify MLS, Inc. of North Carolina. All Rights Reserved. Information deemed reliable but not guaranteed.