
Skip To Content

6448 Sanctuary Falls Drive

Raleigh, NC 27614
  • $3,475,000
  • STATUS: Active
  • ON SITE: 267 Days
  • ID#: 10140909
Open House
UPDATED: 55 min ago
$3,475,000
  • 4
    BEDS
  • 1.42
    ACRES
  • 5
    BATHS
  • 3
    1/2 BATHS
  • 6,097
    SQFT
  • $570
    $/SQFT
Neighborhood:
Type:
Single-Family Home
Built:
2026
County:
Area:

School Information

Triangle MLS logoListing courtesy of Coldwell Banker HPW: .
© 2026 Doorify MLS, Inc. of North Carolina. All Rights Reserved. Information deemed reliable but not guaranteed.

Description

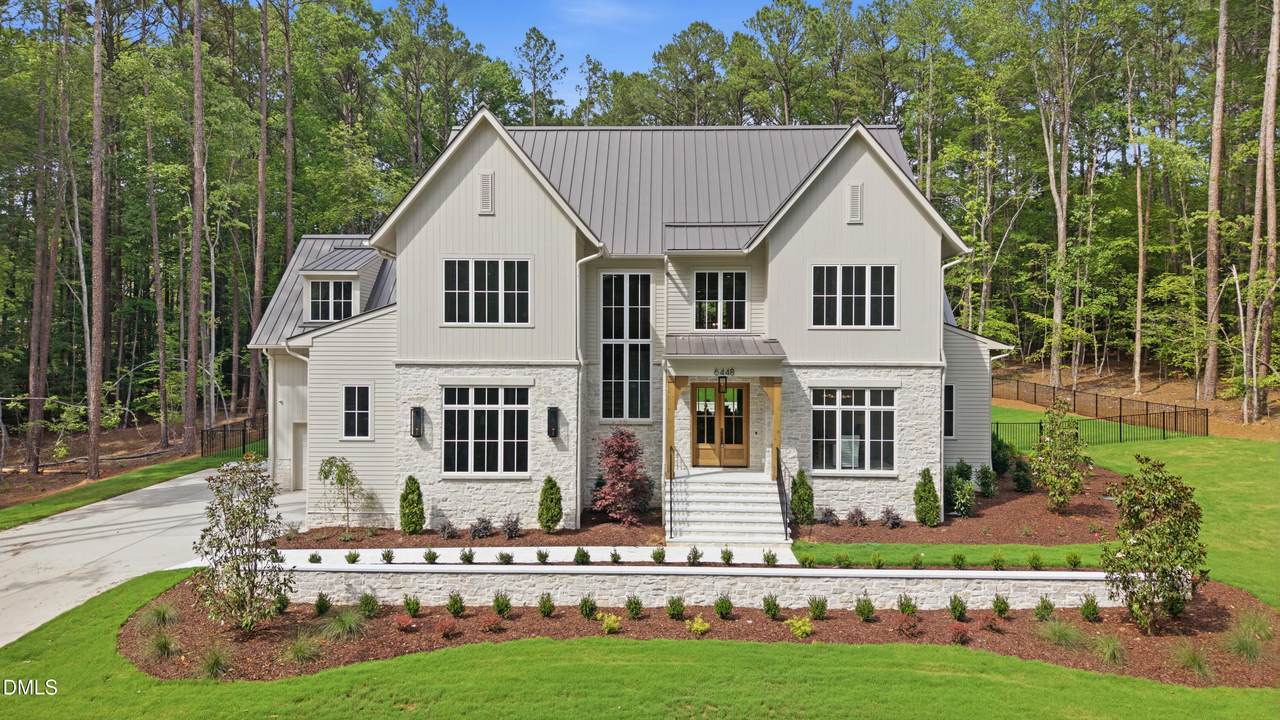
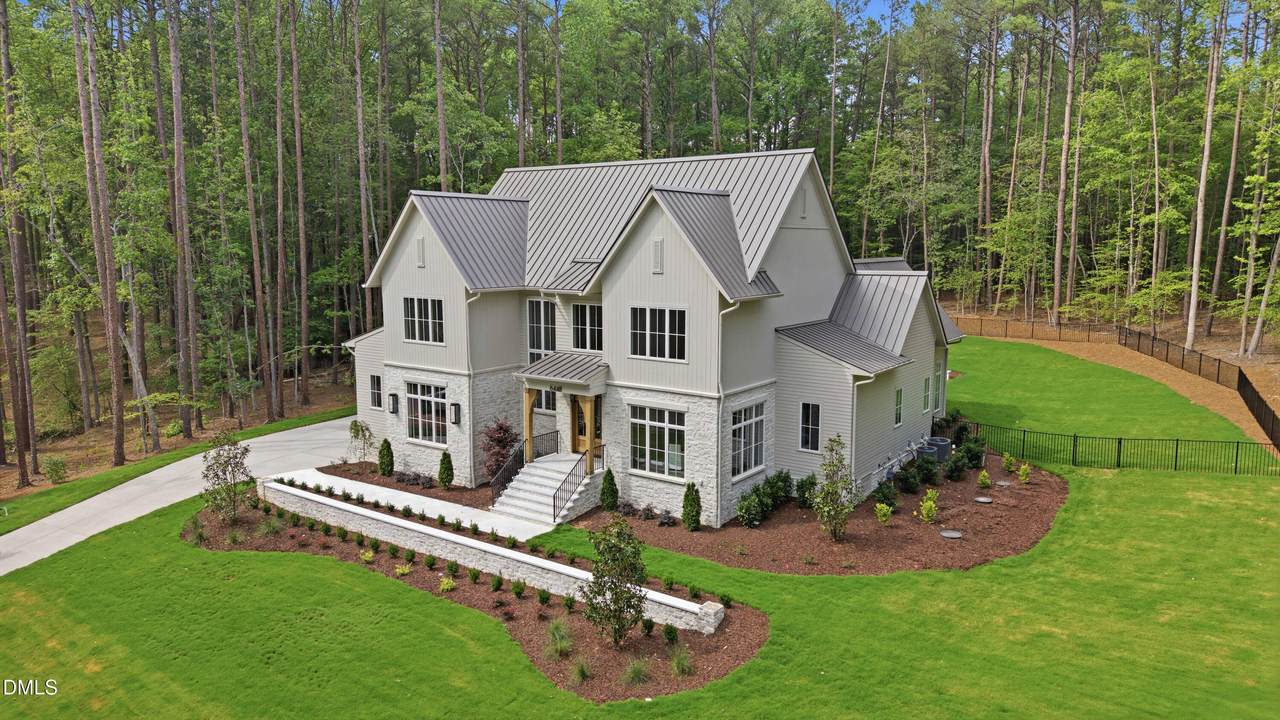
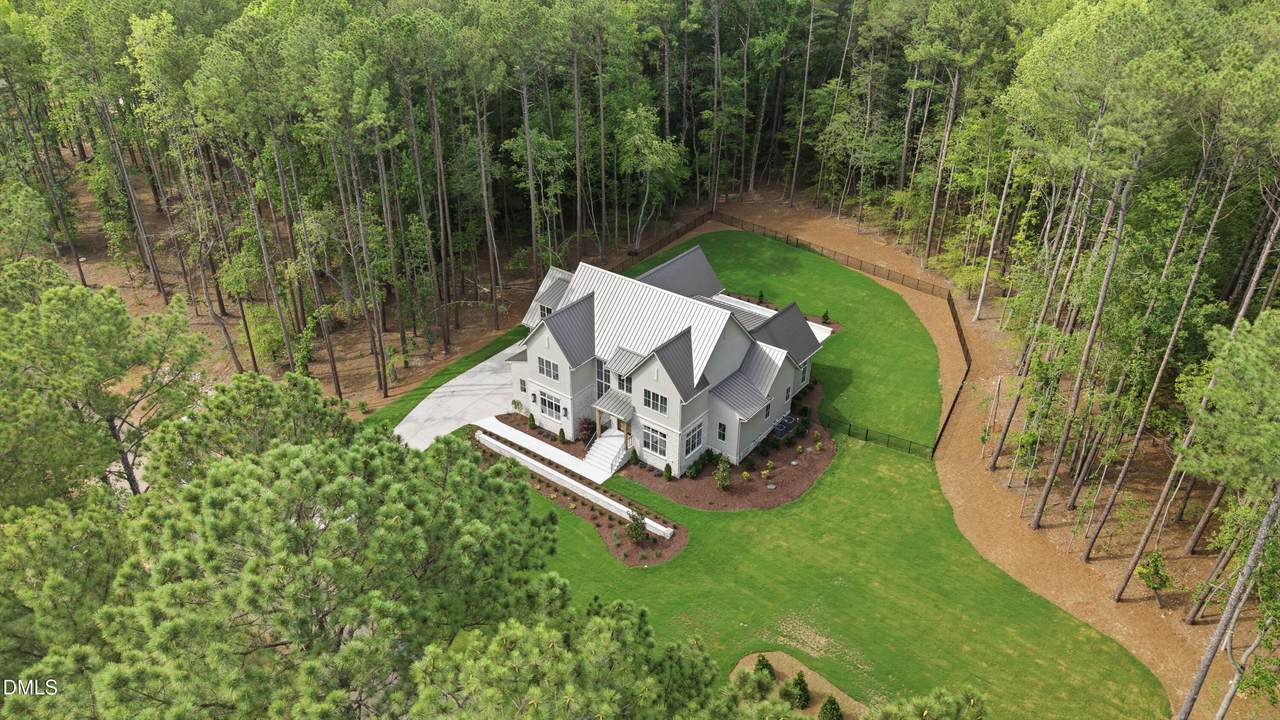
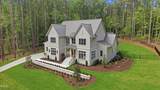
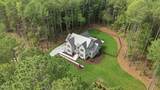
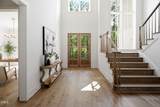
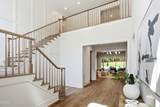
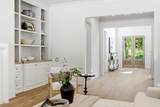
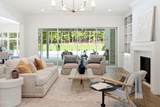
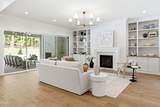
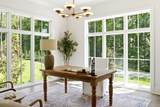
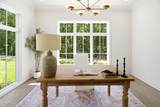
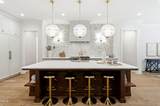
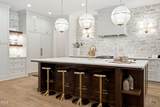
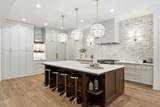
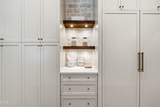
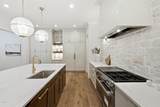
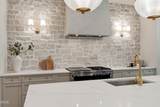
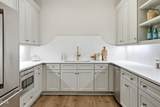
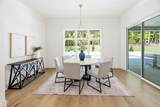
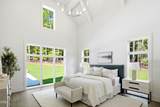
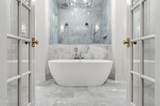
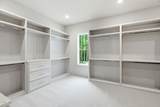
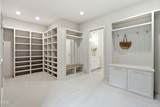
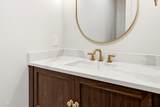
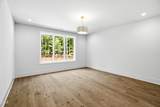
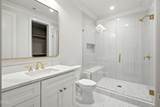
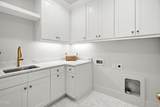
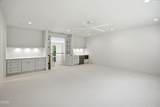
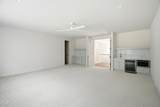
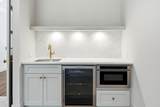
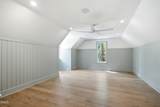
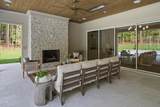
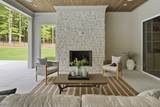
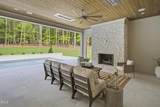
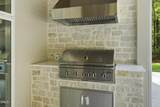
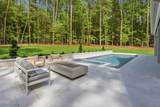
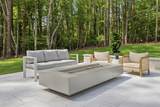
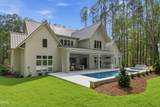
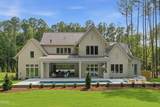
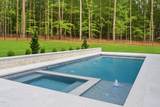
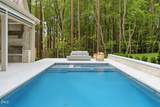
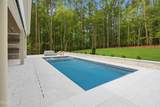
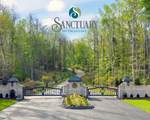
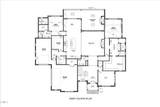
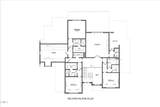
Exceptional custom residence by Raleigh Custom Homes, situated on a 1.42 acre wooded homesite in Sanctuary at Falls Lake! Designed for refined living and elegant entertaining, the main level features a luxurious Primary Suite, Guest Ensuite, Private Study, and a Chef's Kitchen with premium Miele appliance package, expansive center island, custom cabinetry, and a fully appointed Scullery. The Kitchen flows into the Dining and Great Rooms, highlighted by hardwood floors throughout and walls of windows that open to resort-style Outdoor Living with a saltwater Pool & Spa. The second floor offers two additional ensuite Bedrooms, a Recreation Room, Exercise Room, second Laundry, and a versatile Flex Room/Office with private Bath. A Screened Porch and Grilling Porch with Phantom Screens and ceiling heaters provide year-round enjoyment. Thoughtful planning, clean architectural lines, and curated selections define a residence that blends privacy, luxury, and timeless design.

Monthly Payment Calculator


Triangle MLS logo©2026 Doorify MLS, Inc. of North Carolina. All rights reserved. Brokers make an effort to deliver accurate information, but buyers should independently verify any information on which they will rely in a transaction. The listing broker shall not be responsible for any typographical errors, misinformation, or misprints, and they shall be held totally harmless from any damages arising from reliance upon this data. This data is provided exclusively for consumers’ personal, non-commercial use. Listings marked with an icon are provided courtesy of the Doorify MLS, Inc. of North Carolina, Internet Data Exchange Database. Data last updated 2026-10-08T16:53:50.25.
www.trishlowegroup.com/homes/172071755
Print Image

6448 Sanctuary Falls Drive Raleigh, NC 27614

  • Price: $3,475,000
  • Status: Active
  • On Site: 267 Days
  • Updated: 55 min ago
  • ID#: 10140909
4
Beds
5
Baths
3
½ Baths
1.42
Acres
6,097
SQFT
$570
$/SQFT
2026
Built
Neighborhood:
Sanctuary At Falls Lake
County:
Wake
Area:
Raleigh
Elementary School:
Wake - Pleasant Union Elementary
Middle School:
Wake - West Millbrook Middle
High School:
Wake - Millbrook High
Property Description
Exceptional custom residence by Raleigh Custom Homes, situated on a 1.42 acre wooded homesite in Sanctuary at Falls Lake! Designed for refined living and elegant entertaining, the main level features a luxurious Primary Suite, Guest Ensuite, Private Study, and a Chef's Kitchen with premium Miele appliance package, expansive center island, custom cabinetry, and a fully appointed Scullery. The Kitchen flows into the Dining and Great Rooms, highlighted by hardwood floors throughout and walls of windows that open to resort-style Outdoor Living with a saltwater Pool & Spa. The second floor offers two additional ensuite Bedrooms, a Recreation Room, Exercise Room, second Laundry, and a versatile Flex Room/Office with private Bath. A Screened Porch and Grilling Porch with Phantom Screens and ceiling heaters provide year-round enjoyment. Thoughtful planning, clean architectural lines, and curated selections define a residence that blends privacy, luxury, and timeless design.
Exterior Features

Architectural Style Transitional Attached Garage YN Yes Construction Materials Engineered WoodFiber CementLap SidingStoneVertical Siding Exterior Features Fenced YardLightingOutdoor GrillRain Gutters Fencing Fenced Foundation Details BlockStoneCrawlspace Garage YN Yes Open Parking YN No Parking Features AttachedDrivewayGarageGarage Door Opener Parking Total 3 Patio And Porch Features CoveredPorchRear PorchScreened Pool Features FencedHeatedPool/Spa ComboPrivateSalt Water Roof Architectural ShingleMetal Spa Features HeatedIn GroundPrivate Spa YN Yes Window Features Double Pane WindowsInsulated Windows

Interior Features

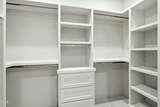
Above Grade Finished Area 6097 Appliances Bar FridgeBuilt-In RefrigeratorConvection OvenDishwasherDouble OvenGas RangeIce MakerMicrowaveRange HoodStainless Steel Appliance(s)Tankless Water Heater Basement YN No Below Grade Finished Area 0 Building Area Total 6097 Cooling Ceiling Fan(s)Central AirDual Cooling YN Yes Door Features Sliding Doors Fireplace Features Family RoomGas LogOutside Fireplace YN Yes Fireplaces Total 2 Flooring CarpetCeramic TileHardwoodTile Heating Forced AirNatural Gas Heating YN Yes Interior Features BarBathtub/Shower CombinationBeamed CeilingsBookcasesBreakfast BarBuilt-in FeaturesCeiling Fan(s)ChandelierCrown MoldingDouble VanityEntrance FoyerHigh CeilingsIn-Law FloorplanKitchen IslandOpen FloorplanPantryPrimary DownstairsQuartz CountersRecessed LightingSeparate ShowerShower OnlySmart ThermostatSmooth CeilingsSoaking TubSound SystemVaulted Ceiling(s)Walk-In Closet(s)Walk-In ShowerWater Closet Laundry Features Laundry RoomMain LevelMultiple LocationsSinkUpper Level Main Level Bathrooms 4 Main Level Bedrooms 2 Rooms Other (Main Level) Other (Main Level) Office (Second Level) Office (Main Level) Other (Main Level) Other (Main Level) Entrance Hall (Main Level) Bedroom 2 (Main Level) Great Room (Main Level) Laundry (Main Level) Other (Main Level) Exercise Room (Second Level) Bedroom 4 (Second Level) Kitchen (Main Level) Dining Room (Main Level) Recreation Room (Second Level) Bedroom 3 (Second Level) Primary Bedroom (Main Level) Other (Main Level) Other (Second Level) Rooms Total 20

Property Features

Association Amenities GatedMaintenance GroundsManagement Association Fee 340 Association Fee Frequency Quarterly Association Fee Includes InsuranceMaintenance GroundsRoad MaintenanceStorm Water Maintenance Association Name Sanctuary at Falls Lake HOA by Charleston Mgmnt Association Phone 919-847-3003 Association YN Yes Builder Name Raleigh Custom homes Community Features GatedStreet Lights Levels Two Listing Terms CashConventional Lot Features Back YardCorners MarkedFront YardHardwood TreesLandscapedMany TreesPartially ClearedPrivateWooded Lot Size Dimensions 405 x 25 x 495 x 282 New Construction YN Yes Property Condition New Construction Property Sub Type Single Family Residence Road Frontage Type Private Road Road Responsibility Private Maintained Road Road Surface Type Asphalt Security Features Carbon Monoxide Detector(s)Gated CommunitySmoke Detector(s) Senior Community YN No Sewer Septic Tank Special Listing Conditions Seller Licensed Real Estate Professional Structure Type HouseSite Built Utilities Cable AvailableElectricity ConnectedNatural Gas ConnectedSeptic ConnectedWater ConnectedUnderground Utilities Vegetation Wooded View Trees/Woods Water Source Community Water Zoning R-80W


Triangle MLS logo©2026 Doorify MLS, Inc. of North Carolina. All rights reserved. Brokers make an effort to deliver accurate information, but buyers should independently verify any information on which they will rely in a transaction. The listing broker shall not be responsible for any typographical errors, misinformation, or misprints, and they shall be held totally harmless from any damages arising from reliance upon this data. This data is provided exclusively for consumers’ personal, non-commercial use. Listings marked with an icon are provided courtesy of the Doorify MLS, Inc. of North Carolina, Internet Data Exchange Database. Data last updated 2026-10-08T16:53:50.25.
 
https://bt-photos.global.ssl.fastly.net/tmls/1280_boomver_6_10140909-2.jpg https://bt-photos.global.ssl.fastly.net/tmls/1280_boomver_6_10140909-2.jpg https://bt-photos.global.ssl.fastly.net/tmls/1280_boomver_6_10140909-2.jpg
Logo
Trish Sweeney Lowe | Coldwell Banker HPW
1600 E. Franklin Street
Chapel Hill NC, 27514
Triangle MLS logoListing courtesy of Coldwell Banker HPW: .
© 2026 Doorify MLS, Inc. of North Carolina. All Rights Reserved. Information deemed reliable but not guaranteed.