




Description
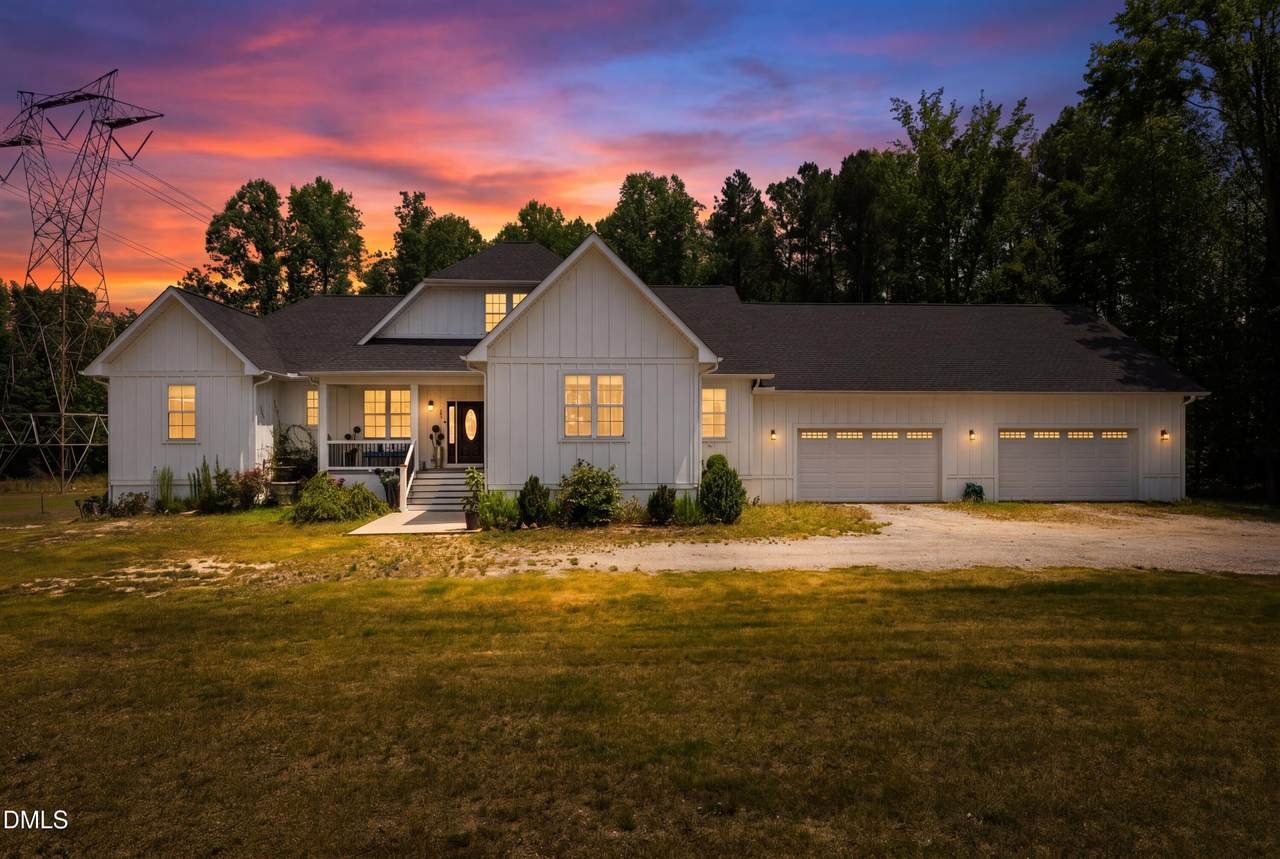
Priced below appraisal value! Property appraised at $936,000 as of 8/14/2026 -- report available upon request. Exquisite craftsman ranch home with an enormous basement! Boasting over 5000 sqft, tons of natural light, and situated on over 4 acres of PRIVATE unrestricted land (no HOA or restrictive covenants). This property combines luxurious indoor living with a dynamic floor plan, and country outdoor living with absolute privacy. Septic permit is for 4-bedrooms, though the home lives like a 5-bedroom. As you walk through the foyer, you'll see 2 spacious bedrooms, one of which has en-suite bath w/ soaking tub, and a shared full bath w/ smart toilet (warming seat, bidet, automatic opening) and walk-in-shower. Then a huge open living area which includes the gourmet kitchen w/ granite tops, cooktop with hood, kitchen island with built-in microwave, 2 wall ovens, SS appliances, and dining area encompassed with windows for natural light. Enormous main-level primary suite with dual walk-in-closets, and spa bath w/ heated marble floors, dual vanity, sauna, and walk-in-shower w/ jets & dual heads. Back deck can be accessed by the primary suite, living room, and dining area. Spacious laundry room w/ folding area and an oversized FOUR car garage completes the main level (garage has an opening area for loft, stairs can be installed). There is a secret speakeasy-style door in the living room that goes into the full basement. Basement includes a large recreational area that is mostly finished, an incredible opportunity to make a game room, billiards room, theater, gym, etc. Basement has a fully finished apartment/in-law suite with its own PRIVATE entrance & patio, which includes a kitchen & pantry/laundry room, living room & dining area, full bath w/ walk-in-shower, and 2 bedrooms. Basement also includes an oversized mechanical room that is very well maintained. Power tower easement situated nearby the property, which means more house for the price (compared to nearby properties), vast open views, and no worries of future construction or neighbors looking into your yard! Also can be ideal for horses, livestock, or farming. Koi pond outside. This property is a GEM, don't miss it!
-
4BEDS
-
4.14ACRES
-
4BATHS
-
01/2 BATHS
-
5,393SQFT
-
$152$/SQFT
School Information
 Listing courtesy of Compass -- Raleigh: .
© 2026 Doorify MLS, Inc. of North Carolina. All Rights Reserved. Information deemed reliable but not guaranteed.
Description
Priced below appraisal value! Property appraised at $936,000 as of 8/14/2026 -- report available upon request. Exquisite craftsman ranch home with an enormous basement! Boasting over 5000 sqft, tons of natural light, and situated on over 4 acres of PRIVATE unrestricted land (no HOA or restrictive covenants). This property combines luxurious indoor living with a dynamic floor plan, and country outdoor living with absolute privacy. Septic permit is for 4-bedrooms, though the home lives like a 5-bedroom. As you walk through the foyer, you'll see 2 spacious bedrooms, one of which has en-suite bath w/ soaking tub, and a shared full bath w/ smart toilet (warming seat, bidet, automatic opening) and walk-in-shower. Then a huge open living area which includes the gourmet kitchen w/ granite tops, cooktop with hood, kitchen island with built-in microwave, 2 wall ovens, SS appliances, and dining area encompassed with windows for natural light. Enormous main-level primary suite with dual walk-in-closets, and spa bath w/ heated marble floors, dual vanity, sauna, and walk-in-shower w/ jets & dual heads. Back deck can be accessed by the primary suite, living room, and dining area. Spacious laundry room w/ folding area and an oversized FOUR car garage completes the main level (garage has an opening area for loft, stairs can be installed). There is a secret speakeasy-style door in the living room that goes into the full basement. Basement includes a large recreational area that is mostly finished, an incredible opportunity to make a game room, billiards room, theater, gym, etc. Basement has a fully finished apartment/in-law suite with its own PRIVATE entrance & patio, which includes a kitchen & pantry/laundry room, living room & dining area, full bath w/ walk-in-shower, and 2 bedrooms. Basement also includes an oversized mechanical room that is very well maintained. Power tower easement situated nearby the property, which means more house for the price (compared to nearby properties), vast open views, and no worries of future construction or neighbors looking into your yard! Also can be ideal for horses, livestock, or farming. Koi pond outside. This property is a GEM, don't miss it!
 ©2026 Doorify MLS, Inc. of North Carolina. All rights reserved. Brokers make an effort to deliver accurate information, but buyers should independently verify any information on which they will rely in a transaction. The listing broker shall not be responsible for any typographical errors, misinformation, or misprints, and they shall be held totally harmless from any damages arising from reliance upon this data. This data is provided exclusively for consumers’ personal, non-commercial use. Listings marked with an icon are provided courtesy of the Doorify MLS,
Inc. of North Carolina, Internet Data Exchange Database. Data last updated 2026-11-06T18:53:07.273.