






Description
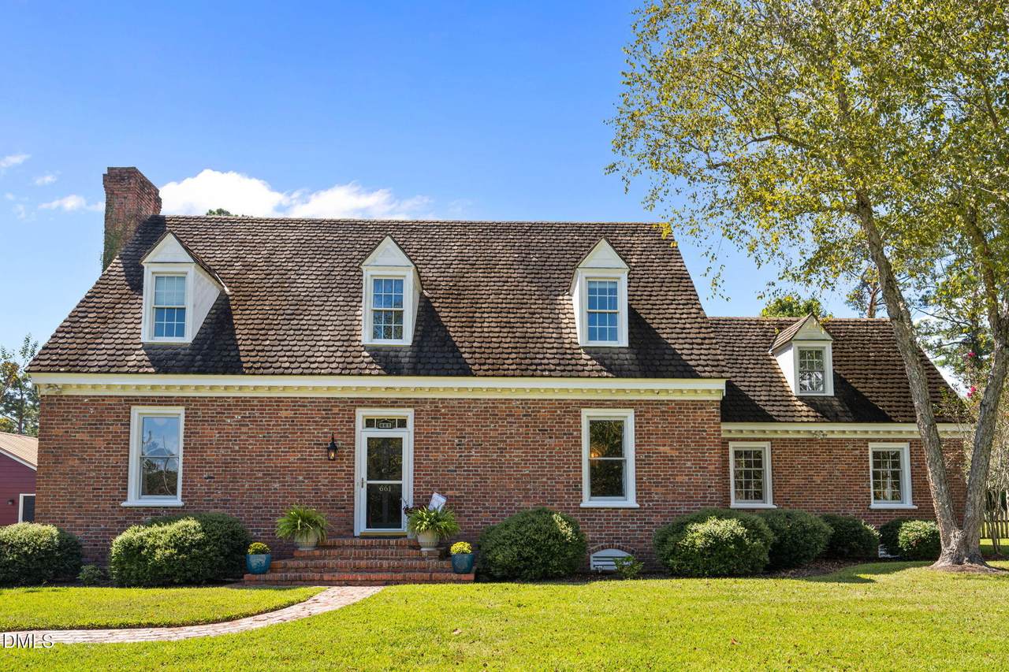
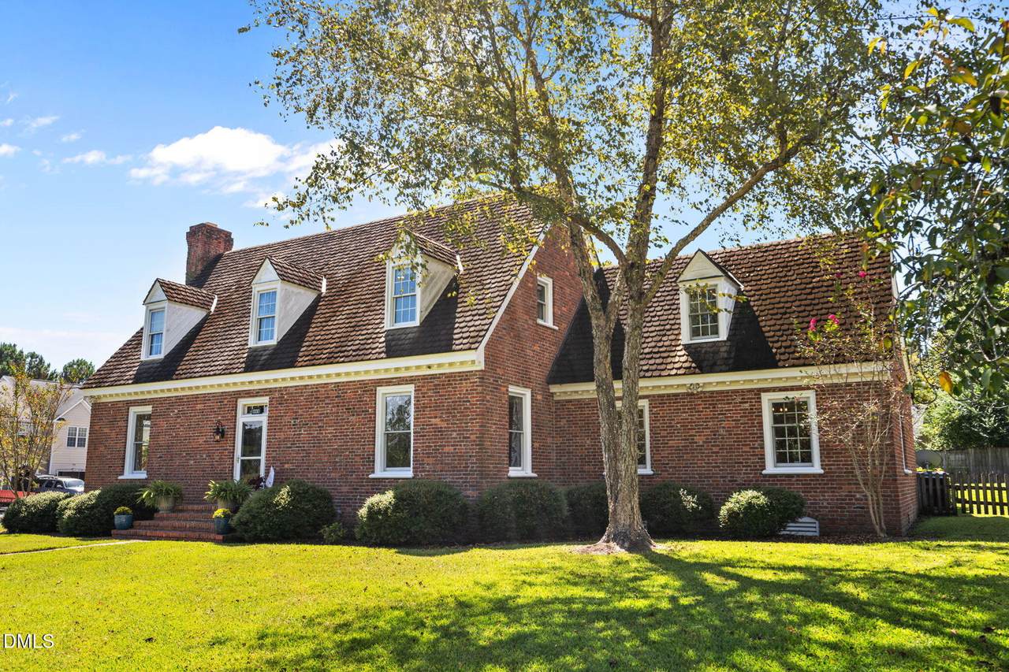
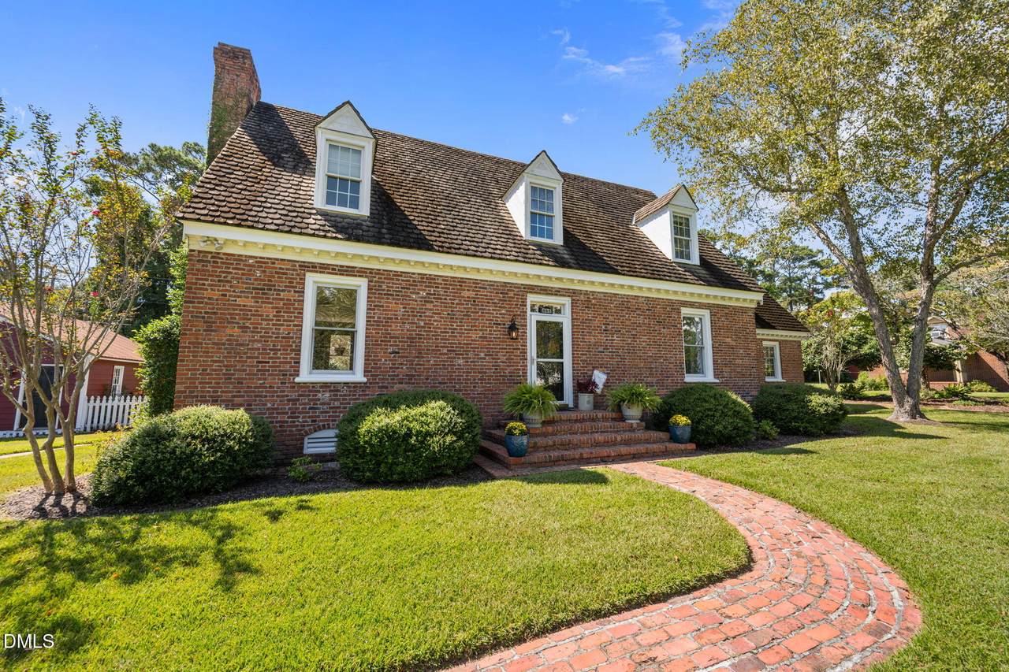
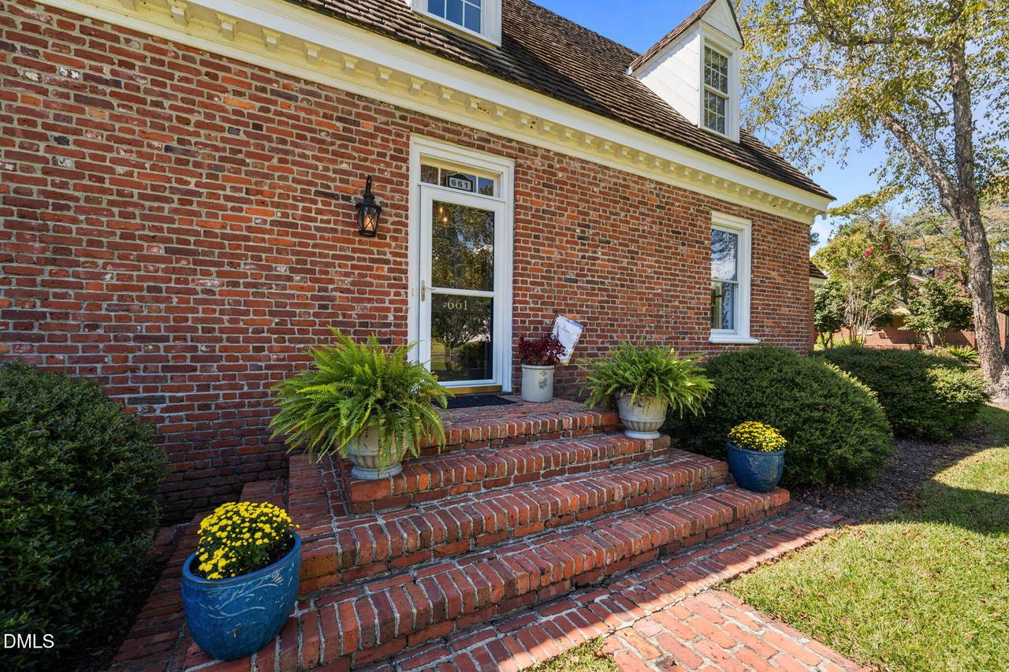
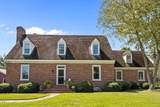
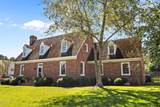
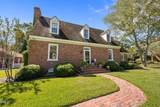
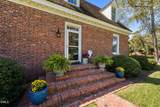
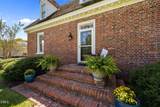
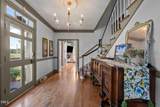
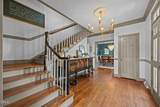
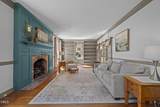
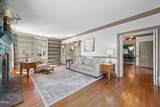
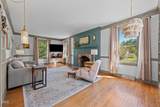
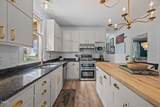
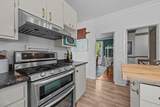
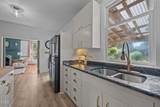
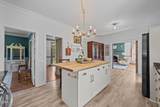
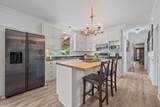
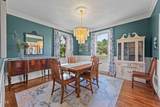
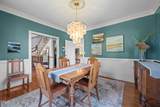
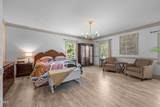
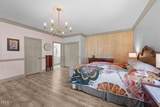
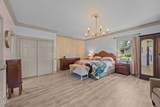
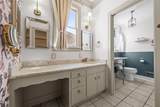
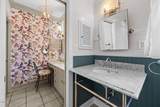
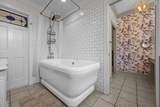
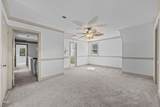
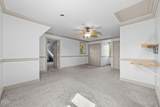
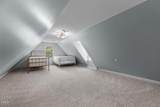
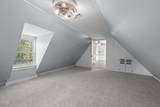
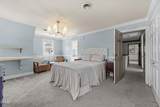
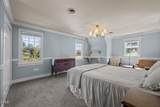
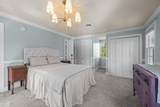
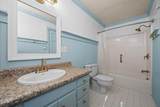
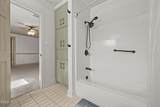
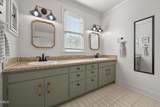
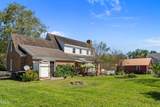
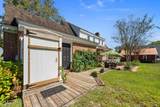
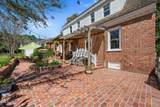
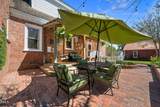
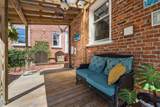
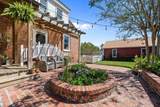
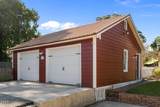
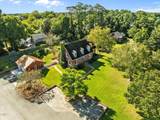
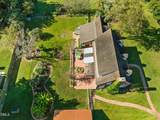
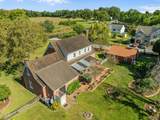
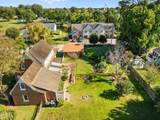
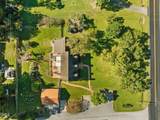
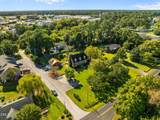
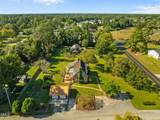
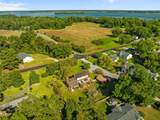
Welcome to The Tucker House, a historic and beautifully maintained bed & breakfast at 661 Main Street Extension, Swansboro, NC. Built in 1973 — and once operating as an inn — this 2,877 sq ft home sits on a generous 0.85-acre corner lot. The property radiates character: solid brick construction sourced from New Bern's original 1901 Pepsi plant, crown moldings, original door hardware, chair rails, and 9-foot ceilings. Inside, a mix of original hardwoods, luxury vinyl plank, tile, and carpet flows through inviting living areas. On the main floor, you'll find a spacious primary suite with a soaking tub and shower, cozy living room with a gas fireplace framed by French doors, a formal dining room, and a chef's kitchen with granite countertops, double ovens, and gas cooking. Upstairs are two independent suites — the ''Swansboro Room'' and the ''Crystal Coast Room'' — each with private bathrooms and flexible living space for guests, office, or play. Outside, the property features a covered back deck, brick patio, fully fenced yard, and lush gardens lovingly tended by the current owner (a master gardener and herbalist). A detached two-car garage (26' × 24') plus additional parking accommodates up to eight guest vehicles. Strategically located just minutes from Swansboro's historic downtown, waterfront festivals, and dining, The Tucker House is also within easy reach of Emerald Isle Beach (6 miles) and Hammocks Beach State Park (1.5 miles). Previously operated as a successful bed & breakfast, the property generated an average of $39,862 yearly between its two suites. The Swansboro Room averaged 156 nights/year at $139 per night, and the Crystal Coast Room averaged 122 nights/year at $149 per night. The inn also hosted micro-weddings and private gatherings, with breakfast service offered to guests.
-
0BEDS
-
0.85ACRES
-
0BATHS
-
01/2 BATHS
-
2,877SQFT
-
$0$/SQFT
School Ratings & Info
 Listing courtesy of Century 21 Champion Real Estat: .
© 2026 Doorify MLS, Inc. of North Carolina. All Rights Reserved. Information deemed reliable but not guaranteed.
Description
Welcome to The Tucker House, a historic and beautifully maintained bed & breakfast at 661 Main Street Extension, Swansboro, NC. Built in 1973 — and once operating as an inn — this 2,877 sq ft home sits on a generous 0.85-acre corner lot. The property radiates character: solid brick construction sourced from New Bern's original 1901 Pepsi plant, crown moldings, original door hardware, chair rails, and 9-foot ceilings. Inside, a mix of original hardwoods, luxury vinyl plank, tile, and carpet flows through inviting living areas. On the main floor, you'll find a spacious primary suite with a soaking tub and shower, cozy living room with a gas fireplace framed by French doors, a formal dining room, and a chef's kitchen with granite countertops, double ovens, and gas cooking. Upstairs are two independent suites — the ''Swansboro Room'' and the ''Crystal Coast Room'' — each with private bathrooms and flexible living space for guests, office, or play. Outside, the property features a covered back deck, brick patio, fully fenced yard, and lush gardens lovingly tended by the current owner (a master gardener and herbalist). A detached two-car garage (26' × 24') plus additional parking accommodates up to eight guest vehicles. Strategically located just minutes from Swansboro's historic downtown, waterfront festivals, and dining, The Tucker House is also within easy reach of Emerald Isle Beach (6 miles) and Hammocks Beach State Park (1.5 miles). Previously operated as a successful bed & breakfast, the property generated an average of $39,862 yearly between its two suites. The Swansboro Room averaged 156 nights/year at $139 per night, and the Crystal Coast Room averaged 122 nights/year at $149 per night. The inn also hosted micro-weddings and private gatherings, with breakfast service offered to guests.
 ©2026 Doorify MLS, Inc. of North Carolina. All rights reserved. Brokers make an effort to deliver accurate information, but buyers should independently verify any information on which they will rely in a transaction. The listing broker shall not be responsible for any typographical errors, misinformation, or misprints, and they shall be held totally harmless from any damages arising from reliance upon this data. This data is provided exclusively for consumers’ personal, non-commercial use. Listings marked with an icon are provided courtesy of the Doorify MLS,
Inc. of North Carolina, Internet Data Exchange Database. Data last updated 2026-10-17T13:53:43.537.