





Skip To Content

70 Slippery Elm Road

Youngsville, NC 27596
  • $474,900
  • STATUS: Active
  • ON SITE: 362 Days
  • ID#: 10128602
Open House
UPDATED: 23 min ago
$474,900
  • 3
    BEDS
  • 0.28
    ACRES
  • 2
    BATHS
  • 0
    1/2 BATHS
  • 1,941
    SQFT
  • $245
    $/SQFT
Type:
Single-Family Home
Built:
2026
County:
Area:
Triangle MLS logoListing courtesy of Eastwood Construction LLC: .
© 2026 Doorify MLS, Inc. of North Carolina. All Rights Reserved. Information deemed reliable but not guaranteed.

Description

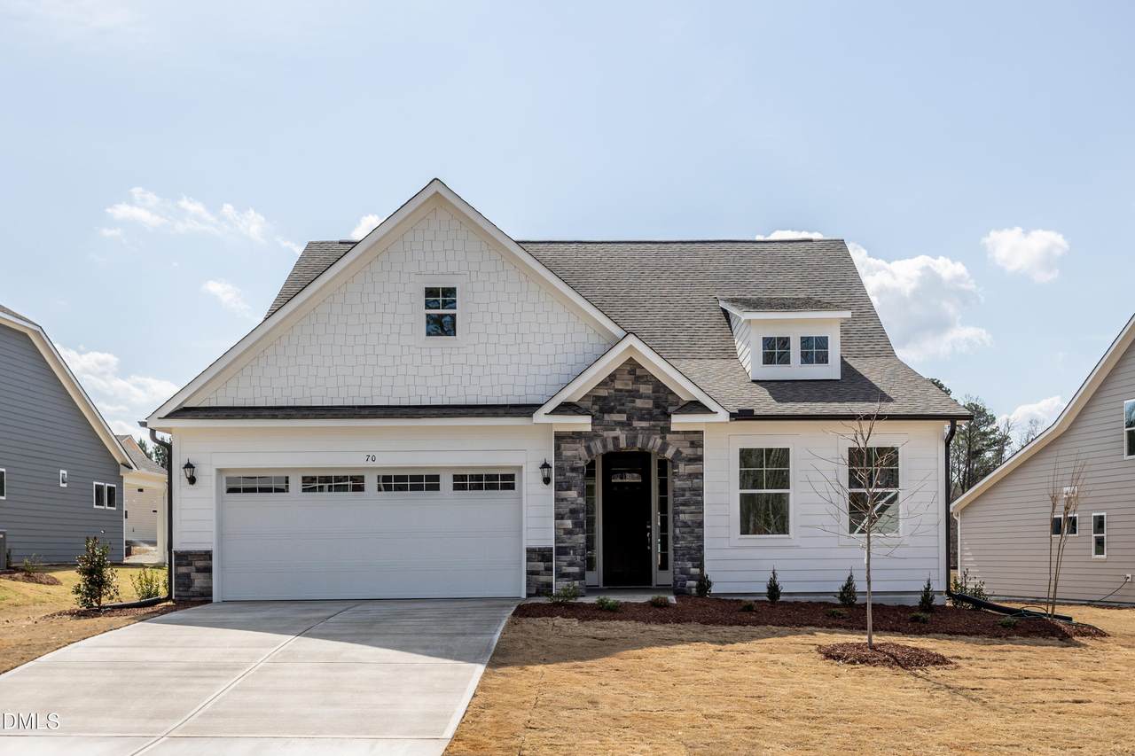
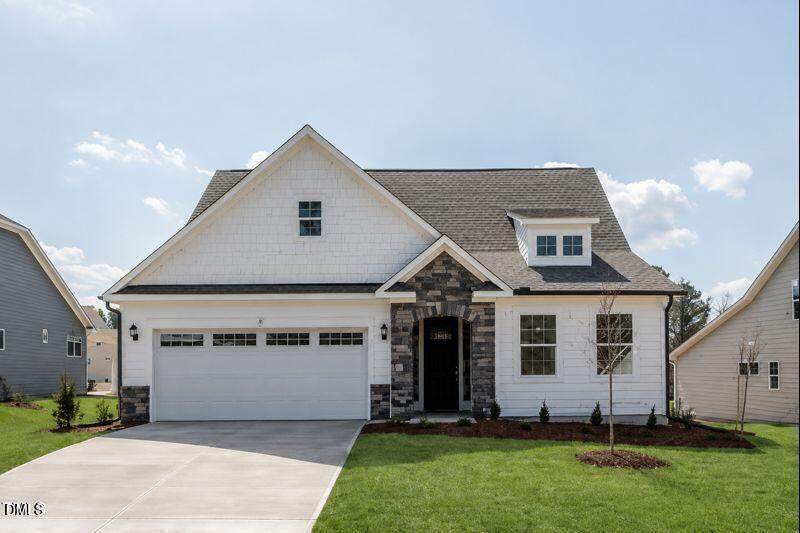
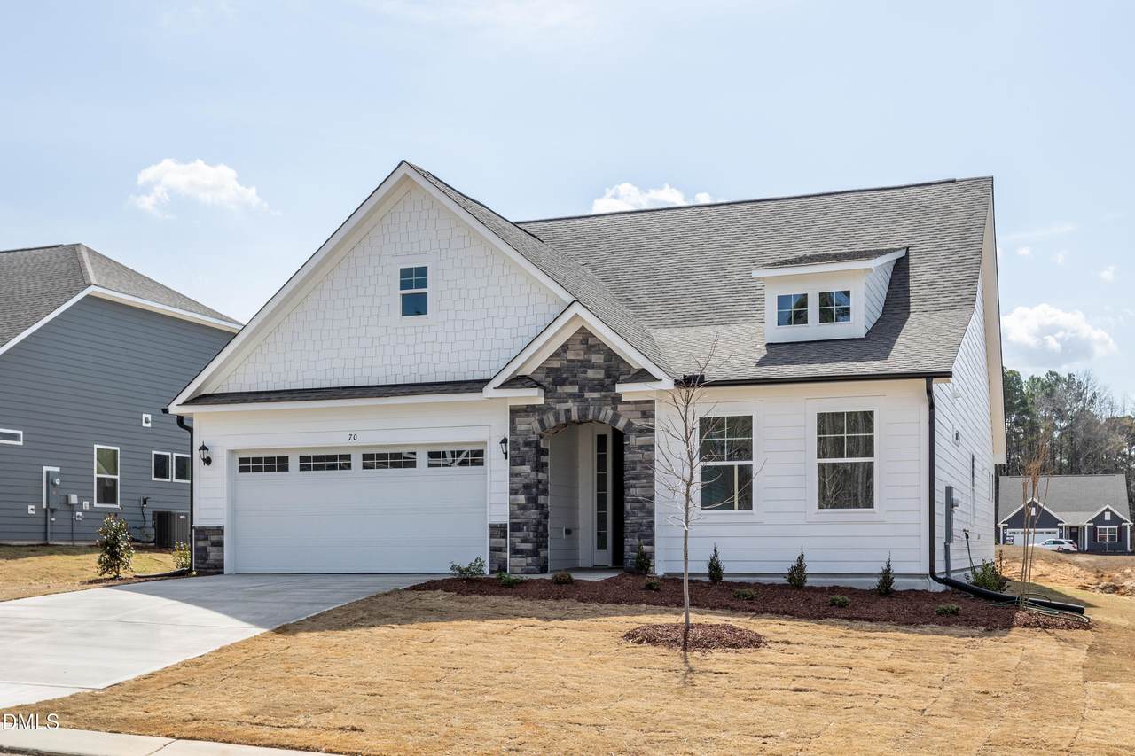
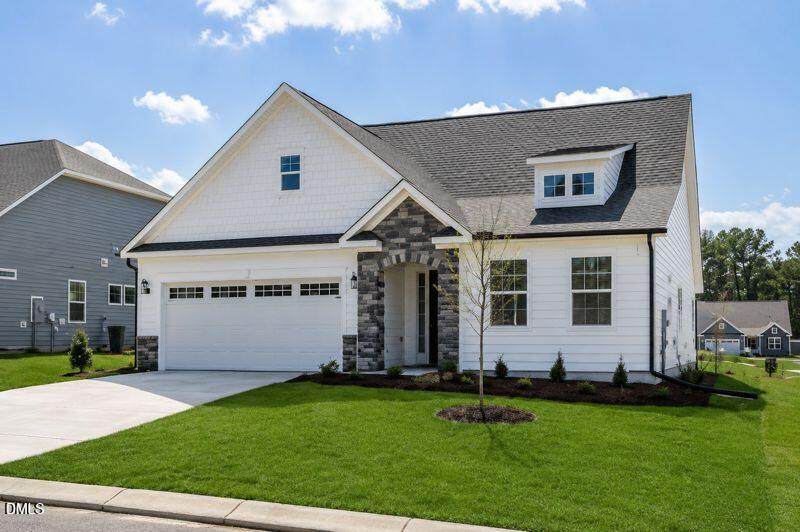
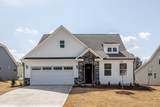
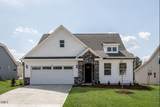
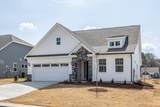
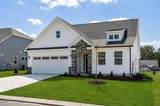
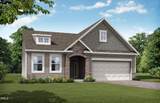
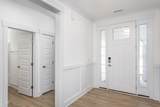
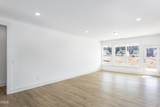
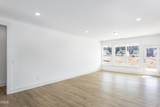
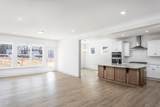
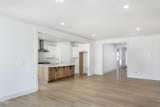
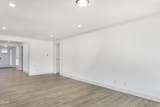
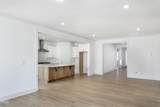
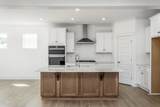
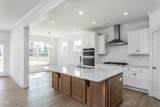
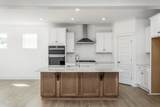
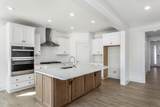
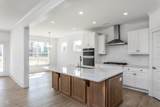
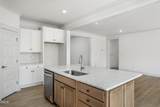
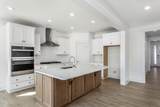
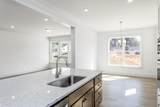
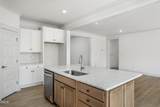
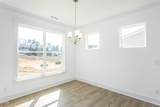
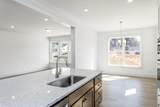
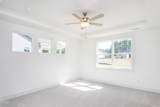
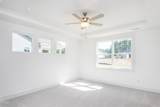
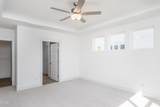
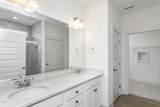
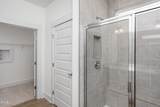
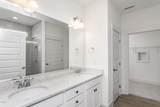
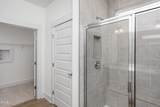
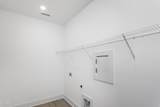
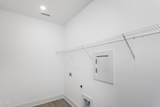
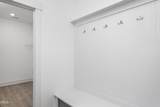
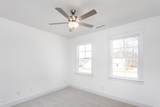
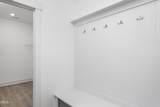
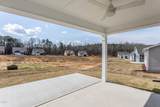
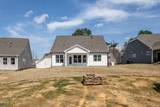
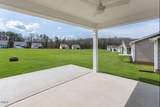
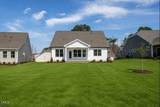
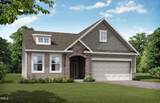
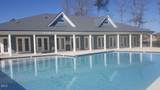
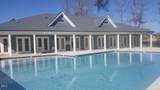
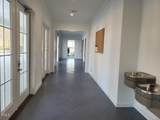
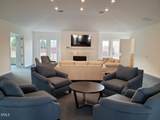
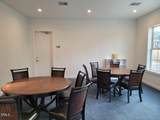
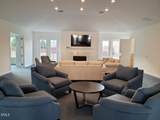
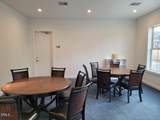
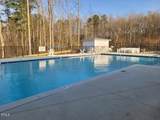
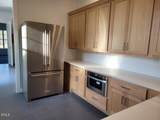
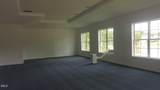
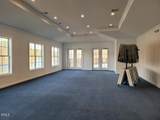
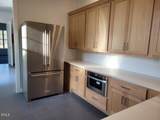
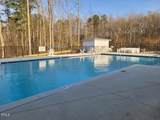
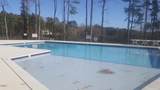
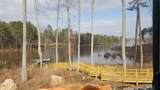
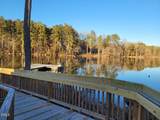
Limited opportunities remain! Move-in ready New Construction! Avery Ranch Plan, offering 1,940 square feet of beautifully designed single-level living. This thoughtfully crafted home features three bedrooms and two full baths with an open-concept layout that's perfect for both daily living and entertaining. The extended family room provides generous space for relaxing or hosting guests & flows seamlessly into the designer kitchen featuring granite countertops, large island, & stylish finishes in both the kitchen and baths. Enjoy outdoor living on the covered rear porch with an additional patio. The primary suite includes a tray ceiling, ensuite bath with a large walk-in tiled shower, & a spacious walk-in closet. Additional highlights include a large laundry room, upgraded trim throughout, & luxury vinyl plank flooring in all main living areas. Situated on a large quarter-acre lot & located within a gated 55+ community featuring a lakefront amenity center, outdoor pool, pickle ball court, fitness center & large gathering space. Lawn care is included in your monthly HOA. Contact on site agents Kirsten 678-478-7140 or Ginger 252-536-8433 for more info or ask about our incredible financing incentives.

Monthly Payment Calculator


Triangle MLS logo©2026 Doorify MLS, Inc. of North Carolina. All rights reserved. Brokers make an effort to deliver accurate information, but buyers should independently verify any information on which they will rely in a transaction. The listing broker shall not be responsible for any typographical errors, misinformation, or misprints, and they shall be held totally harmless from any damages arising from reliance upon this data. This data is provided exclusively for consumers’ personal, non-commercial use. Listings marked with an icon are provided courtesy of the Doorify MLS, Inc. of North Carolina, Internet Data Exchange Database. Data last updated 2026-10-17T13:53:43.537.
www.trishlowegroup.com/homes/169051807
Print Image

70 Slippery Elm Road Youngsville, NC 27596

  • Price: $474,900
  • Status: Active
  • On Site: 362 Days
  • Updated: 23 min ago
  • ID#: 10128602
3
Beds
2
Baths
0
½ Baths
0.28
Acres
1,941
SQFT
$245
$/SQFT
2026
Built
Neighborhood:
The Enclave At Hidden Lake
County:
Franklin
Area:
Youngsville
Elementary School:
Franklin - Youngsville Elementary
Middle School:
Franklin - Cedar Creek Middle
High School:
Franklin - Franklinton High
Property Description
Limited opportunities remain! Move-in ready New Construction! Avery Ranch Plan, offering 1,940 square feet of beautifully designed single-level living. This thoughtfully crafted home features three bedrooms and two full baths with an open-concept layout that's perfect for both daily living and entertaining. The extended family room provides generous space for relaxing or hosting guests & flows seamlessly into the designer kitchen featuring granite countertops, large island, & stylish finishes in both the kitchen and baths. Enjoy outdoor living on the covered rear porch with an additional patio. The primary suite includes a tray ceiling, ensuite bath with a large walk-in tiled shower, & a spacious walk-in closet. Additional highlights include a large laundry room, upgraded trim throughout, & luxury vinyl plank flooring in all main living areas. Situated on a large quarter-acre lot & located within a gated 55+ community featuring a lakefront amenity center, outdoor pool, pickle ball court, fitness center & large gathering space. Lawn care is included in your monthly HOA. Contact on site agents Kirsten 678-478-7140 or Ginger 252-536-8433 for more info or ask about our incredible financing incentives.
Exterior Features

Architectural Style Craftsman Attached Garage YN Yes Construction Materials Batts InsulationBlown-In InsulationFiber CementFrameRadiant BarrierShake SidingStone Veneer Exterior Features Rain GuttersSmart Lock(s) Fencing None Foundation Details Concrete PerimeterSlab Garage YN Yes Parking Features AttachedDrivewayGarageGarage Door OpenerGarage Faces Front Parking Total 4 Patio And Porch Features CoveredPatioPorch Roof Architectural ShingleShingle Spa YN No Window Features Low-Emissivity WindowsScreens

Interior Features

Above Grade Finished Area 1941 Appliances CooktopDishwasherDisposalExhaust FanGas CooktopGas Water HeaterMicrowaveOvenPlumbed For Ice MakerRange HoodStainless Steel Appliance(s)Vented Exhaust FanWall OvenWater Heater Basement YN No Below Grade Finished Area 0 Building Area Total 1941 Common Walls No Common Walls Cooling Ceiling Fan(s)Central AirElectricZoned Cooling YN Yes Door Features French Doors Fireplace YN No Flooring CarpetLuxury VinylTile Heating Forced AirNatural Gas Heating YN Yes Interior Features Bathtub/Shower CombinationBreakfast BarCeiling Fan(s)ChandelierCrown MoldingDouble VanityEat-in KitchenEntrance FoyerGranite CountersHigh CeilingsKitchen IslandOpen FloorplanPantryPrimary DownstairsRadon MitigationRecessed LightingSmart HomeSmart Light(s)Smooth CeilingsStorageTray Ceiling(s)Walk-In Closet(s)Walk-In ShowerWater ClosetWired for Data Laundry Features Electric Dryer HookupInsideLaundry ChuteLaundry RoomMain LevelWasher Hookup Main Level Bathrooms 2 Main Level Bedrooms 3 Rooms Primary Bedroom (Main Level) Bedroom 3 (Main Level) Kitchen (Main Level) Mud Room (Main Level) Bedroom 2 (Main Level) Breakfast Room (Main Level) Family Room (Main Level) Bathroom 2 (Main Level) Laundry (Main Level) Primary Bathroom (Main Level) Entrance Hall (Main Level) Rooms Total 6

Property Features

Accessibility Features Level FlooringSmart Technology Association Amenities ClubhouseFitness CenterGame RoomGatedLandscapingMaintenance GroundsMeeting RoomParty RoomPoolSport CourtTennis Court(s)Other Association Fee 300 Association Fee Frequency Monthly Association Fee Includes Maintenance GroundsRoad Maintenance Association Name Elite Management Association Phone 919-233-7660 Association YN Yes Builder Model Avery Builder Name Eastwood Homes Building Name Avery C Community Features ClubhouseFishingFitness CenterGatedLakePoolSidewalksStreet LightsSuburbanTennis Court(s) Home Warranty YN Yes Horse YN No Levels One Listing Terms CashConventionalFHAVA Loan Lot Features Back YardFront YardInterior LotLandscapedNone Lot Size Dimensions 57.79'x187.12'x61.37'x184.60' New Construction YN Yes Other Equipment None Other Structures None Property Condition New Construction Property Sub Type Single Family Residence Road Frontage Type None Road Responsibility Private Maintained Road Road Surface Type Asphalt Security Features Carbon Monoxide Detector(s)Gated CommunityPrewiredSmoke Detector(s) Senior Community YN Yes Sewer Public Sewer Special Listing Conditions Standard Structure Type House Utilities Cable AvailableElectricity ConnectedNatural Gas ConnectedSewer ConnectedWater Connected Vegetation Grassed View Neighborhood Water Source Public Waterfront YN No Zoning RES


Triangle MLS logo©2026 Doorify MLS, Inc. of North Carolina. All rights reserved. Brokers make an effort to deliver accurate information, but buyers should independently verify any information on which they will rely in a transaction. The listing broker shall not be responsible for any typographical errors, misinformation, or misprints, and they shall be held totally harmless from any damages arising from reliance upon this data. This data is provided exclusively for consumers’ personal, non-commercial use. Listings marked with an icon are provided courtesy of the Doorify MLS, Inc. of North Carolina, Internet Data Exchange Database. Data last updated 2026-10-17T13:53:43.537.
 
https://bt-photos.global.ssl.fastly.net/tmls/orig_boomver_1_988b4a70c5cd476ee72e2200438f7672-1.jpg https://bt-photos.global.ssl.fastly.net/tmls/orig_boomver_1_988b4a70c5cd476ee72e2200438f7672-1.jpg https://bt-photos.global.ssl.fastly.net/tmls/orig_boomver_1_988b4a70c5cd476ee72e2200438f7672-1.jpg
Logo
Trish Sweeney Lowe | Coldwell Banker HPW
1600 E. Franklin Street
Chapel Hill NC, 27514
Triangle MLS logoListing courtesy of Eastwood Construction LLC: .
© 2026 Doorify MLS, Inc. of North Carolina. All Rights Reserved. Information deemed reliable but not guaranteed.