






Skip To Content

701 Presnell Court

Raleigh, NC 27615
  • $640,000
  • STATUS: Closed
  • ON SITE: 118 Days
  • ID#: 10174746
Sold - 09/18/2026
$640,000
SOLD - 09/18/2026
  • 4
    BEDS
  • 0.92
    ACRES
  • 2
    BATHS
  • 1
    1/2 BATHS
  • 3,035
    SQFT
  • $211
    $/SQFT
Neighborhood:
Type:
Single-Family Home
Built:
1988
County:
Area:

School Information

Triangle MLS logoListing courtesy of Corcoran DeRonja Real Estate: .
© 2026 Doorify MLS, Inc. of North Carolina. All Rights Reserved. Information deemed reliable but not guaranteed.

Description

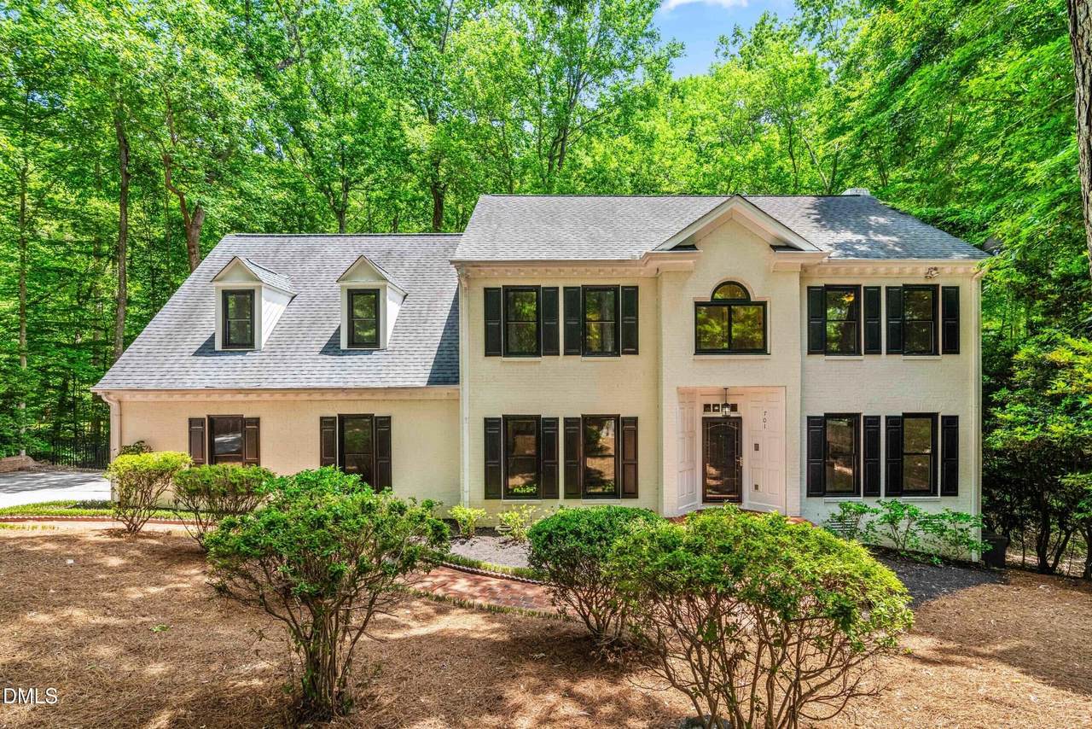
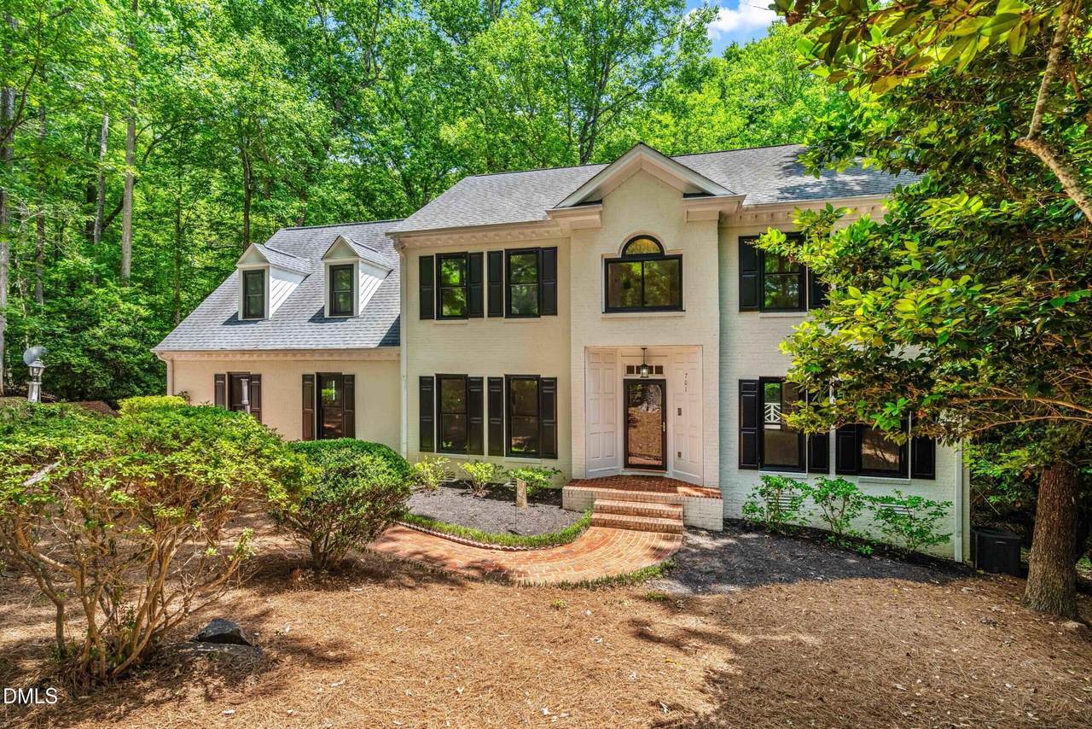
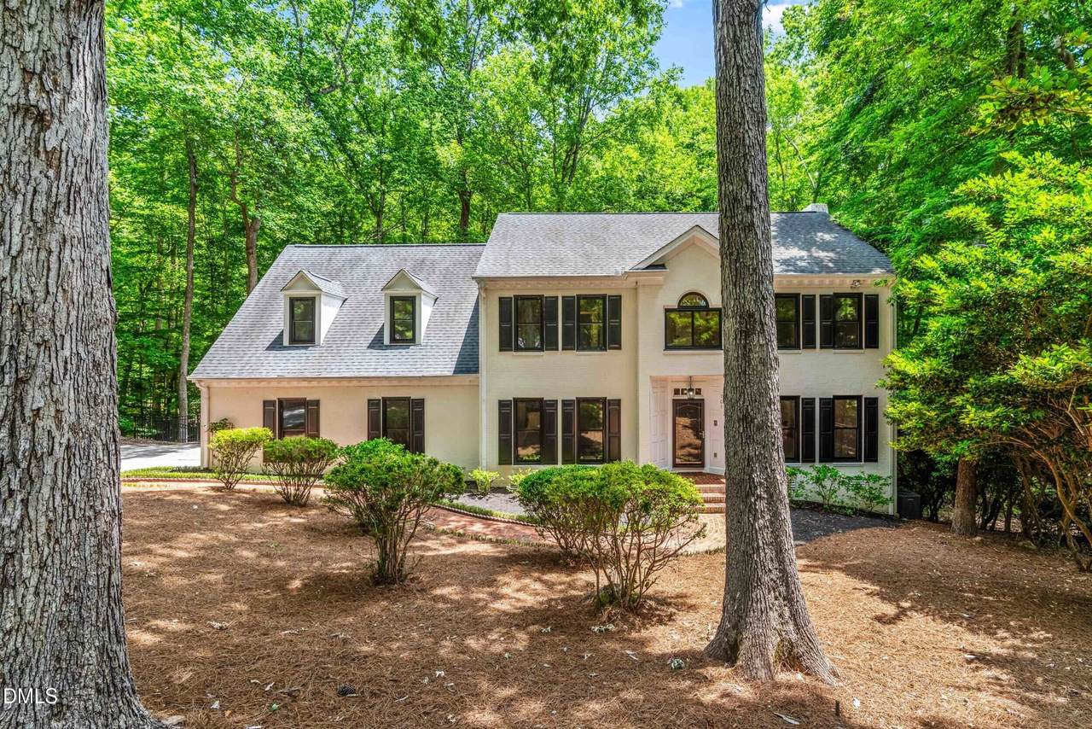
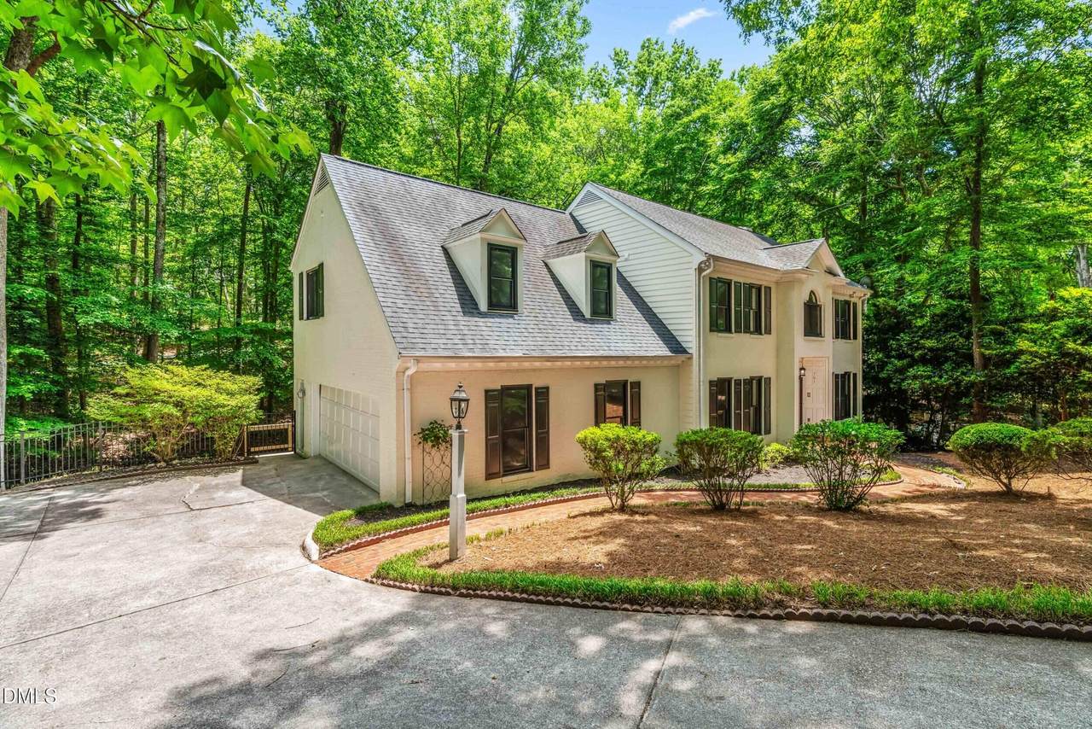
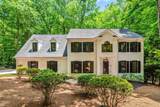
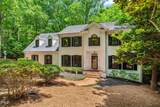
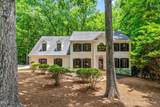
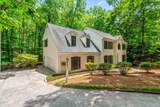
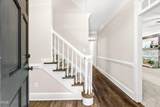
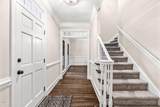
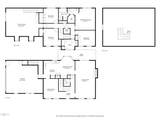
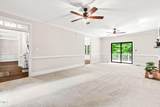
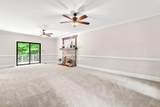
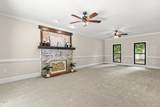
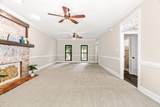
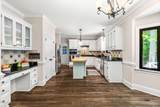
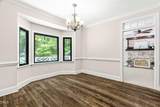
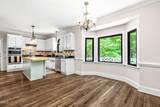
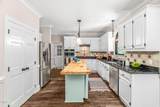
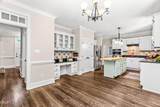
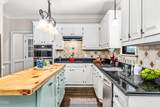
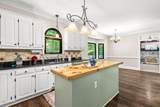
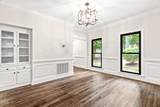
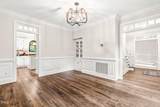
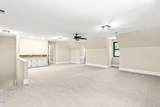
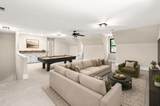
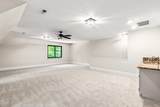
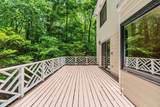
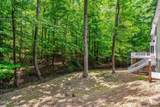
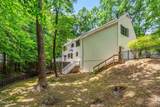
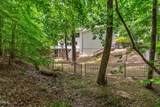
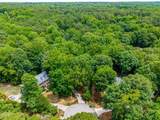
Classic charm meets modern updates in this beautifully maintained brick-front traditional home in the desirable Stone Creek community. Situated on a private, wooded .92-acre fenced lot outside the city limits, this spacious 4-bedroom, 2.5-bath home offers approximately 3,035 square feet with timeless character and room to spread out. The flexible floor plan features a separate dining room, extensive first-floor crown molding and trim work, and a large bonus room with a wet bar & convenient rear staircase access. Living room features a wood-burning masonry fireplace and an abundance of natural light from newer Andersen windows and sliding doors throughout. Recent updates include new carpet and fresh interior paint, making this home truly move-in ready. Additional highlights include a 2-car side-entry garage and exceptional outdoor privacy. Residents of Stone Creek enjoy community amenities including a pool and tennis courts. Some rooms have been virtually staged.

Closed (sold) listings may have been listed and/or sold by a real estate firm other than the firm(s) featured on this website. Closed data is not available until the sale of the property is recorded in the MLS. Home sale data is not an appraisal, CMA, competitive or comparative market analysis, or home valuation of any property.

Monthly Payment Calculator


Triangle MLS logo©2026 Doorify MLS, Inc. of North Carolina. All rights reserved. Brokers make an effort to deliver accurate information, but buyers should independently verify any information on which they will rely in a transaction. The listing broker shall not be responsible for any typographical errors, misinformation, or misprints, and they shall be held totally harmless from any damages arising from reliance upon this data. This data is provided exclusively for consumers’ personal, non-commercial use. Listings marked with an icon are provided courtesy of the Doorify MLS, Inc. of North Carolina, Internet Data Exchange Database. Data last updated 2026-10-15T14:54:33.223.
www.trishlowegroup.com/homes/177862108
Print Image

701 Presnell Court Raleigh, NC 27615

  • Price: $649,900
  • Status: Closed
  • On Site: 118 Days
  • Updated: 48 min ago
  • ID#: 10174746
4
Beds
2
Baths
1
½ Baths
0.92
Acres
3,035
SQFT
$211
$/SQFT
1988
Built
Neighborhood:
Stone Creek
County:
Wake
Area:
Raleigh
Elementary School:
Wake - Baileywick Road Elementary
Middle School:
Wake - West Millbrook Middle
High School:
Wake - Millbrook High
Property Description
Classic charm meets modern updates in this beautifully maintained brick-front traditional home in the desirable Stone Creek community. Situated on a private, wooded .92-acre fenced lot outside the city limits, this spacious 4-bedroom, 2.5-bath home offers approximately 3,035 square feet with timeless character and room to spread out. The flexible floor plan features a separate dining room, extensive first-floor crown molding and trim work, and a large bonus room with a wet bar & convenient rear staircase access. Living room features a wood-burning masonry fireplace and an abundance of natural light from newer Andersen windows and sliding doors throughout. Recent updates include new carpet and fresh interior paint, making this home truly move-in ready. Additional highlights include a 2-car side-entry garage and exceptional outdoor privacy. Residents of Stone Creek enjoy community amenities including a pool and tennis courts. Some rooms have been virtually staged.
Exterior Features

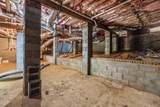
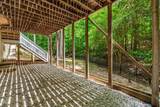
Architectural Style Traditional Attached Garage YN Yes Carport YN No Construction Materials BrickOther Exterior Features Fenced YardPrivate YardRain Gutters Fencing Back YardFencedOther Foundation Details Crawlspace Garage YN Yes Parking Features ConcreteDrivewayGarageGarage Faces Side Patio And Porch Features Deck Roof Shingle Window Features Bay Window(s)

Interior Features

Above Grade Finished Area 3035 Appliances DishwasherElectric CooktopGas Water HeaterMicrowavePlumbed For Ice MakerRange HoodRefrigeratorWall Oven Basement YN No Below Grade Finished Area 0 Building Area Total 3035 Cooling Central Air Cooling YN Yes Door Features Sliding Doors Fireplace Features Living RoomMasonryWood Burning Fireplace YN Yes Fireplaces Total 1 Flooring CarpetHardwoodTile Heating CentralForced AirNatural Gas Heating YN Yes Interior Features Bathtub/Shower CombinationBuilt-in FeaturesCeiling Fan(s)ChandelierDining LDouble VanityEat-in KitchenEntrance FoyerGranite CountersKitchen IslandPantryRecessed LightingSeparate ShowerSmooth CeilingsWalk-In Closet(s)Walk-In ShowerWet BarWhirlpool Tub Laundry Features In HallLaundry ClosetUpper Level Rooms Laundry (Second Level) Other (Main Level) Entrance Hall (Main Level) Living Room (Main Level) Bonus Room (Second Level) Kitchen (Main Level) Other (Third Level) Dining Room (Main Level) Other (Main Level) Bedroom 2 (Second Level) Bedroom 4 (Second Level) Bedroom 3 (Second Level) Primary Bedroom (Second Level) Breakfast Room (Main Level) Rooms Total 9

Property Features

Association Amenities PoolTennis Court(s) Association Fee 91.17 Association Fee Frequency Semi-Annually Association Fee Includes Unknown Association Name Elite Management Association Phone 919-233-7660 Association YN Yes Community Features PoolTennis Court(s) Levels Two Listing Terms CashConventional Lot Features Cul-De-SacHardwood TreesLandscapedPrivate New Construction YN No Property Sub Type Single Family Residence Road Frontage Type State Road Road Responsibility Public Maintained Road Senior Community YN No Sewer Public SewerSeptic Tank Special Listing Conditions Standard Structure Type Site Built Water Source PublicOther Zoning R-40W


Triangle MLS logo©2026 Doorify MLS, Inc. of North Carolina. All rights reserved. Brokers make an effort to deliver accurate information, but buyers should independently verify any information on which they will rely in a transaction. The listing broker shall not be responsible for any typographical errors, misinformation, or misprints, and they shall be held totally harmless from any damages arising from reliance upon this data. This data is provided exclusively for consumers’ personal, non-commercial use. Listings marked with an icon are provided courtesy of the Doorify MLS, Inc. of North Carolina, Internet Data Exchange Database. Data last updated 2026-10-15T14:54:33.223.
 
https://bt-photos.global.ssl.fastly.net/tmls/1280_boomver_1_10174746-2.jpg https://bt-photos.global.ssl.fastly.net/tmls/1280_boomver_1_10174746-2.jpg https://bt-photos.global.ssl.fastly.net/tmls/1280_boomver_1_10174746-2.jpg
Logo
Trish Sweeney Lowe | Coldwell Banker HPW
1600 E. Franklin Street
Chapel Hill NC, 27514
Triangle MLS logoListing courtesy of Corcoran DeRonja Real Estate: .
© 2026 Doorify MLS, Inc. of North Carolina. All Rights Reserved. Information deemed reliable but not guaranteed.