


















































Description
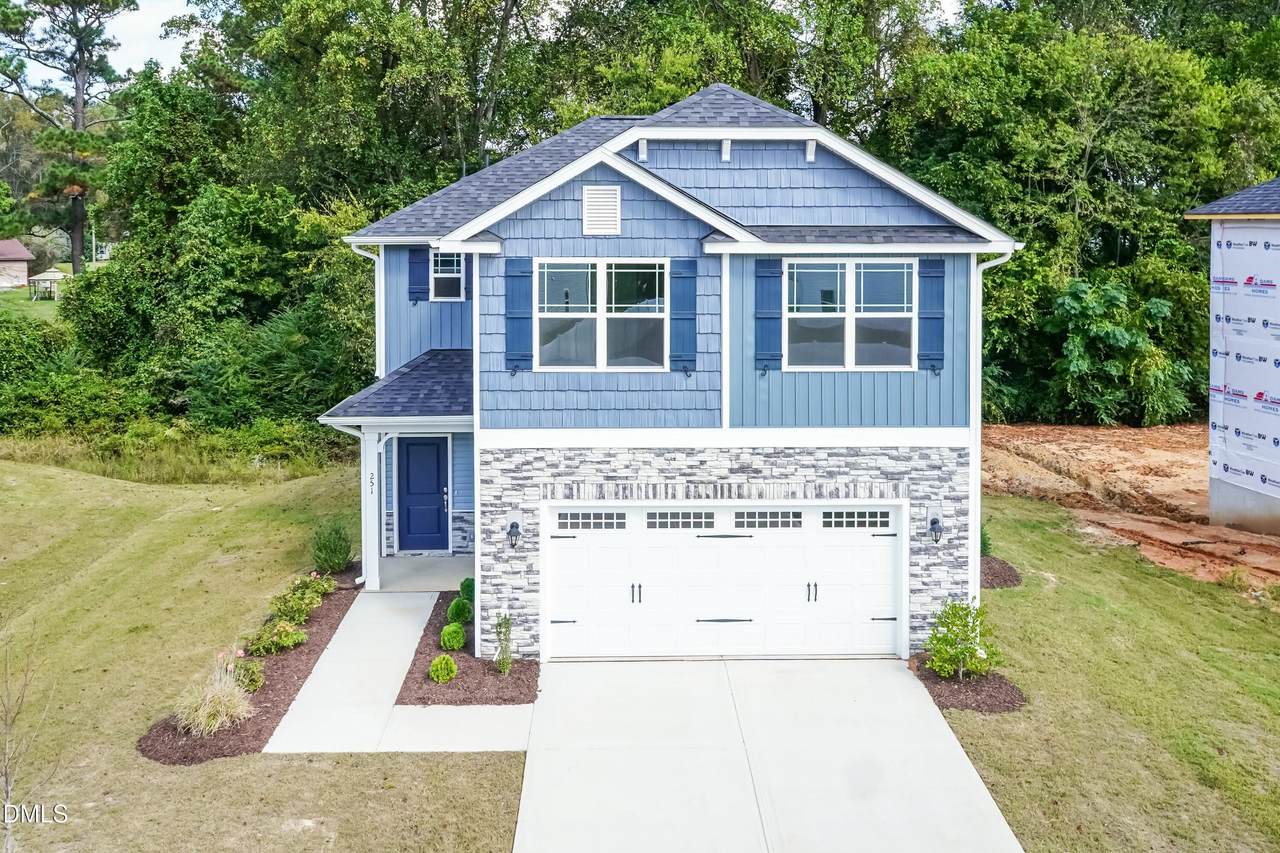
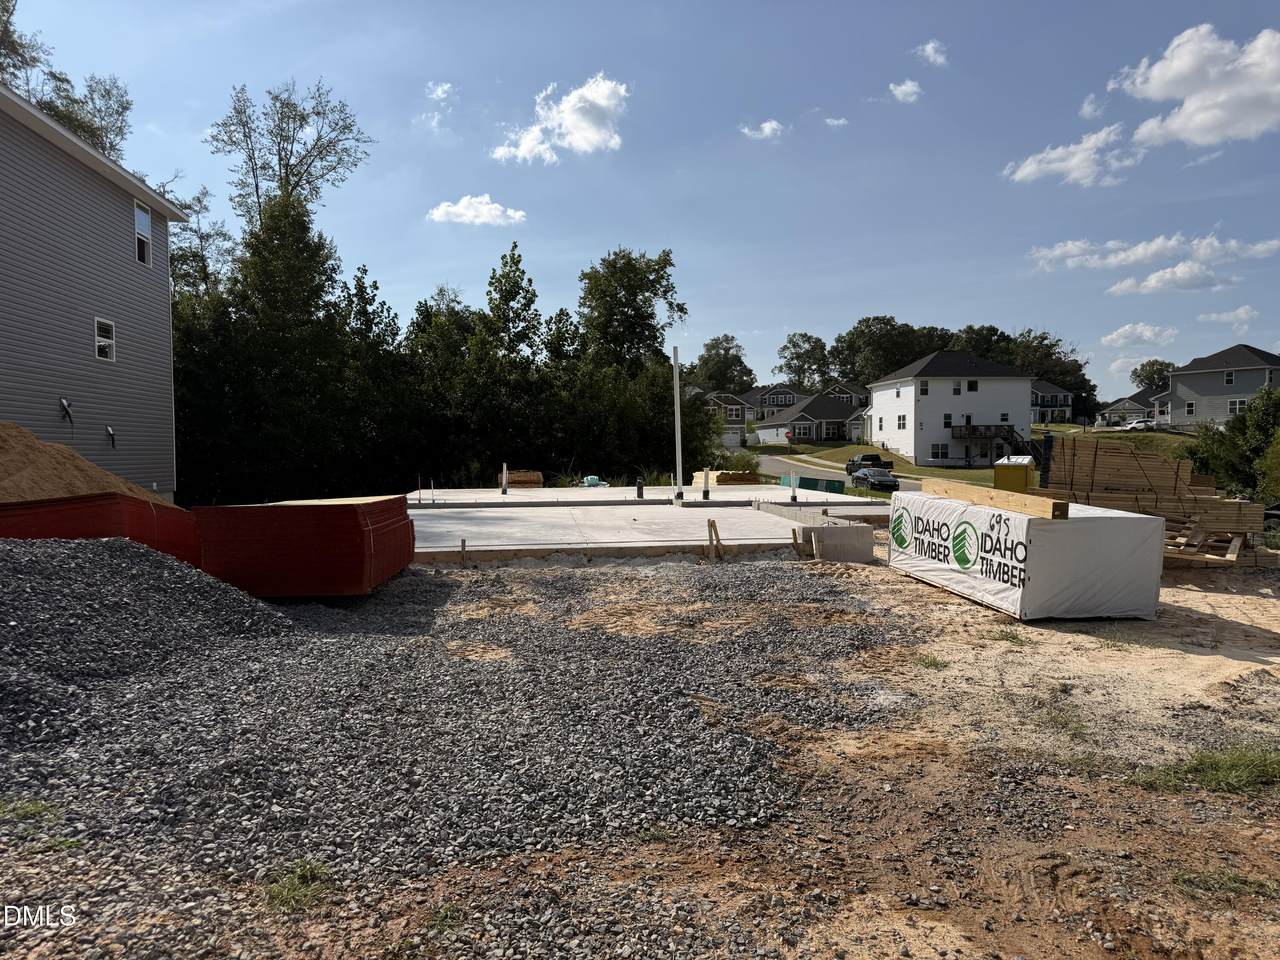
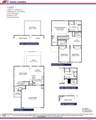
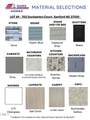
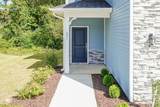
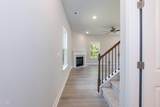
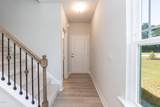
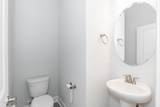
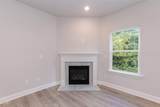
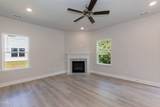
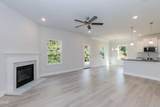
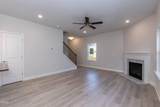
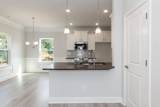
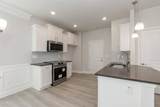
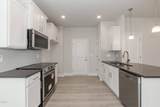
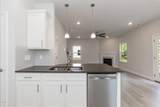
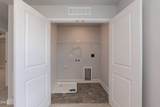
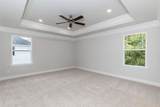
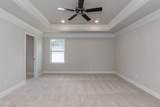
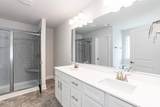
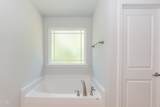
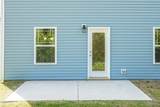
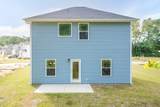
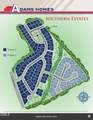
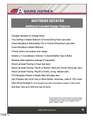
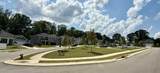
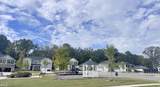
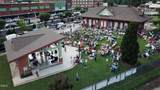
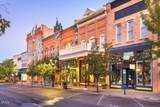
Discover quality craftsmanship at Southern Estates with this beautifully designed Adams Homes floor plan! This new construction home features 3 generously sized bedrooms, 2.5 bathrooms, and a flexible loft space--ideal for a home office, media room, or additional living area. The open-concept layout is perfect for modern living, showcasing a bright kitchen with light gray cabinetry, and granite countertops.. The adjoining dining space is enhanced with crown molding and wainscoting, creating an elegant setting for everyday meals or entertaining guests. Upstairs, unwind in the spacious primary suite featuring a spa-like bathroom complete with a soaking tub, separate standing shower, and ample space to relax and recharge. Situated on a desirable corner lot, this home offers added curb appeal, extra outdoor space--ideal for enjoying outdoor living, gardening, or a relaxing view. Conveniently located just minutes from Downtown Sanford, with easy access to Fort Liberty (approx. 45 minutes) and RTP (under an hour), this home offers both comfort and accessibility. Schedule your showing today and experience the perfect combination of style, space, and convenience! *This home is under construction! Estimated completion is December 2026. Photos are representative of the finished product. Please see the color selections photo for this home!*
-
3BEDS
-
0.18ACRES
-
2BATHS
-
11/2 BATHS
-
1,643SQFT
-
$189$/SQFT
School Information
 Listing courtesy of Adams Homes Realty, Inc: .
© 2026 Doorify MLS, Inc. of North Carolina. All Rights Reserved. Information deemed reliable but not guaranteed.
Description
Discover quality craftsmanship at Southern Estates with this beautifully designed Adams Homes floor plan! This new construction home features 3 generously sized bedrooms, 2.5 bathrooms, and a flexible loft space--ideal for a home office, media room, or additional living area. The open-concept layout is perfect for modern living, showcasing a bright kitchen with light gray cabinetry, and granite countertops.. The adjoining dining space is enhanced with crown molding and wainscoting, creating an elegant setting for everyday meals or entertaining guests. Upstairs, unwind in the spacious primary suite featuring a spa-like bathroom complete with a soaking tub, separate standing shower, and ample space to relax and recharge. Situated on a desirable corner lot, this home offers added curb appeal, extra outdoor space--ideal for enjoying outdoor living, gardening, or a relaxing view. Conveniently located just minutes from Downtown Sanford, with easy access to Fort Liberty (approx. 45 minutes) and RTP (under an hour), this home offers both comfort and accessibility. Schedule your showing today and experience the perfect combination of style, space, and convenience! *This home is under construction! Estimated completion is December 2026. Photos are representative of the finished product. Please see the color selections photo for this home!*
 ©2026 Doorify MLS, Inc. of North Carolina. All rights reserved. Brokers make an effort to deliver accurate information, but buyers should independently verify any information on which they will rely in a transaction. The listing broker shall not be responsible for any typographical errors, misinformation, or misprints, and they shall be held totally harmless from any damages arising from reliance upon this data. This data is provided exclusively for consumers’ personal, non-commercial use. Listings marked with an icon are provided courtesy of the Doorify MLS,
Inc. of North Carolina, Internet Data Exchange Database. Data last updated 2026-11-17T23:52:23.587.