


Skip To Content

7328 Sparhawk Road

Wake Forest, NC 27587
  • $920,000
  • STATUS: Closed
  • ON SITE: 356 Days
  • ID#: 10127862
Sold - 12/29/2025
$920,000
SOLD - 12/29/2025
  • 4
    BEDS
  • 0.67
    ACRES
  • 4
    BATHS
  • 1
    1/2 BATHS
  • 4,008
    SQFT
  • $0
    $/SQFT
Neighborhood:
Type:
Single-Family Home
Built:
2002
County:
Area:

School Information

Elementary School:
Middle School:
High School:
Triangle MLS logoListing courtesy of Molloy Realty Group: .
© 2026 Doorify MLS, Inc. of North Carolina. All Rights Reserved. Information deemed reliable but not guaranteed.

Description

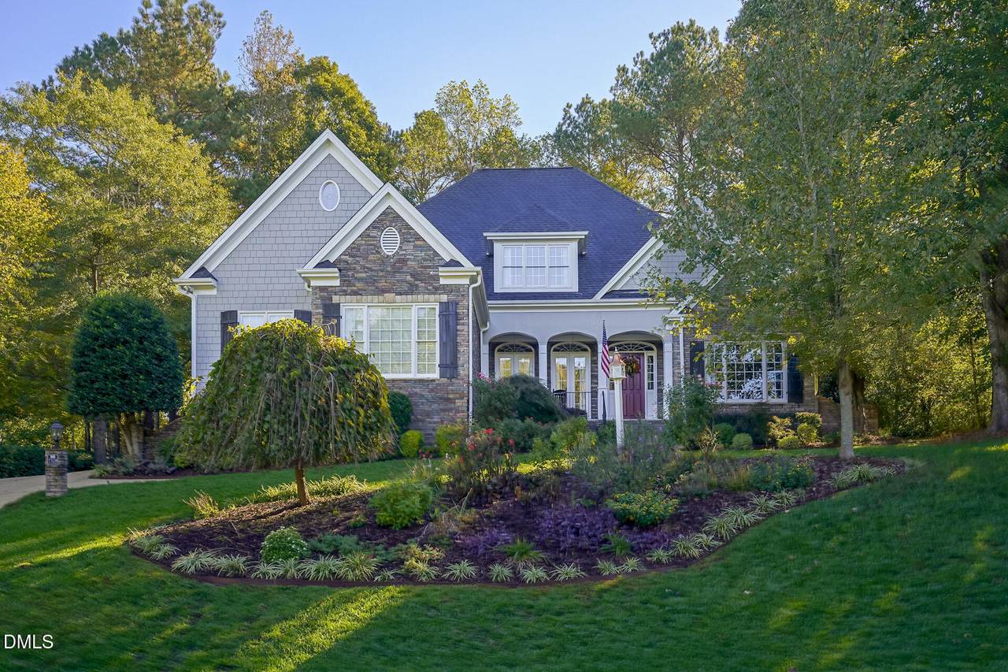
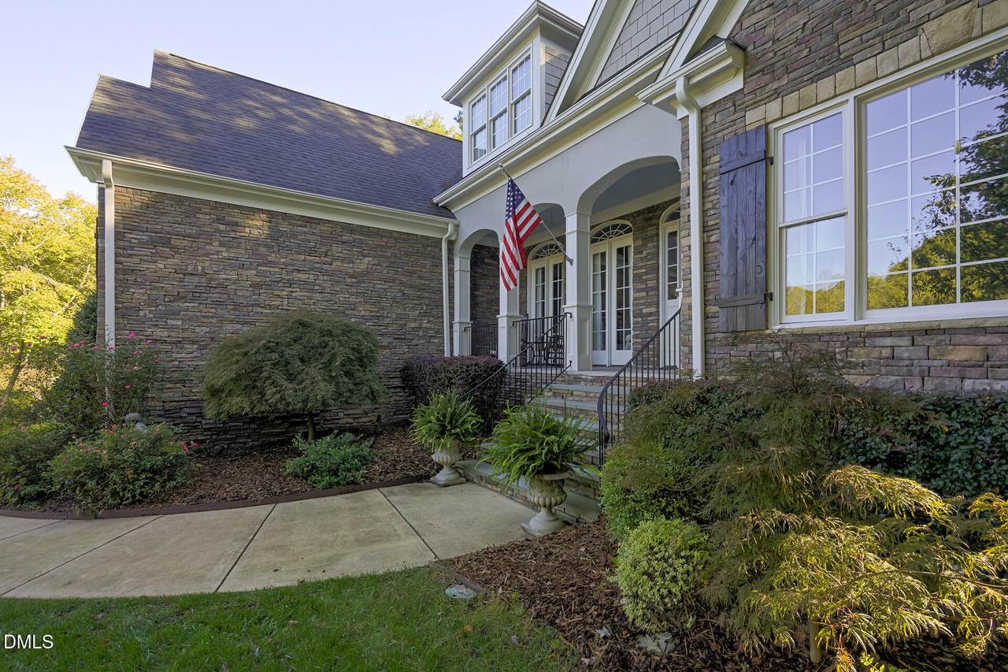
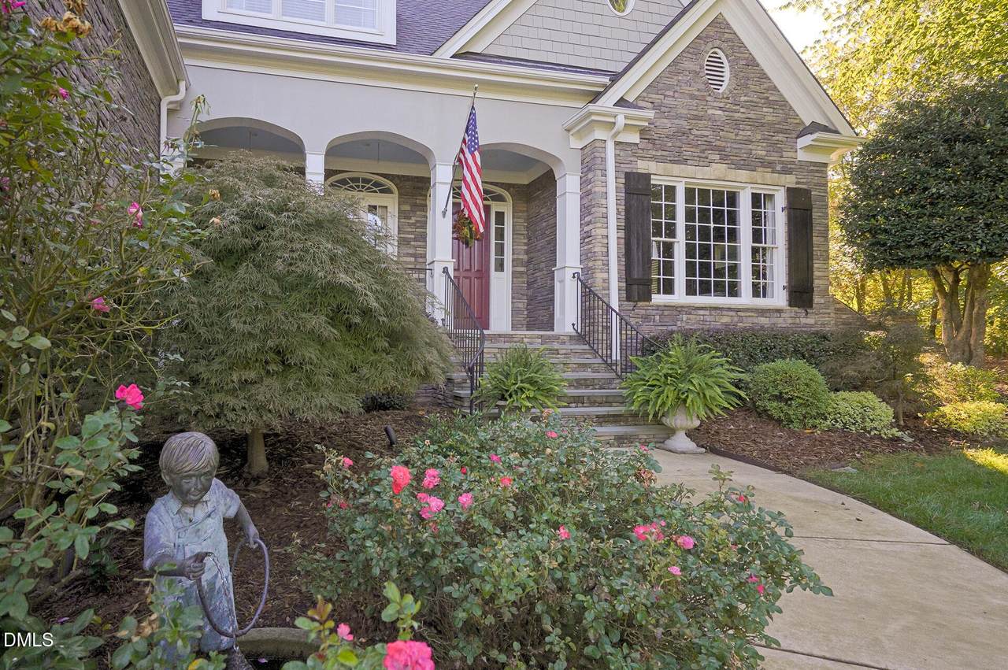
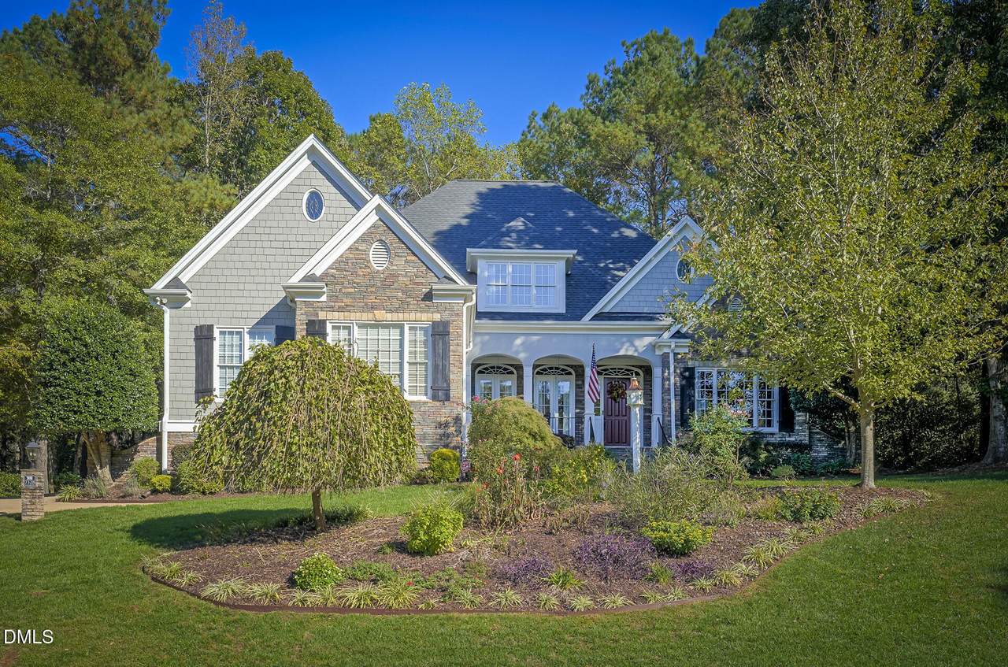
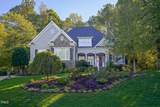
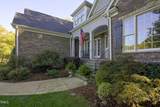
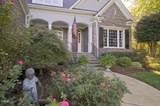
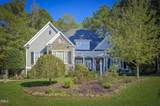
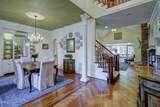
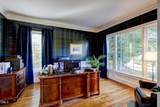
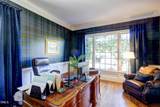
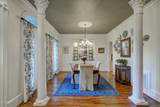
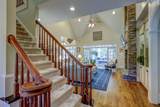
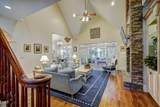
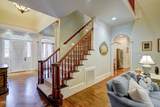
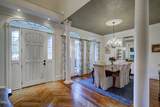
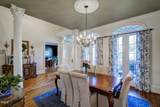
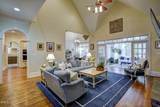
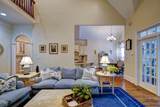
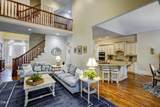
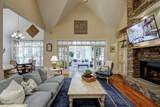
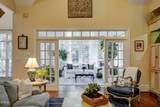
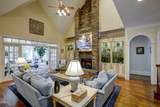
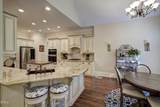
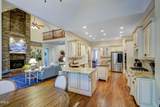
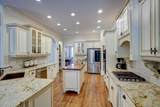
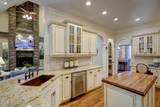
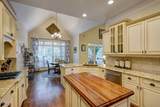
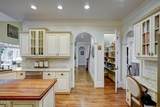
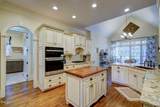
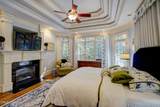
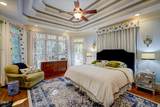
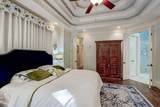
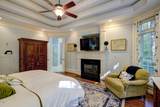
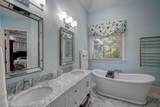
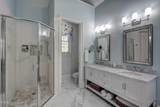
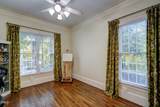
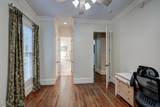
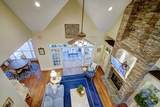
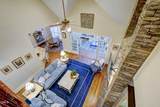
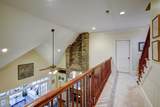
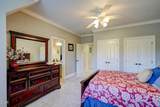
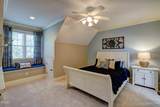
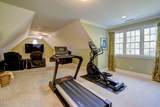
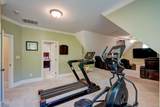
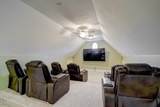
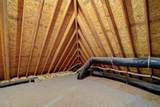
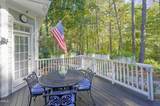
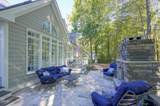
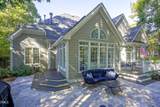
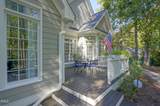
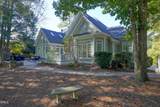
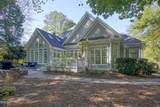
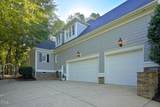
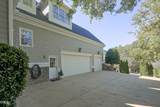
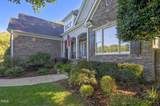
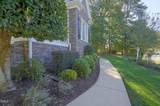
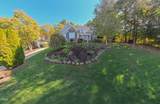
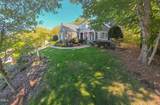
Beautiful home tucked away on a cul-de-sac in popular St Ive's. Open plan on the first floor includes a dramatic stone fireplace, large family room, awesome sun room, updated kitchen, breakfast area, formal dining room, separate office and a main floor primary master suite. Additional bedroom on the main floor with its own bathroom. Upstairs has the additional bedrooms all with their own bathroom. Also the bonus room features a media area and work out equipment. Tons of storage in two different unfinished areas. Enjoy the outside from the front porch or sit in front of the wood burning fire place on the patio/deck area. Fenced back yard and three car garage. NOTE: All HVAC new in 2021 & 2024. Roof installed 2020. Two new H20 heaters 2024.

Closed (sold) listings may have been listed and/or sold by a real estate firm other than the firm(s) featured on this website. Closed data is not available until the sale of the property is recorded in the MLS. Home sale data is not an appraisal, CMA, competitive or comparative market analysis, or home valuation of any property.

Monthly Payment Calculator


Triangle MLS logo©2026 Doorify MLS, Inc. of North Carolina. All rights reserved. Brokers make an effort to deliver accurate information, but buyers should independently verify any information on which they will rely in a transaction. The listing broker shall not be responsible for any typographical errors, misinformation, or misprints, and they shall be held totally harmless from any damages arising from reliance upon this data. This data is provided exclusively for consumers’ personal, non-commercial use. Listings marked with an icon are provided courtesy of the Doorify MLS, Inc. of North Carolina, Internet Data Exchange Database. Data last updated 2026-10-06T23:52:14.867.
www.trishlowegroup.com/homes/168926738
Print Image

7328 Sparhawk Road Wake Forest, NC 27587

  • Price: $939,000
  • Status: Closed
  • On Site: 356 Days
  • Updated: 59 min ago
  • ID#: 10127862
4
Beds
4
Baths
1
½ Baths
0.67
Acres
4,008
SQFT
$0
$/SQFT
2002
Built
Neighborhood:
St Ives
County:
Wake
Area:
Wake Forest
Elementary School:
Wake County Schools
Middle School:
Wake County Schools
High School:
Yadkin County Schools
Property Description
Beautiful home tucked away on a cul-de-sac in popular St Ive's. Open plan on the first floor includes a dramatic stone fireplace, large family room, awesome sun room, updated kitchen, breakfast area, formal dining room, separate office and a main floor primary master suite. Additional bedroom on the main floor with its own bathroom. Upstairs has the additional bedrooms all with their own bathroom. Also the bonus room features a media area and work out equipment. Tons of storage in two different unfinished areas. Enjoy the outside from the front porch or sit in front of the wood burning fire place on the patio/deck area. Fenced back yard and three car garage. NOTE: All HVAC new in 2021 & 2024. Roof installed 2020. Two new H20 heaters 2024.
Exterior Features

Architectural Style Transitional Attached Garage YN Yes Carport YN No Construction Materials Fiber CementStone Exterior Features Fenced YardFire PitRain Gutters Fencing Back Yard Foundation Details Crawlspace Garage YN Yes Parking Features AttachedGarage Door OpenerSee Remarks Patio And Porch Features DeckFront Porch Roof Architectural ShingleShingleSee Remarks Spa YN No Window Features BlindsDrapes

Interior Features

Above Grade Finished Area 4008 Appliances Built-In Gas OvenCooktopDishwasherDisposalExhaust FanGas CooktopGas Water HeaterIce MakerMicrowaveRefrigeratorSelf Cleaning OvenStainless Steel Appliance(s) Basement YN No Below Grade Finished Area 0 Building Area Total 4008 Cooling Attic FanCeiling Fan(s)Central Air Cooling YN Yes Fireplace Features Family RoomGas LogStoneWood BurningSee Remarks Fireplace YN Yes Fireplaces Total 2 Flooring CarpetCeramic TileHardwoodMarbleTile Heating Forced AirNatural GasSee Remarks Heating YN Yes Interior Features BookcasesCathedral Ceiling(s)Ceiling Fan(s)Central VacuumEntrance FoyerGranite CountersHigh CeilingsHigh Speed InternetKitchen IslandPantryPrimary DownstairsRecessed LightingSmooth CeilingsVaulted Ceiling(s)Walk-In Closet(s) Laundry Features Laundry RoomMain Level Rooms Total 10

Property Features

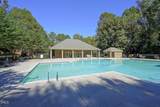
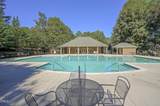
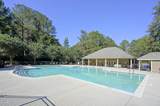
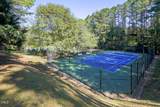
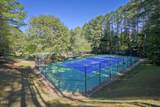
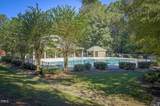
Association Amenities LandscapingPoolTennis Court(s) Association Fee 108.33 Association Fee Frequency Semi-Annually Association Fee Includes Maintenance Grounds Association Name PPM Association Phone 919-848-4911 Association YN Yes Community Features ClubhousePoolStreet LightsTennis Court(s) Levels Two Listing Terms CashConventional Lot Features Back YardCul-De-SacFront YardHardwood TreesLandscaped New Construction YN No Other Equipment Home TheaterIrrigation Equipment Property Sub Type Single Family Residence Road Responsibility Public Maintained Road Road Surface Type Asphalt Security Features Security System Senior Community YN No Sewer Public Sewer Special Listing Conditions Standard Structure Type Site Built Utilities Cable Available Water Source Public Waterfront YN No


Triangle MLS logo©2026 Doorify MLS, Inc. of North Carolina. All rights reserved. Brokers make an effort to deliver accurate information, but buyers should independently verify any information on which they will rely in a transaction. The listing broker shall not be responsible for any typographical errors, misinformation, or misprints, and they shall be held totally harmless from any damages arising from reliance upon this data. This data is provided exclusively for consumers’ personal, non-commercial use. Listings marked with an icon are provided courtesy of the Doorify MLS, Inc. of North Carolina, Internet Data Exchange Database. Data last updated 2026-10-06T23:52:14.867.
 
https://bt-photos.global.ssl.fastly.net/tmls/1280_boomver_1_10127862-2.jpg https://bt-photos.global.ssl.fastly.net/tmls/1280_boomver_1_10127862-2.jpg https://bt-photos.global.ssl.fastly.net/tmls/1280_boomver_1_10127862-2.jpg
Logo
Trish Sweeney Lowe | Coldwell Banker HPW
1600 E. Franklin Street
Chapel Hill NC, 27514
Triangle MLS logoListing courtesy of Molloy Realty Group: .
© 2026 Doorify MLS, Inc. of North Carolina. All Rights Reserved. Information deemed reliable but not guaranteed.