Skip To Content

7429 Summer Tanager Trail

Raleigh, NC 27614
  • $1,800,000
  • STATUS: Closed
  • ON SITE: 368 Days
  • ID#: 10127416
Sold - 08/17/2026
$1,800,000
SOLD - 08/17/2026
  • 5
    BEDS
  • 1.07
    ACRES
  • 5
    BATHS
  • 2
    1/2 BATHS
  • 4,722
    SQFT
  • $381
    $/SQFT
Neighborhood:
Type:
Single-Family Home
Built:
2026
County:
Area:

School Information

Middle School:
High School:
Triangle MLS logoListing courtesy of Coldwell Banker HPW: .
© 2026 Doorify MLS, Inc. of North Carolina. All Rights Reserved. Information deemed reliable but not guaranteed.

Description

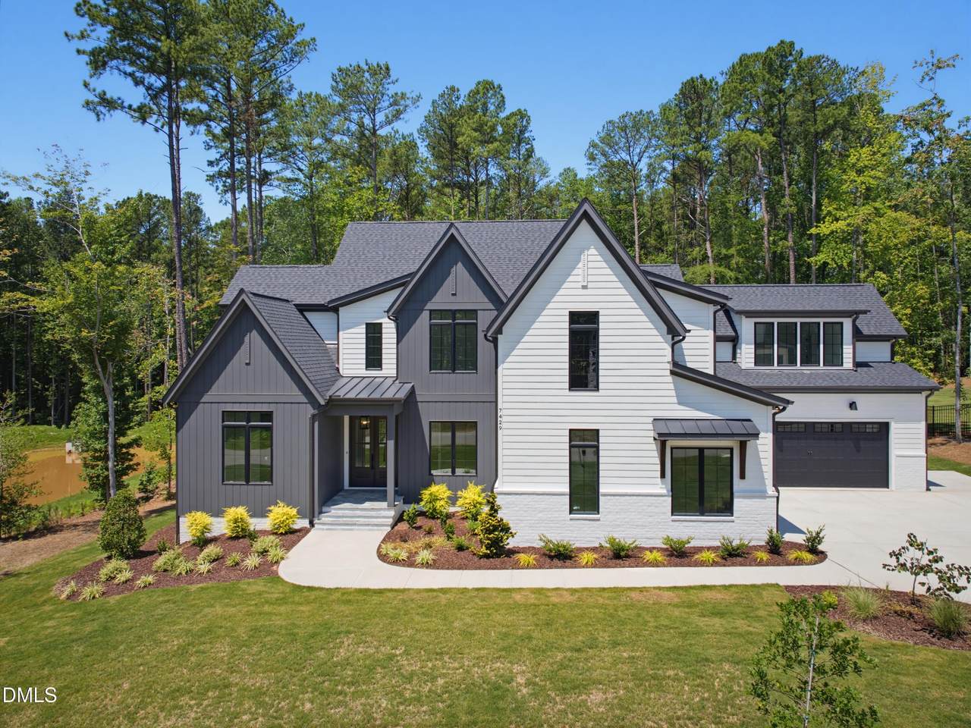
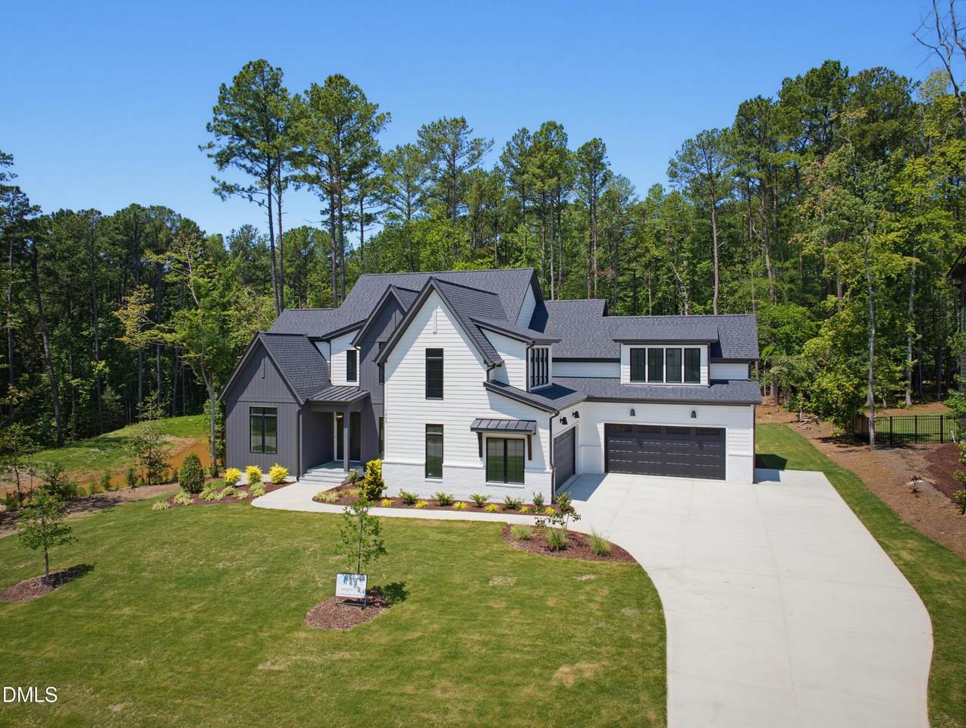
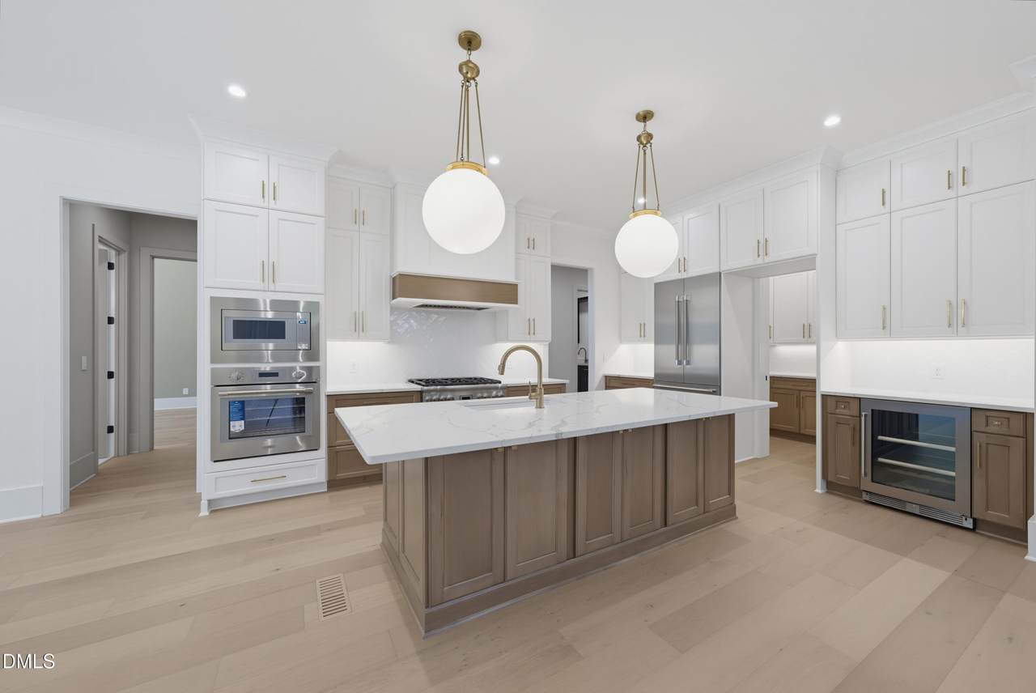
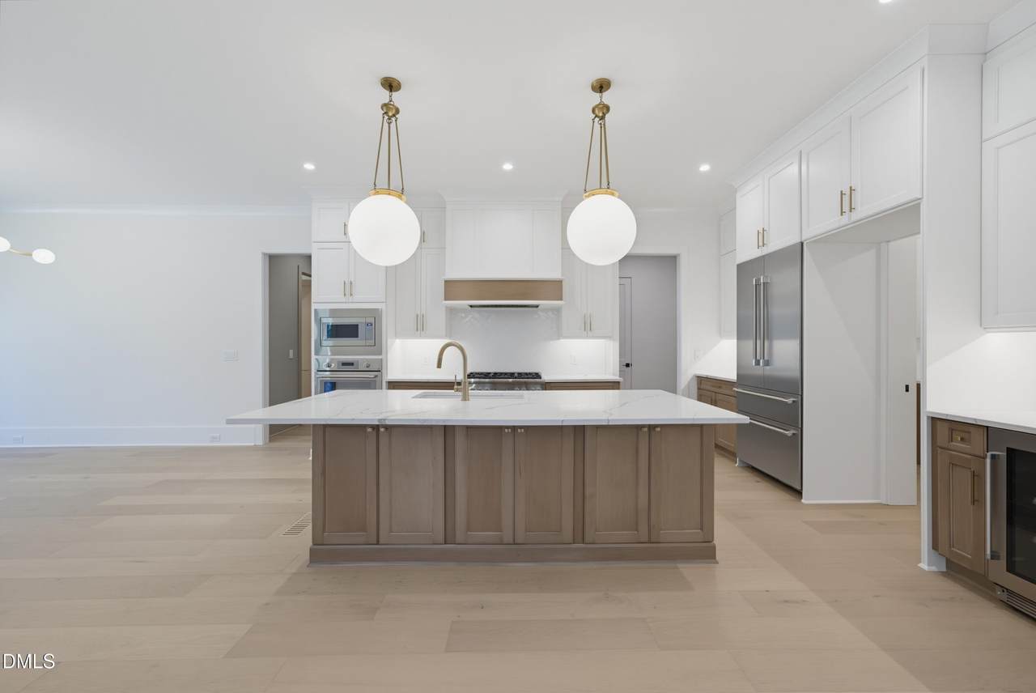
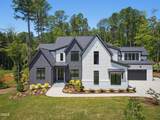
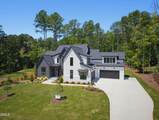
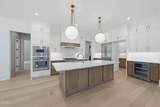
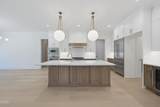
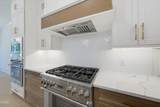
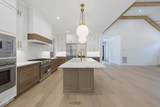
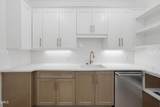
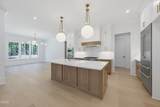
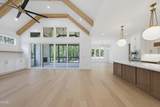
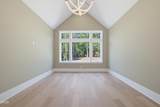
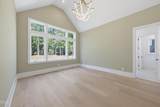
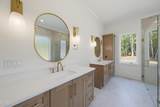
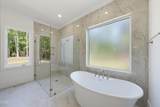
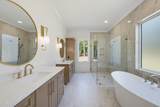
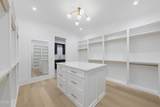
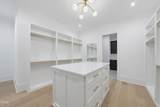
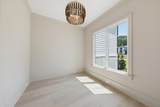
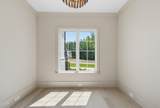
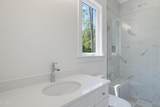
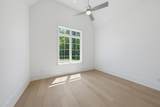
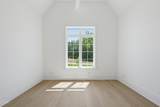
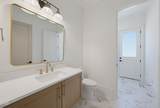
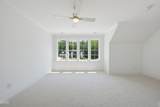
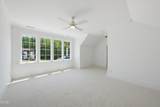
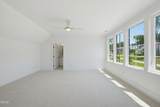
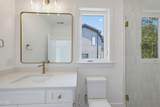
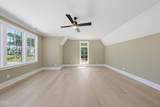
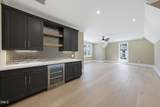
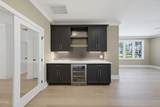
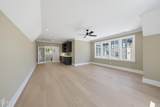
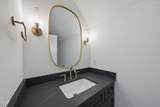
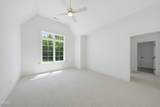
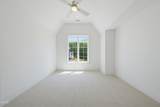
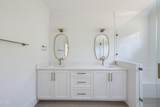
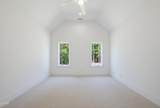
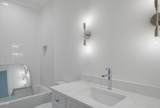
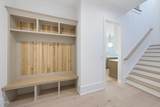
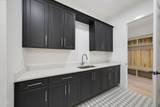
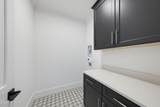
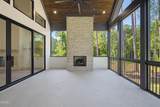
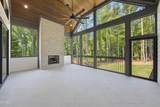
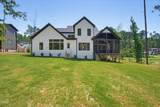
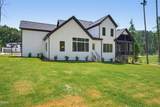
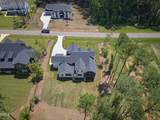
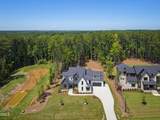
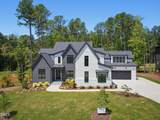
2026 PARADE OF HOMES! Custom built by award winning Bluestone Builders. Nestled on a private, 1+ acre, pool ready corner home site in Falls Reserve -- 4,723 square feet with a RARE 4-car garage! Elegant finishes, upgraded Pella windows, vaulted ceilings and wide plank hardwoods span throughout the main level -- with a primary suite, guest suite and dedicated study. Gourmet kitchen: features ''calacatta idillio'' quartz countertops, 3x12 herringbone laid backsplash, ''maple vintage'' natural stained island with quartz-top barstool seating and designer pendants, custom white painted stacked cabinetry with under cabinet lighting, Thermador gourmet appliance package including 36'' gas range, wall oven/microwave, matching stained hood vent and refrigerator and huge scullery/prep kitchen with additional dishwasher! Large informal dining flooded with natural light. Primary suite: offers hardwoods, vaulted ceiling and luxurious en-suite bath with designer tile flooring, ''vintage ash'' stained dual vanity with ''arctic white'' quartz top, freestanding tub and spa-style zero entry shower with 24x48 tile to ceiling and rain shower and walk-in closet with custom built-ins and direct access to the laundry room. Family room: features a vaulted ceiling, granite surround fireplace topped with a custom wood mantle and flanking built-ins and large glass sliders to the screened porch with vaulted tongue & groove ceiling and stone fireplace for outdoor entertaining! Upstairs features a huge recreational room and 3 additional large en-suites! Sealed crawl space, tankless water heater, additional powder room/pool bath, unfinished walk-in storage and so much more!

Closed (sold) listings may have been listed and/or sold by a real estate firm other than the firm(s) featured on this website. Closed data is not available until the sale of the property is recorded in the MLS. Home sale data is not an appraisal, CMA, competitive or comparative market analysis, or home valuation of any property.

Monthly Payment Calculator


Triangle MLS logo©2026 Doorify MLS, Inc. of North Carolina. All rights reserved. Brokers make an effort to deliver accurate information, but buyers should independently verify any information on which they will rely in a transaction. The listing broker shall not be responsible for any typographical errors, misinformation, or misprints, and they shall be held totally harmless from any damages arising from reliance upon this data. This data is provided exclusively for consumers’ personal, non-commercial use. Listings marked with an icon are provided courtesy of the Doorify MLS, Inc. of North Carolina, Internet Data Exchange Database. Data last updated 2026-10-17T13:53:43.537.
www.trishlowegroup.com/homes/168845746
Print Image

7429 Summer Tanager Trail Raleigh, NC 27614

  • Price: $1,875,000
  • Status: Closed
  • On Site: 368 Days
  • Updated: 24 min ago
  • ID#: 10127416
5
Beds
5
Baths
2
½ Baths
1.07
Acres
4,722
SQFT
$381
$/SQFT
2026
Built
Neighborhood:
Falls Reserve
County:
Wake
Area:
Raleigh
Elementary School:
Wake - Pleasant Union Elementary
Middle School:
Wake - Wakefield Middle
High School:
Wake - Wakefield High
Property Description
2026 PARADE OF HOMES! Custom built by award winning Bluestone Builders. Nestled on a private, 1+ acre, pool ready corner home site in Falls Reserve -- 4,723 square feet with a RARE 4-car garage! Elegant finishes, upgraded Pella windows, vaulted ceilings and wide plank hardwoods span throughout the main level -- with a primary suite, guest suite and dedicated study. Gourmet kitchen: features ''calacatta idillio'' quartz countertops, 3x12 herringbone laid backsplash, ''maple vintage'' natural stained island with quartz-top barstool seating and designer pendants, custom white painted stacked cabinetry with under cabinet lighting, Thermador gourmet appliance package including 36'' gas range, wall oven/microwave, matching stained hood vent and refrigerator and huge scullery/prep kitchen with additional dishwasher! Large informal dining flooded with natural light. Primary suite: offers hardwoods, vaulted ceiling and luxurious en-suite bath with designer tile flooring, ''vintage ash'' stained dual vanity with ''arctic white'' quartz top, freestanding tub and spa-style zero entry shower with 24x48 tile to ceiling and rain shower and walk-in closet with custom built-ins and direct access to the laundry room. Family room: features a vaulted ceiling, granite surround fireplace topped with a custom wood mantle and flanking built-ins and large glass sliders to the screened porch with vaulted tongue & groove ceiling and stone fireplace for outdoor entertaining! Upstairs features a huge recreational room and 3 additional large en-suites! Sealed crawl space, tankless water heater, additional powder room/pool bath, unfinished walk-in storage and so much more!
Exterior Features

Architectural Style Transitional Attached Garage YN Yes Carport YN No Construction Materials BrickFiber Cement Exterior Features In Parade of HomesRain Gutters Foundation Details Brick/Mortar Garage YN Yes Open Parking Spaces 3 Open Parking YN Yes Parking Features AttachedConcreteDrivewayGarageGarage Door OpenerGarage Faces FrontGarage Faces Side Parking Total 7 Patio And Porch Features PorchRear PorchScreened Roof Architectural ShingleMetal Spa YN Yes

Interior Features

Above Grade Finished Area 4722 Appliances Built-In Gas RangeDishwasherDisposalGas OvenGas RangeMicrowavePlumbed For Ice MakerRange HoodRefrigeratorSmart Appliance(s)Tankless Water HeaterVented Exhaust FanWall Oven Basement YN No Below Grade Finished Area 0 Building Area Total 4722 Common Walls No Common Walls Cooling Central AirHeat Pump Cooling YN Yes Door Features Sliding Doors Fireplace Features Family RoomGasGas LogOutside Fireplace YN Yes Fireplaces Total 2 Flooring CarpetHardwoodTile Heating CentralHeat PumpZonedNone Heating YN No Interior Features Bathtub/Shower CombinationBookcasesBreakfast BarBuilt-in FeaturesCeiling Fan(s)Crown MoldingDouble VanityEat-in KitchenEntrance FoyerIn-Law FloorplanKitchen IslandKitchen/Dining Room CombinationPantryPrimary DownstairsQuartz CountersRecessed LightingSeparate ShowerShower OnlySmooth CeilingsSoaking TubVaulted Ceiling(s)Walk-In Closet(s)Walk-In ShowerWater Closet Laundry Features Electric Dryer HookupLaundry RoomMain LevelWasher Hookup Main Level Bedrooms 2 Rooms Total 12

Property Features

Association Fee 100 Association Fee Frequency Annually Association Fee Includes InsuranceMaintenance GroundsStorm Water Maintenance Association Name Falls Reserve HOA Association Phone 919-848-4911 Association YN Yes Builder Name Bluestone Builders Community Features SidewalksStreet Lights Green Energy Efficient Thermostat Home Warranty YN Yes Horse YN No Levels Two Listing Terms CashConventional Lot Features Back YardCorner LotFront YardLandscaped Lot Size Dimensions see plot plan New Construction YN Yes Property Condition New Construction Property Sub Type Single Family Residence Road Responsibility Public Maintained Road Security Features Smoke Detector(s) Senior Community YN No Sewer Septic Tank Special Listing Conditions Standard Structure Type HouseSite Built Utilities Cable AvailableElectricity AvailableNatural Gas ConnectedPhone AvailableSeptic ConnectedWater Connected Water Source Community Water


Triangle MLS logo©2026 Doorify MLS, Inc. of North Carolina. All rights reserved. Brokers make an effort to deliver accurate information, but buyers should independently verify any information on which they will rely in a transaction. The listing broker shall not be responsible for any typographical errors, misinformation, or misprints, and they shall be held totally harmless from any damages arising from reliance upon this data. This data is provided exclusively for consumers’ personal, non-commercial use. Listings marked with an icon are provided courtesy of the Doorify MLS, Inc. of North Carolina, Internet Data Exchange Database. Data last updated 2026-10-17T13:53:43.537.
 
https://bt-photos.global.ssl.fastly.net/tmls/1280_boomver_6_10127416-2.jpg https://bt-photos.global.ssl.fastly.net/tmls/1280_boomver_6_10127416-2.jpg https://bt-photos.global.ssl.fastly.net/tmls/1280_boomver_6_10127416-2.jpg
Logo
Trish Sweeney Lowe | Coldwell Banker HPW
1600 E. Franklin Street
Chapel Hill NC, 27514
Triangle MLS logoListing courtesy of Coldwell Banker HPW: .
© 2026 Doorify MLS, Inc. of North Carolina. All Rights Reserved. Information deemed reliable but not guaranteed.