
Skip To Content

7620 Trottinridge Road

Skipwith, VA 23968
  • $425,000
  • STATUS: Active
  • ON SITE: 121 Days
  • ID#: 10174128
Price Reduced
UPDATED: 35 min ago
$425,000
  • 3
    BEDS
  • 17.97
    ACRES
  • 2
    BATHS
  • 0
    1/2 BATHS
  • 3,360
    SQFT
  • $126
    $/SQFT
Neighborhood:
Type:
Single-Family Home
Built:
2010
County:
Area:
Triangle MLS logoListing courtesy of POINTE REALTY GROUP LLC: .
© 2026 Doorify MLS, Inc. of North Carolina. All Rights Reserved. Information deemed reliable but not guaranteed.

Description

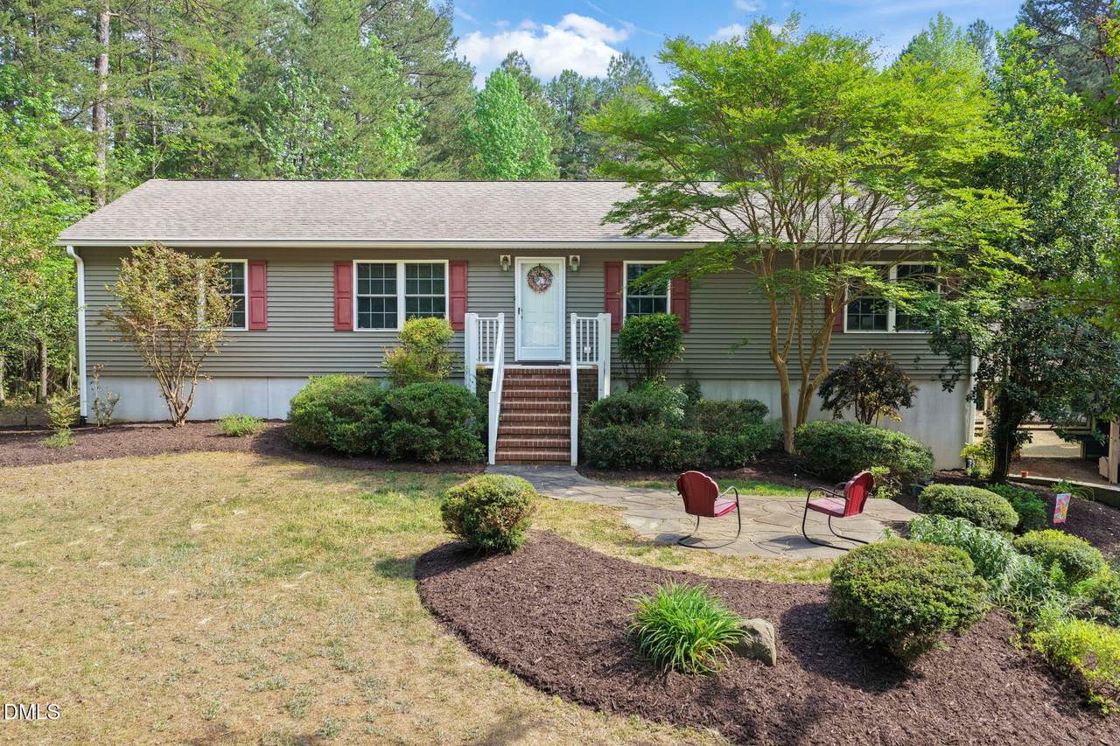
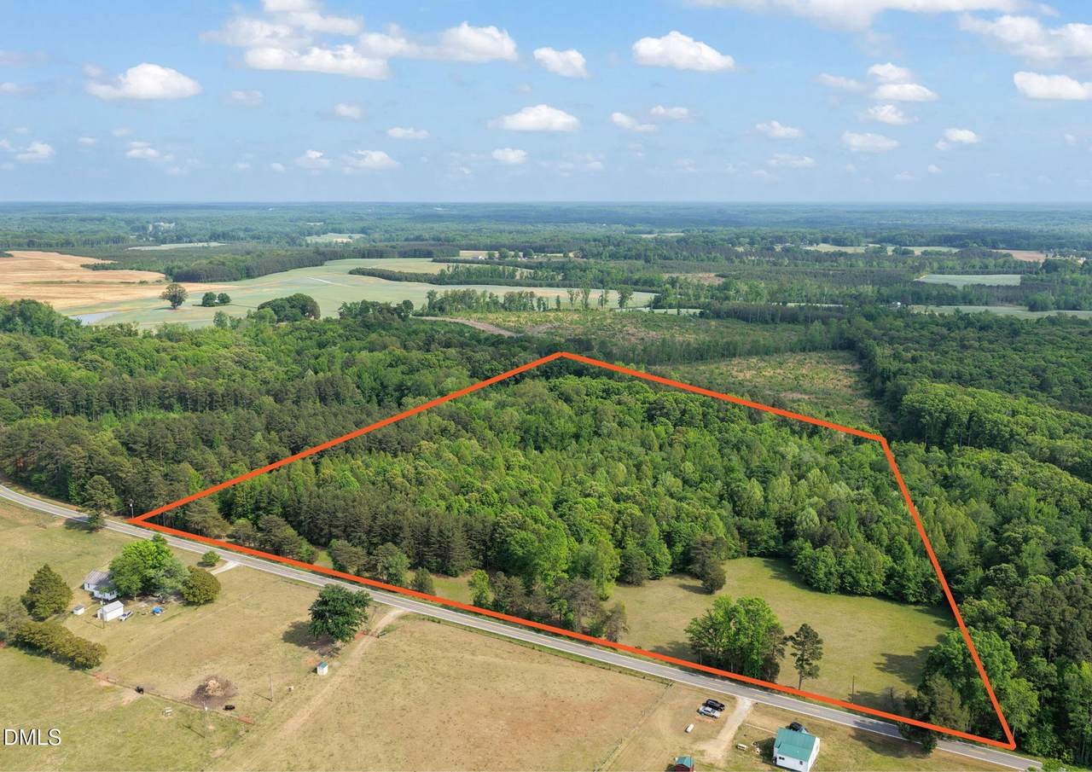
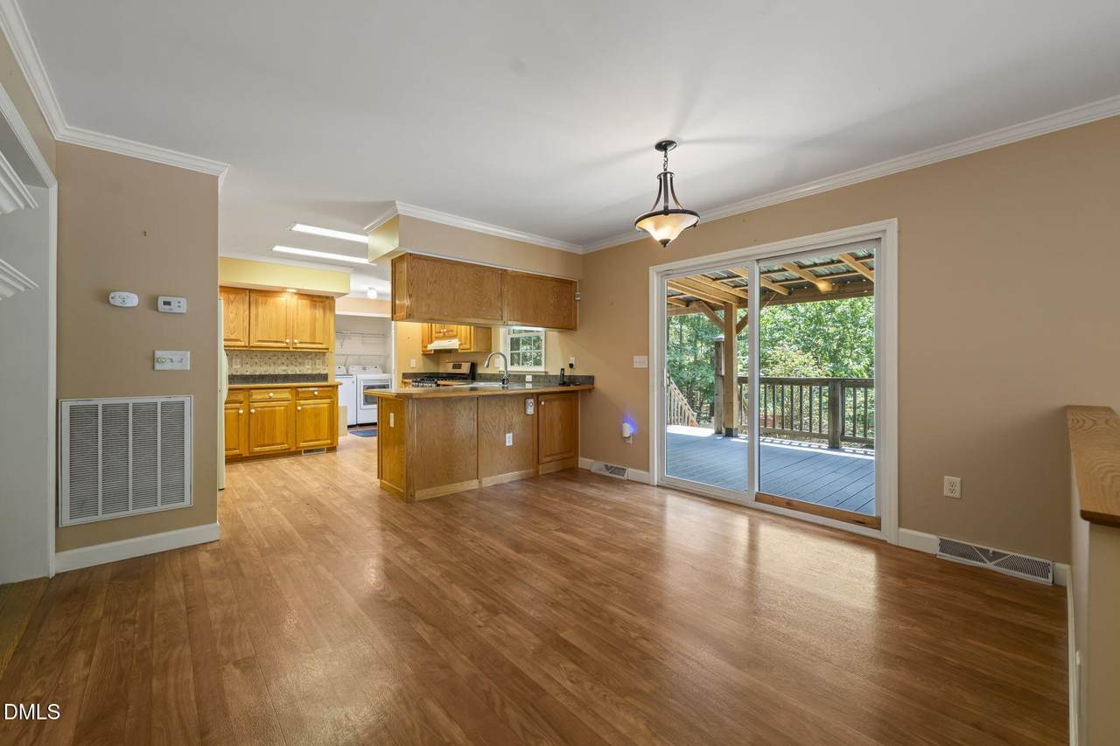
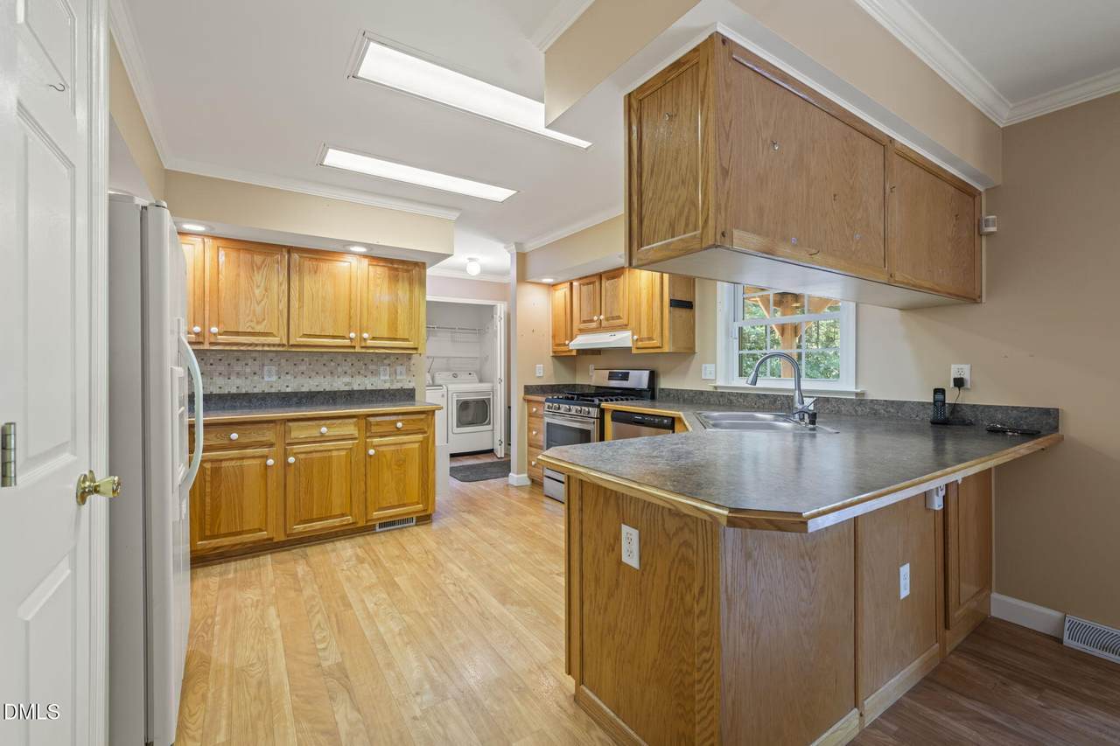
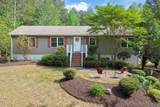
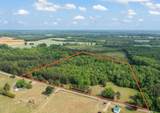
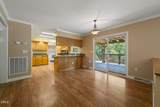
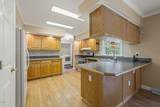
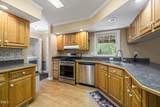
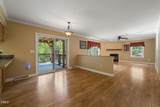
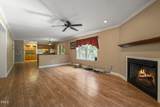
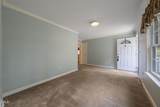
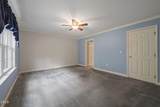
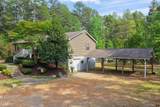
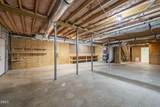
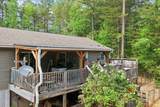
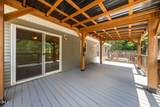
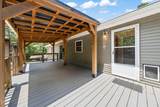
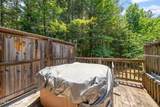
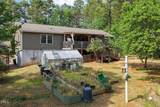
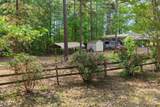
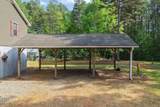
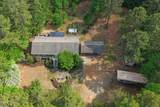
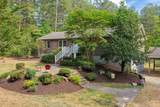
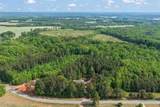
COUNTRY LIFE IS CALLING: Enjoy the peace, privacy, and wide-open feel of 17.9 acres with this 3-bedroom, 2-bath ranch home over a full basement/ garage. Surrounded by a mix of open and wooded land, this property offers the perfect country setting with plenty of room to garden, roam, and relax. Multiple outbuildings provide valuable space for equipment, storage, hobbies, animals, or other rural-living needs. Inside, the great room with a fireplace opens to the kitchen and dining area, while the deck offers a quiet place to take in the acreage and enjoy the country views. The location is convenient to Clarksville and Chase City, and of course boat ramps to access Kerr Lake are also under 15 minutes away! Come home to Southside!

Monthly Payment Calculator


Triangle MLS logo©2026 Doorify MLS, Inc. of North Carolina. All rights reserved. Brokers make an effort to deliver accurate information, but buyers should independently verify any information on which they will rely in a transaction. The listing broker shall not be responsible for any typographical errors, misinformation, or misprints, and they shall be held totally harmless from any damages arising from reliance upon this data. This data is provided exclusively for consumers’ personal, non-commercial use. Listings marked with an icon are provided courtesy of the Doorify MLS, Inc. of North Carolina, Internet Data Exchange Database. Data last updated 2026-10-15T15:54:08.947.
www.trishlowegroup.com/homes/177724541
Print Image

7620 Trottinridge Road Skipwith, VA 23968

  • Price: $425,000
  • Status: Active
  • On Site: 121 Days
  • Updated: 35 min ago
  • ID#: 10174128
3
Beds
2
Baths
0
½ Baths
17.97
Acres
3,360
SQFT
$126
$/SQFT
2010
Built
Neighborhood:
Not in A Subdivision
County:
Mecklenburg
Area:
Skipwith
Elementary School:
Mecklenburg - Mecklenburg Co Va
Middle School:
Mecklenburg County Schools Va
High School:
Virginia - Mecklenburg County Schools Va
Property Description
COUNTRY LIFE IS CALLING: Enjoy the peace, privacy, and wide-open feel of 17.9 acres with this 3-bedroom, 2-bath ranch home over a full basement/ garage. Surrounded by a mix of open and wooded land, this property offers the perfect country setting with plenty of room to garden, roam, and relax. Multiple outbuildings provide valuable space for equipment, storage, hobbies, animals, or other rural-living needs. Inside, the great room with a fireplace opens to the kitchen and dining area, while the deck offers a quiet place to take in the acreage and enjoy the country views. The location is convenient to Clarksville and Chase City, and of course boat ramps to access Kerr Lake are also under 15 minutes away! Come home to Southside!
Exterior Features

Architectural Style Ranch Attached Garage YN Yes Carport Spaces 3 Carport YN Yes Construction Materials Vinyl Siding Covered Spaces 5 Exterior Features GardenStorage Fencing Other Foundation Details Concrete Perimeter Garage YN Yes Open Parking Spaces 6 Open Parking YN Yes Parking Features Additional ParkingCarportDetached CarportDrivewayGarage Faces SideRV CarportStorage Patio And Porch Features CoveredDeck Roof Composition

Interior Features

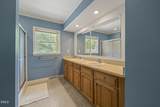
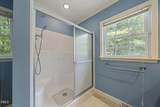
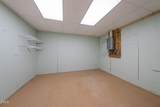
Above Grade Finished Area 1680 Appliances DishwasherDryerFree-Standing RefrigeratorGas RangeTankless Water HeaterWasher Basement ConcreteExterior EntryInterior EntryPartially FinishedWorkshop Basement YN Yes Below Grade Finished Area 1680 Building Area Total 3360 Cooling Central AirHeat Pump Cooling YN Yes Entry Level 1 Fireplace Features DenGas Log Fireplace YN Yes Fireplaces Total 1 Flooring CarpetLaminate Heating Forced AirHeat Pump Heating YN Yes Interior Features Crown MoldingLaminate CountersWalk-In Shower Laundry Features Laundry ClosetWasher Hookup Main Level Bathrooms 2 Main Level Bedrooms 3 Rooms Primary Bedroom (Main Level) Rooms Total 6

Property Features

Association YN No Frontage Type Other Horse YN No Levels One Listing Terms CashConventional1031 Exchange Lot Features AgriculturalClearedGardenMany TreesWoodedNone New Construction YN No Other Equipment None Other Structures GreenhouseShed(s)Storage Property Condition Updated/Remodeled Property Sub Type Single Family Residence Road Frontage Type County Road Road Responsibility Public Maintained Road Road Surface Type Asphalt RVParking Dimensions 1 Security Features Other Senior Community YN No Sewer Septic Tank Special Listing Conditions Standard Structure Type HouseModular Utilities Electricity ConnectedSeptic ConnectedWater ConnectedPropane Vegetation Partially WoodedWooded View GardenRural Water Source Well Waterfront YN No Zoning AG


Triangle MLS logo©2026 Doorify MLS, Inc. of North Carolina. All rights reserved. Brokers make an effort to deliver accurate information, but buyers should independently verify any information on which they will rely in a transaction. The listing broker shall not be responsible for any typographical errors, misinformation, or misprints, and they shall be held totally harmless from any damages arising from reliance upon this data. This data is provided exclusively for consumers’ personal, non-commercial use. Listings marked with an icon are provided courtesy of the Doorify MLS, Inc. of North Carolina, Internet Data Exchange Database. Data last updated 2026-10-15T15:54:08.947.
 
https://bt-photos.global.ssl.fastly.net/tmls/1280_boomver_1_10174128-2.jpg https://bt-photos.global.ssl.fastly.net/tmls/1280_boomver_1_10174128-2.jpg https://bt-photos.global.ssl.fastly.net/tmls/1280_boomver_1_10174128-2.jpg
Logo
Trish Sweeney Lowe | Coldwell Banker HPW
1600 E. Franklin Street
Chapel Hill NC, 27514
Triangle MLS logoListing courtesy of POINTE REALTY GROUP LLC: .
© 2026 Doorify MLS, Inc. of North Carolina. All Rights Reserved. Information deemed reliable but not guaranteed.