











Skip To Content

7824 Ailesbury Road

Wake Forest, NC 27587
  • $1,450,000
  • STATUS: Closed
  • ON SITE: 367 Days
  • ID#: 10125697
Sold - 12/04/2025
$1,450,000
SOLD - 12/04/2025
  • 4
    BEDS
  • 1.14
    ACRES
  • 4
    BATHS
  • 1
    1/2 BATHS
  • 3,721
    SQFT
  • $0
    $/SQFT
Neighborhood:
Type:
Single-Family Home
Built:
2025
County:
Area:
Triangle MLS logoListing courtesy of Coldwell Banker HPW: .
© 2026 Doorify MLS, Inc. of North Carolina. All Rights Reserved. Information deemed reliable but not guaranteed.

Description

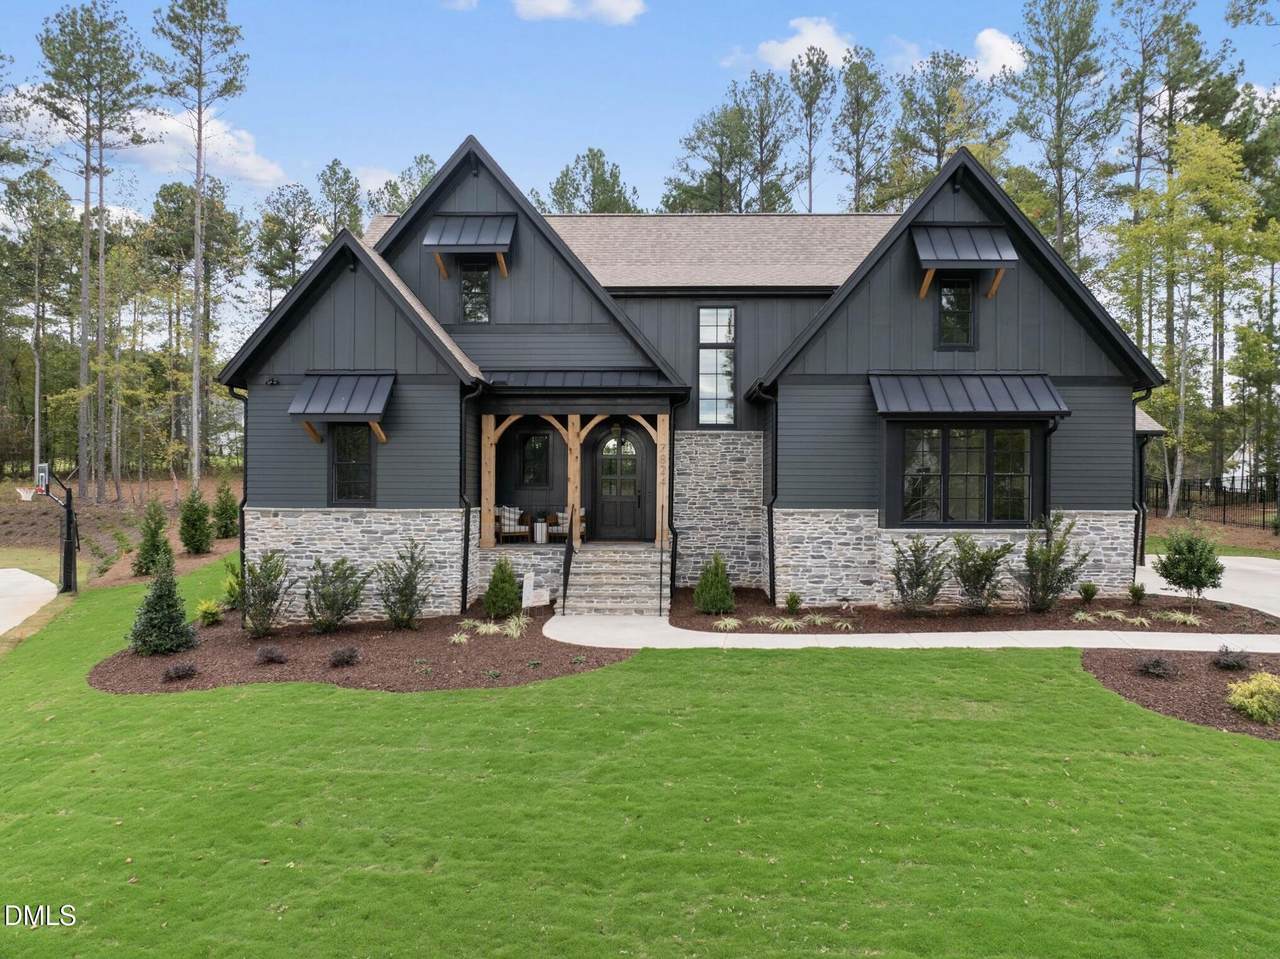
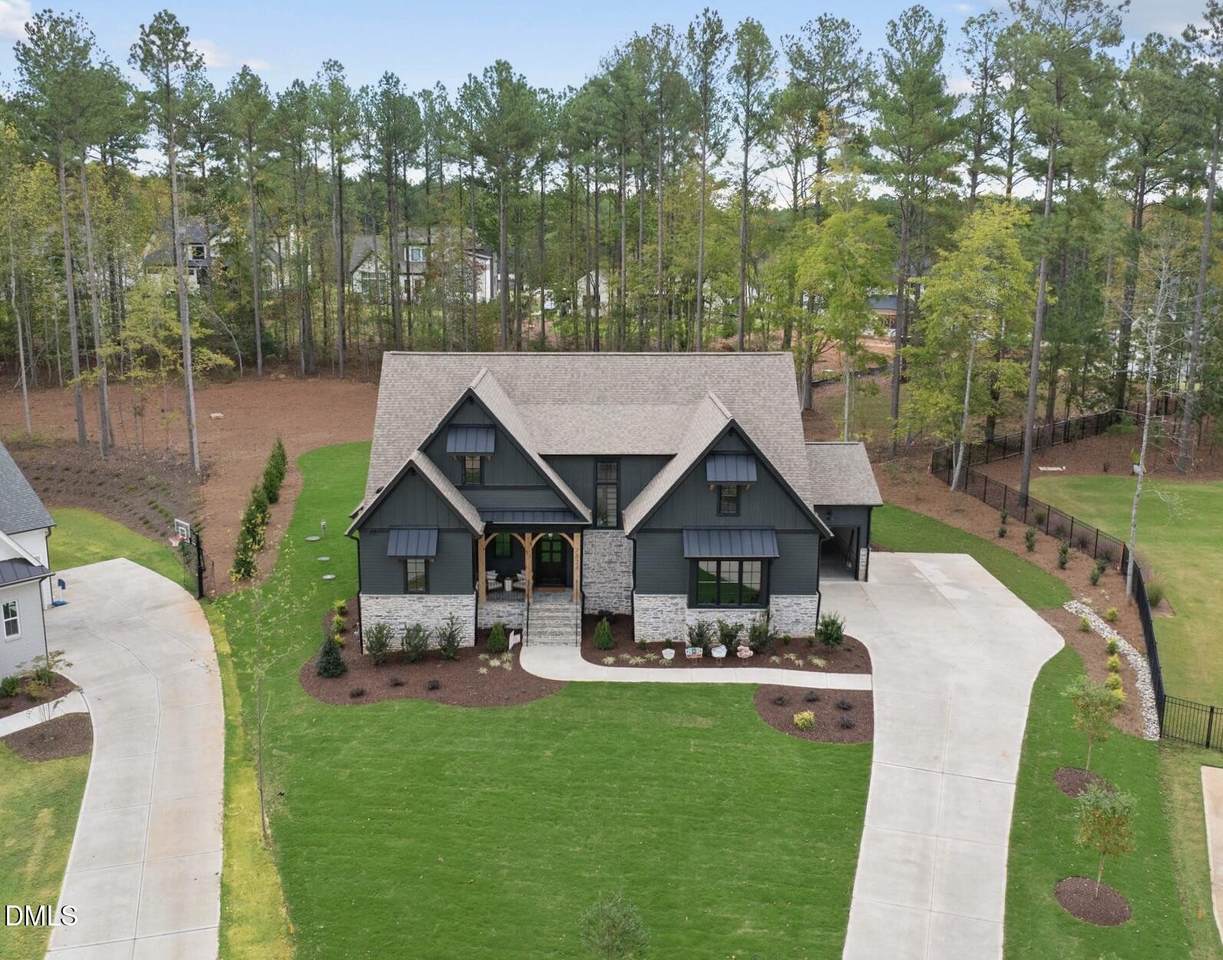
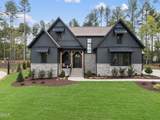
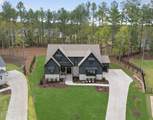
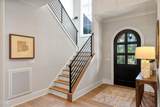
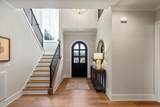
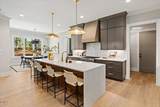
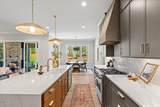
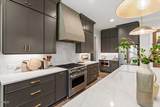
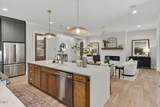
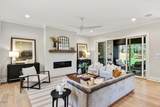
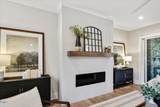
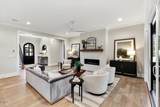
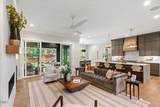
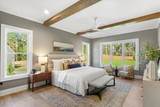
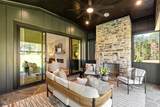
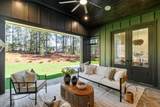
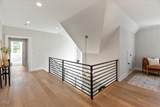
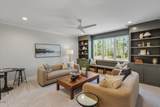
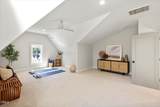
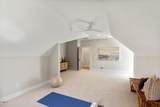
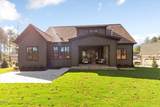
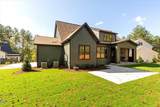
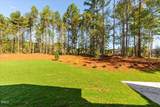
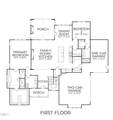
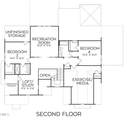
Discover luxury living in this stunning 2025 Parade of Homes entry by the award-winning Halcyon Homes, set on a 1.14 acre pool ready cul de sac lot in the luxurious Wexford Reserve community. This thoughtfully designed home offers a 3-car garage, main-level primary suite, and guest suite, with two en-suite bedrooms upstairs, plus a bonus and media room for ultimate entertainment. Flooded with natural light, the open-concept design features a chef's kitchen with ceiling-height cabinetry, Cafe appliances; a 36'' range, stainless steel refrigerator, drawer microwave and a spacious island with a waterfall edge perfect for gatherings. The family room features a linear gas fireplace and built-in speakers, perfect for entertaining. Enjoy seamless indoor-outdoor living with a large sliding door leading to a screened porch, complete with Phantom screens, stone surround gas log fireplace, and built-in speakers for year-round comfort overlooking a large sodded and flat backyard. With elegant finishes, timeless architecture, and meticulous craftsmanship, this home seamlessly blends sophistication and functionality. This is an opportunity you don't want to miss!

Closed (sold) listings may have been listed and/or sold by a real estate firm other than the firm(s) featured on this website. Closed data is not available until the sale of the property is recorded in the MLS. Home sale data is not an appraisal, CMA, competitive or comparative market analysis, or home valuation of any property.

Monthly Payment Calculator


Triangle MLS logo©2026 Doorify MLS, Inc. of North Carolina. All rights reserved. Brokers make an effort to deliver accurate information, but buyers should independently verify any information on which they will rely in a transaction. The listing broker shall not be responsible for any typographical errors, misinformation, or misprints, and they shall be held totally harmless from any damages arising from reliance upon this data. This data is provided exclusively for consumers’ personal, non-commercial use. Listings marked with an icon are provided courtesy of the Doorify MLS, Inc. of North Carolina, Internet Data Exchange Database. Data last updated 2026-10-06T22:52:53.287.
www.trishlowegroup.com/homes/168520833
Print Image

7824 Ailesbury Road Wake Forest, NC 27587

  • Price: $1,450,000
  • Status: Closed
  • On Site: 367 Days
  • Updated: 63 min ago
  • ID#: 10125697
4
Beds
4
Baths
1
½ Baths
1.14
Acres
3,721
SQFT
$0
$/SQFT
2025
Built
Neighborhood:
Wexford Reserve
County:
Wake
Area:
Wake Forest
Elementary School:
Wake - Forest Pines Drive Elementary
Middle School:
Wake - Wake Forest Middle School
High School:
Wake - Wake Forest High School
Property Description
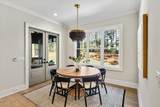
Discover luxury living in this stunning 2025 Parade of Homes entry by the award-winning Halcyon Homes, set on a 1.14 acre pool ready cul de sac lot in the luxurious Wexford Reserve community. This thoughtfully designed home offers a 3-car garage, main-level primary suite, and guest suite, with two en-suite bedrooms upstairs, plus a bonus and media room for ultimate entertainment. Flooded with natural light, the open-concept design features a chef's kitchen with ceiling-height cabinetry, Cafe appliances; a 36'' range, stainless steel refrigerator, drawer microwave and a spacious island with a waterfall edge perfect for gatherings. The family room features a linear gas fireplace and built-in speakers, perfect for entertaining. Enjoy seamless indoor-outdoor living with a large sliding door leading to a screened porch, complete with Phantom screens, stone surround gas log fireplace, and built-in speakers for year-round comfort overlooking a large sodded and flat backyard. With elegant finishes, timeless architecture, and meticulous craftsmanship, this home seamlessly blends sophistication and functionality. This is an opportunity you don't want to miss!
Exterior Features

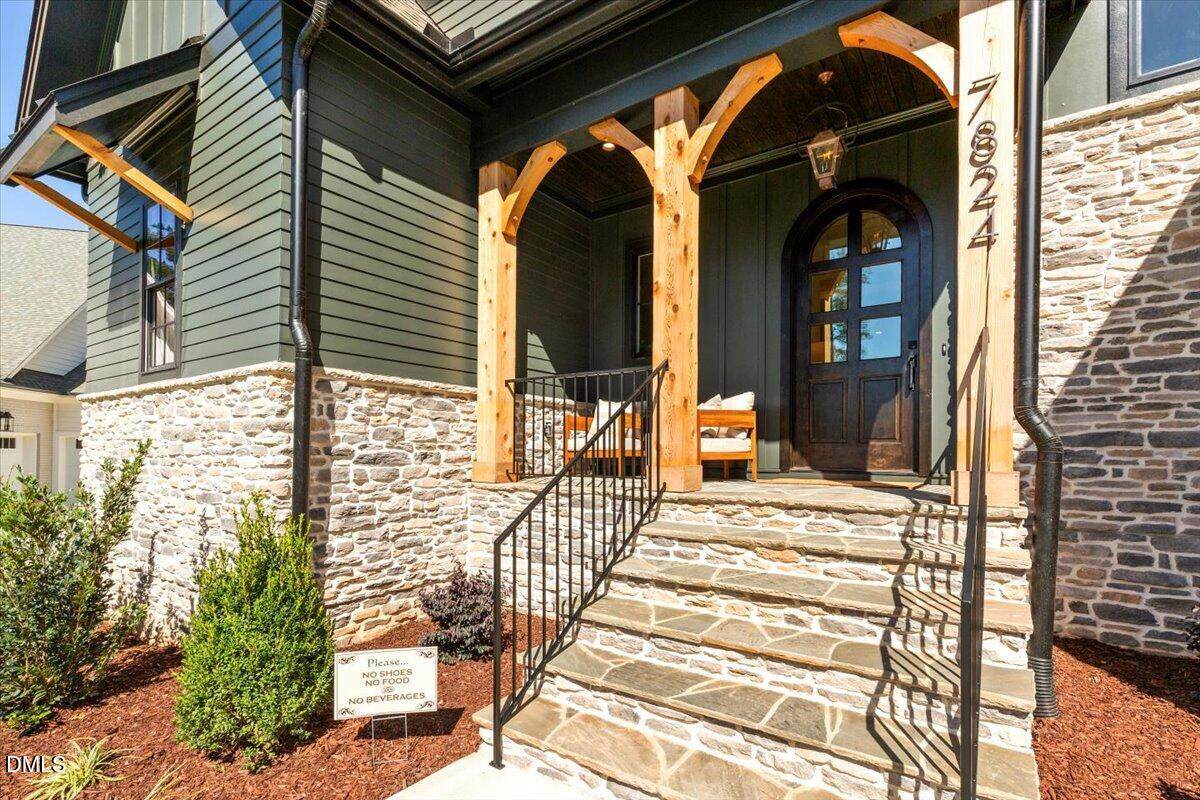
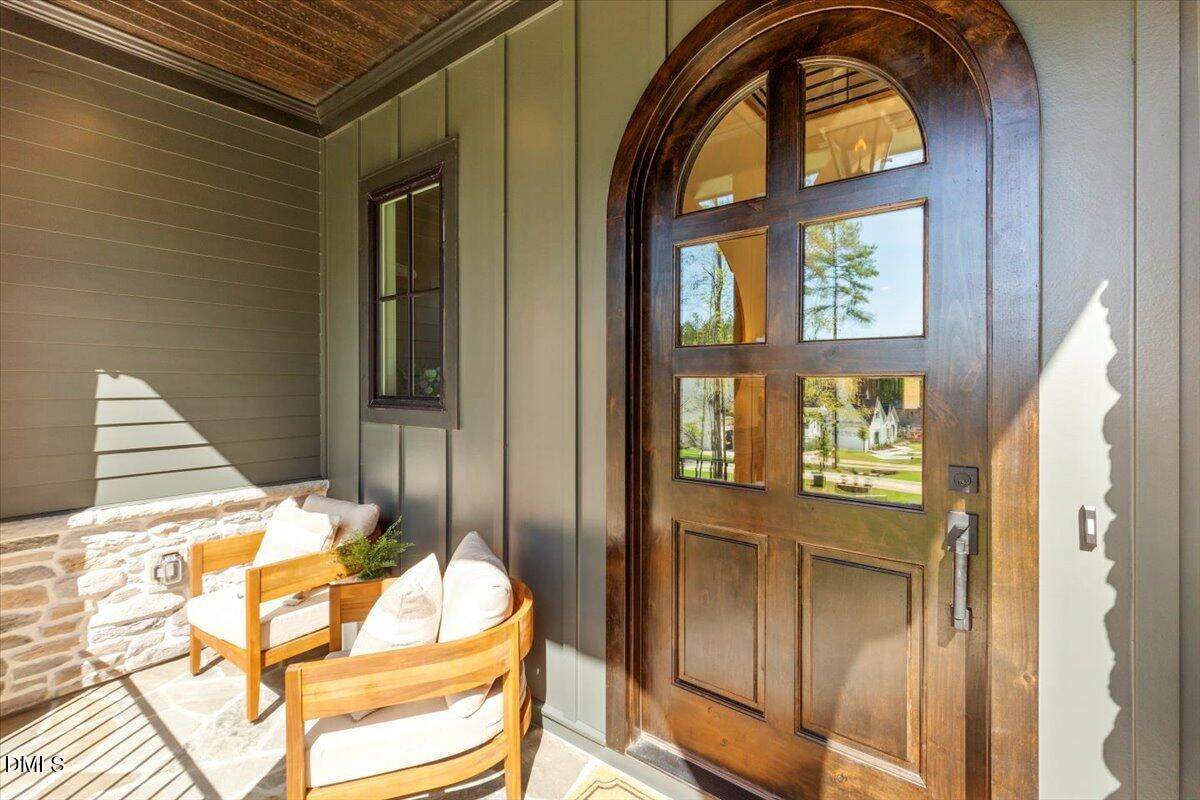
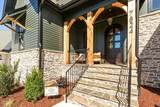
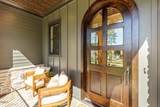
Architectural Style FarmhouseTraditionalTransitional Attached Garage YN Yes Carport YN No Construction Materials Board & Batten SidingFiber CementStone Exterior Features Private YardRain Gutters Fencing None Foundation Details Permanent Garage YN Yes Parking Features AttachedConcreteDrivewayGarageGarage Door OpenerGarage Faces FrontGarage Faces SideParking Pad Patio And Porch Features CoveredFront PorchPatioPorchScreened Pool Features None Roof Architectural ShingleMetal Spa Features None Spa YN No Window Features Insulated WindowsLow-Emissivity Windows

Interior Features

Above Grade Finished Area 3721 Appliances Built-In Gas RangeDishwasherGas RangeGas Water HeaterMicrowaveOvenPlumbed For Ice MakerRangeRange HoodRefrigeratorStainless Steel Appliance(s)Tankless Water Heater Basement YN No Below Grade Finished Area 0 Building Area Total 3721 Cooling Ceiling Fan(s)Central AirDualGas PackHeat PumpZoned Cooling YN Yes Door Features French DoorsSliding Doors Fireplace Features Family RoomGasGas LogOutsideStone Fireplace YN Yes Fireplaces Total 2 Flooring CarpetCeramic TileHardwoodTile Heating CentralFireplace(s)Forced AirGas PackHeat PumpNatural GasZoned Heating YN Yes Interior Features Bathtub/Shower CombinationBookcasesBreakfast BarBuilt-in FeaturesCathedral Ceiling(s)Ceiling Fan(s)ChandelierCrown MoldingEat-in KitchenEntrance FoyerHigh CeilingsIn-Law FloorplanKitchen IslandOpen FloorplanPantryPrimary DownstairsQuartz CountersRecessed LightingSeparate ShowerSmooth CeilingsSoaking TubStorageWalk-In Closet(s)Walk-In ShowerWater ClosetWired for Sound Laundry Features Electric Dryer HookupLaundry RoomMain LevelSink Rooms Total 14

Property Features

Accessibility Features Aging In Place Association Fee 106.25 Association Fee Frequency Annually Association Fee Includes Storm Water Maintenance Association Fee2 0 Association Name Sanctuary HOA-PPM Association Phone 919-848-4911 Association YN Yes Builder Name Halcyon Homes Community Features LakeStreet LightsSuburban Green Energy Efficient AppliancesHVACLightingThermostat Horse Amenities None Horse YN No Levels One and One HalfTwo Listing Terms CashConventional Lot Features Back YardCul-De-SacFront YardHardwood TreesLevelPartially ClearedPrivateNone Lot Size Dimensions see plot plan New Construction YN Yes Other Structures None Property Condition New Construction Property Sub Type Single Family Residence Road Frontage Type City Street Road Responsibility Public Maintained Road Road Surface Type Asphalt Security Features Carbon Monoxide Detector(s)Smoke Detector(s) Senior Community YN No Sewer Septic Tank Special Listing Conditions Standard Structure Type HouseSite Built Utilities Cable AvailableElectricity ConnectedNatural Gas ConnectedSeptic ConnectedWater ConnectedUnderground Utilities View NeighborhoodTrees/Woods Water Source Community Water


Triangle MLS logo©2026 Doorify MLS, Inc. of North Carolina. All rights reserved. Brokers make an effort to deliver accurate information, but buyers should independently verify any information on which they will rely in a transaction. The listing broker shall not be responsible for any typographical errors, misinformation, or misprints, and they shall be held totally harmless from any damages arising from reliance upon this data. This data is provided exclusively for consumers’ personal, non-commercial use. Listings marked with an icon are provided courtesy of the Doorify MLS, Inc. of North Carolina, Internet Data Exchange Database. Data last updated 2026-10-06T22:52:53.287.
 
https://bt-photos.global.ssl.fastly.net/tmls/1280_boomver_3_10125697-2.jpg https://bt-photos.global.ssl.fastly.net/tmls/1280_boomver_3_10125697-2.jpg https://bt-photos.global.ssl.fastly.net/tmls/1280_boomver_3_10125697-2.jpg
Logo
Trish Sweeney Lowe | Coldwell Banker HPW
1600 E. Franklin Street
Chapel Hill NC, 27514
Triangle MLS logoListing courtesy of Coldwell Banker HPW: .
© 2026 Doorify MLS, Inc. of North Carolina. All Rights Reserved. Information deemed reliable but not guaranteed.