



Description
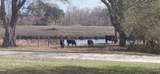
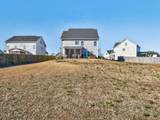
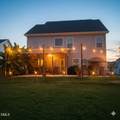
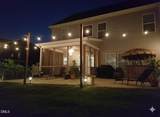
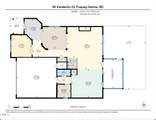
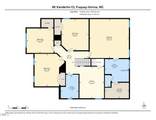
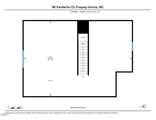
Welcome to 80 Vanderlin Court -- a beautifully appointed 4-bedroom, 2.5-bath home sitting on a premium half-acre cul-de-sac homesite in Southern Acres, Fuquay-Varina. Built by Royal Oaks Homes, the Juniper model was one of the first homes in the community, and the craftsmanship shows -- custom trim, built-ins, and coffered ceilings that today's new construction simply doesn't offer. The first floor is open and connected without feeling like one big room. The foyer flows into a dining room with oversized windows and a coffered ceiling, which opens to the family room anchored by a side fireplace with flanking built-ins. The kitchen features white cabinetry, stainless appliances, and a large island. The first floor study with French doors, is a great flex space that could be an office, a home gym, a bar, a library, or a guest bedroom, a half bath, and laundry room round out the main level. Step out to the screened porch, extended patio, and a backyard that backs to a 50+ acre working farm -- quiet, private, and the kind of view you don't stumble across often. Upstairs the owner's suite is genuinely spacious -- ceramic tile shower and floors, dual sinks, separate water closet, and a walk-in closet. Three additional bedrooms and a bonus loft give the second floor real flexibility. An unfinished third floor adds storage today and potential down the road-the 3rd floor has rough-in electrical and plumbing for future finishing into living space with a full bathroom. Half an acre, a farm backdrop, and a cul-de-sac location in an established neighborhood. This one checks boxes that are getting harder to find.
-
4BEDS
-
0.5ACRES
-
2BATHS
-
11/2 BATHS
-
2,715SQFT
-
$0$/SQFT
School Information
 Listing courtesy of Fathom Realty NC: .
© 2026 Doorify MLS, Inc. of North Carolina. All Rights Reserved. Information deemed reliable but not guaranteed.
Description
Welcome to 80 Vanderlin Court -- a beautifully appointed 4-bedroom, 2.5-bath home sitting on a premium half-acre cul-de-sac homesite in Southern Acres, Fuquay-Varina. Built by Royal Oaks Homes, the Juniper model was one of the first homes in the community, and the craftsmanship shows -- custom trim, built-ins, and coffered ceilings that today's new construction simply doesn't offer. The first floor is open and connected without feeling like one big room. The foyer flows into a dining room with oversized windows and a coffered ceiling, which opens to the family room anchored by a side fireplace with flanking built-ins. The kitchen features white cabinetry, stainless appliances, and a large island. The first floor study with French doors, is a great flex space that could be an office, a home gym, a bar, a library, or a guest bedroom, a half bath, and laundry room round out the main level. Step out to the screened porch, extended patio, and a backyard that backs to a 50+ acre working farm -- quiet, private, and the kind of view you don't stumble across often. Upstairs the owner's suite is genuinely spacious -- ceramic tile shower and floors, dual sinks, separate water closet, and a walk-in closet. Three additional bedrooms and a bonus loft give the second floor real flexibility. An unfinished third floor adds storage today and potential down the road-the 3rd floor has rough-in electrical and plumbing for future finishing into living space with a full bathroom. Half an acre, a farm backdrop, and a cul-de-sac location in an established neighborhood. This one checks boxes that are getting harder to find.
 ©2026 Doorify MLS, Inc. of North Carolina. All rights reserved. Brokers make an effort to deliver accurate information, but buyers should independently verify any information on which they will rely in a transaction. The listing broker shall not be responsible for any typographical errors, misinformation, or misprints, and they shall be held totally harmless from any damages arising from reliance upon this data. This data is provided exclusively for consumers’ personal, non-commercial use. Listings marked with an icon are provided courtesy of the Doorify MLS,
Inc. of North Carolina, Internet Data Exchange Database. Data last updated 2026-10-17T07:54:07.713.