Skip To Content

8005 Caliber Woods Drive

Raleigh, NC 27616
  • $395,000
  • STATUS: Closed
  • ON SITE: 379 Days
  • ID#: 10125233
Sold - 02/12/2026
$395,000
SOLD - 02/12/2026
  • 4
    BEDS
  • 0.14
    ACRES
  • 2
    BATHS
  • 1
    1/2 BATHS
  • 2,250
    SQFT
  • $0
    $/SQFT
Neighborhood:
Type:
Single-Family Home
Built:
2001
County:
Area:

School Information

Elementary School:
Middle School:
High School:
Triangle MLS logoListing courtesy of Better Homes & Gardens Real Es: .
© 2026 Doorify MLS, Inc. of North Carolina. All Rights Reserved. Information deemed reliable but not guaranteed.

Description

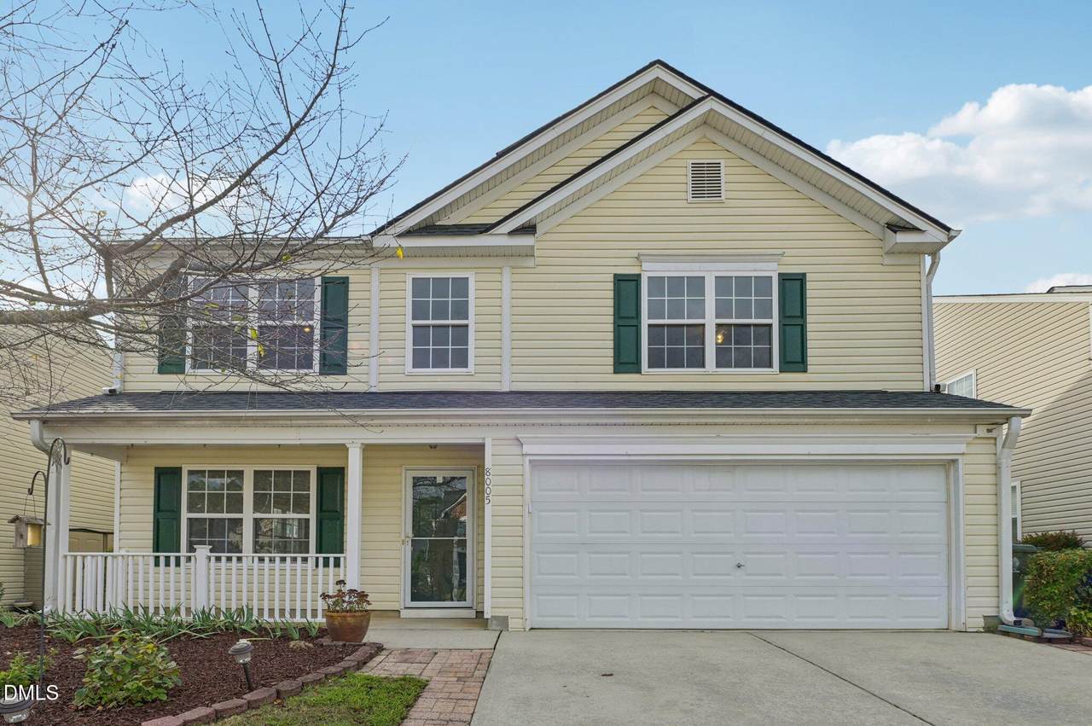
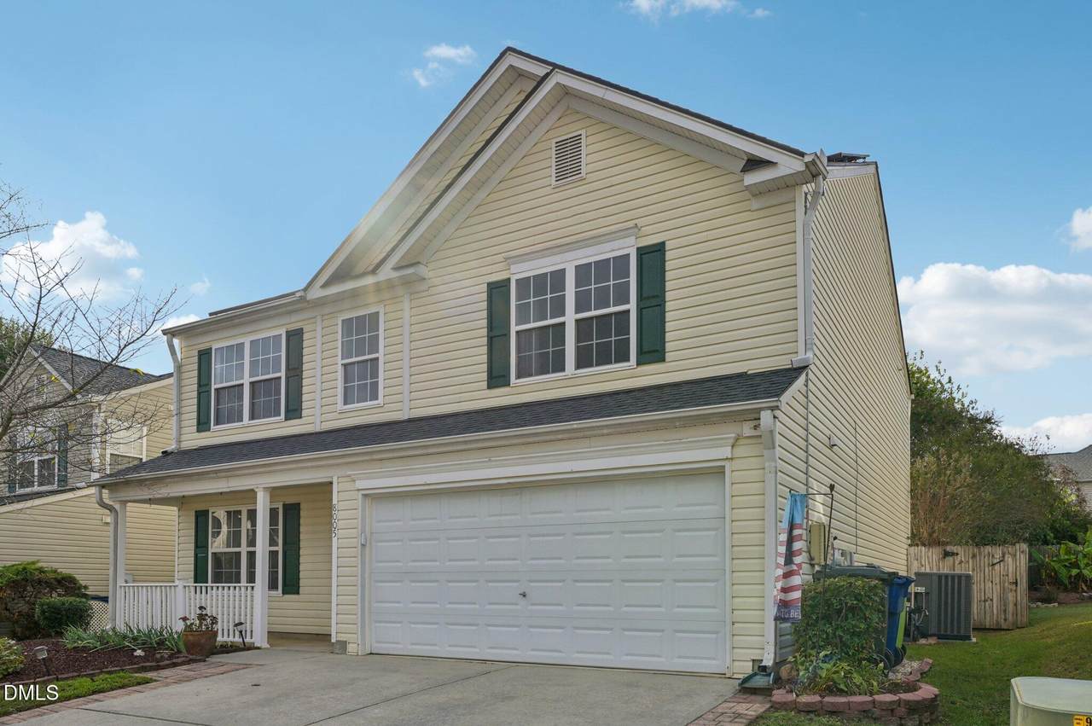
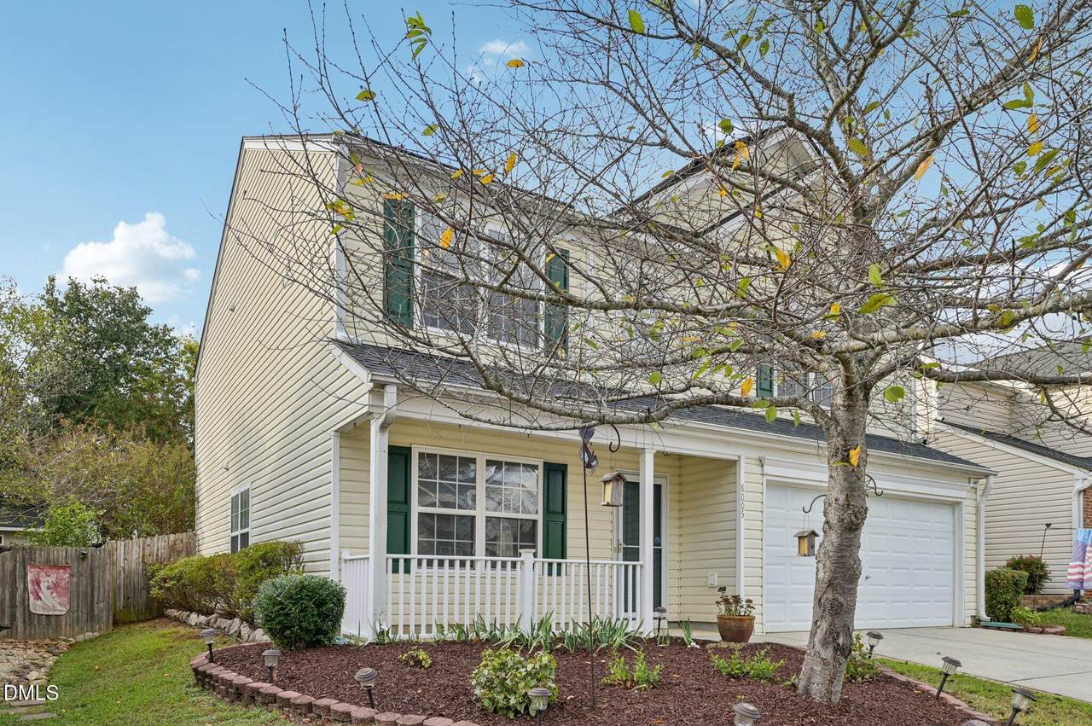
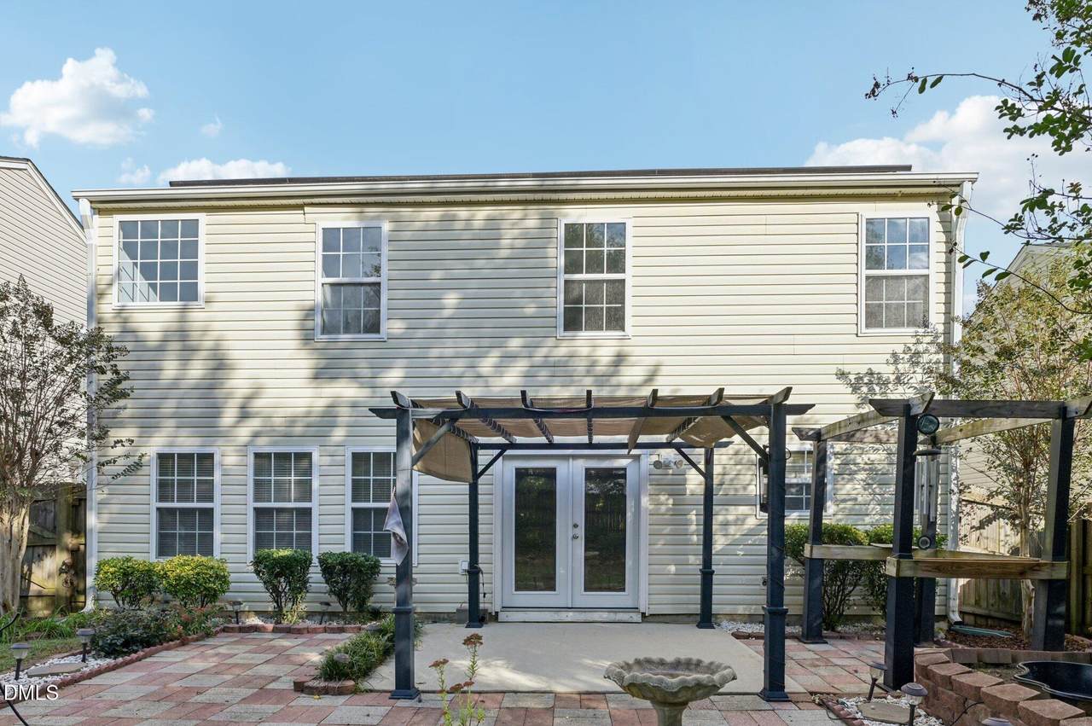
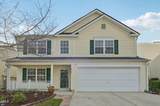
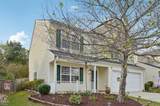
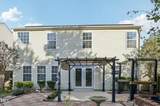
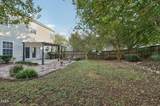
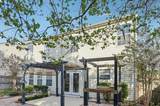
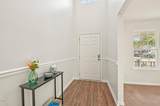
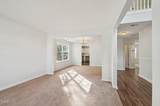
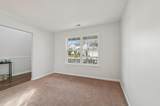
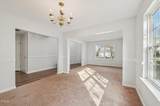
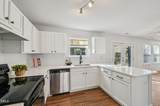
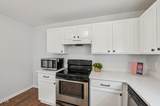
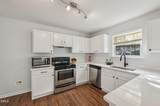
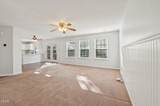
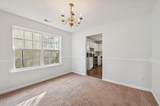
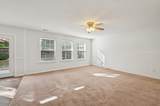
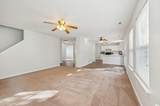
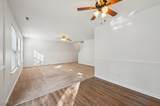
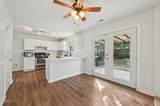
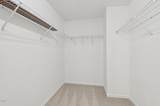
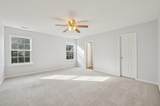
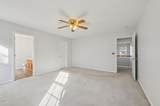
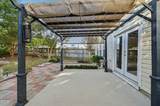
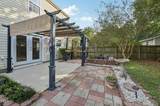
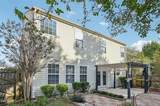
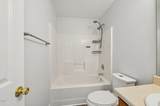
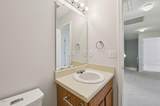
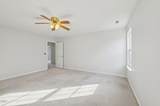
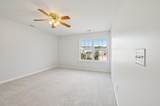
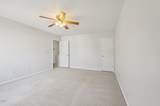
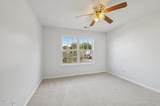
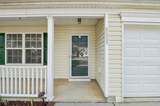
Welcome to 8005 Caliber Woods Dr in Raleigh! SELLER CREDIT - $3,000 to use as buyer needs. This move-in ready home combines comfort, efficiency, and convenience. The kitchen has been updated with crisp white cabinetry and stainless steel appliances, creating a modern and inviting space. Fresh interior paint throughout enhances the home's bright feel. Practical upgrades include ROOF (2019) , HVAC system (2019), water heater (2023), and solar panels (paid in full 2019) all designed to help maximize efficiency and reduce monthly costs. Upstairs, four bedrooms and two full baths provide flexible living options, with the primary suite offering a walk-in closet. The fully fenced backyard provides privacy and space for outdoor enjoyment. Conveniently located near major routes, shopping, and dining, this home is a smart choice for both homeowners and investors. You don't want to miss this one!! Preferred Lender will offer $2,500 lender credit - contact Chris Waggett at Alcova Mortgage (chris.waggett@alcova.com Preferred attorney : Mann, McGibney & Jordan Better Homes and Gardens Real Estate Paracle does not hold Earnest Money

Closed (sold) listings may have been listed and/or sold by a real estate firm other than the firm(s) featured on this website. Closed data is not available until the sale of the property is recorded in the MLS. Home sale data is not an appraisal, CMA, competitive or comparative market analysis, or home valuation of any property.

Monthly Payment Calculator


Triangle MLS logo©2026 Doorify MLS, Inc. of North Carolina. All rights reserved. Brokers make an effort to deliver accurate information, but buyers should independently verify any information on which they will rely in a transaction. The listing broker shall not be responsible for any typographical errors, misinformation, or misprints, and they shall be held totally harmless from any damages arising from reliance upon this data. This data is provided exclusively for consumers’ personal, non-commercial use. Listings marked with an icon are provided courtesy of the Doorify MLS, Inc. of North Carolina, Internet Data Exchange Database. Data last updated 2026-10-17T13:53:43.537.
www.trishlowegroup.com/homes/168458293
Print Image

8005 Caliber Woods Drive Raleigh, NC 27616

  • Price: $398,000
  • Status: Closed
  • On Site: 379 Days
  • Updated: 47 min ago
  • ID#: 10125233
4
Beds
2
Baths
1
½ Baths
0.14
Acres
2,250
SQFT
$0
$/SQFT
2001
Built
Neighborhood:
Brighton
County:
Wake
Area:
Raleigh
Elementary School:
Wake - Harris Creek
Middle School:
Wake - Rolesville
High School:
Wake - Rolesville
Property Description
Welcome to 8005 Caliber Woods Dr in Raleigh! SELLER CREDIT - $3,000 to use as buyer needs. This move-in ready home combines comfort, efficiency, and convenience. The kitchen has been updated with crisp white cabinetry and stainless steel appliances, creating a modern and inviting space. Fresh interior paint throughout enhances the home's bright feel. Practical upgrades include ROOF (2019) , HVAC system (2019), water heater (2023), and solar panels (paid in full 2019) all designed to help maximize efficiency and reduce monthly costs. Upstairs, four bedrooms and two full baths provide flexible living options, with the primary suite offering a walk-in closet. The fully fenced backyard provides privacy and space for outdoor enjoyment. Conveniently located near major routes, shopping, and dining, this home is a smart choice for both homeowners and investors. You don't want to miss this one!! Preferred Lender will offer $2,500 lender credit - contact Chris Waggett at Alcova Mortgage (chris.waggett@alcova.com Preferred attorney : Mann, McGibney & Jordan Better Homes and Gardens Real Estate Paracle does not hold Earnest Money
Exterior Features

Architectural Style Traditional Attached Garage YN Yes Construction Materials Vinyl Siding Exterior Features Fenced YardLightingRain Gutters Fencing Back YardFullGatePrivacyWood Foundation Details Slab Garage YN Yes Parking Features ConcreteDrivewayGarageGarage Door OpenerGarage Faces Front Parking Total 4 Patio And Porch Features Front PorchPatio Pool Features None Roof Architectural Shingle Window Features Double Pane WindowsInsulated WindowsScreens

Interior Features

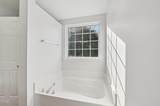
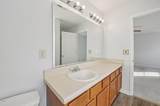
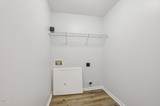
Above Grade Finished Area 2250 Appliances DishwasherDisposalElectric Water HeaterExhaust FanFree-Standing Electric RangeMicrowavePlumbed For Ice MakerSelf Cleaning Oven Basement YN No Below Grade Finished Area 0 Building Area Total 2250 Common Walls No Common Walls Cooling Ceiling Fan(s)Central AirElectric Cooling YN Yes Door Features ENERGY STAR Qualified DoorsStorm Door(s) Flooring CarpetLuxury VinylSimulated Wood Heating Active SolarCentralElectricHot WaterSolar Heating YN Yes Interior Features Bathtub/Shower CombinationCeiling Fan(s)Entrance FoyerGranite CountersHigh Speed InternetPantrySeparate ShowerSmart ThermostatWalk-In Closet(s)Whirlpool Tub Laundry Features Electric Dryer HookupGas Dryer HookupIn HallLaundry RoomUpper LevelWasher Hookup Rooms Total 9

Property Features

Association Amenities Management Association Fee 16 Association Fee Frequency Annually Association Fee Includes Unknown Association Name Cedar Management Association Phone 919-348-2031 Association YN Yes Community Features CurbsSidewalksStreet Lights Green Energy Generation Solar Horse Amenities None Horse YN No Levels Two Listing Terms CashConventionalFHAVA Loan Lot Features Back YardFront YardLandscapedLevelNone New Construction YN No Other Equipment None Other Structures Covered Arena Property Condition Updated/Remodeled Property Sub Type Single Family Residence Road Frontage Type City Street Road Responsibility Public Maintained Road Road Surface Type Paved Security Features Carbon Monoxide Detector(s)Smoke Detector(s) Senior Community YN No Sewer Public Sewer Special Listing Conditions Standard Structure Type HouseSite Built Utilities Cable AvailableElectricity AvailableElectricity ConnectedNatural Gas AvailablePhone AvailableSewer ConnectedWater Connected Vegetation Other View Neighborhood Water Source Public


Triangle MLS logo©2026 Doorify MLS, Inc. of North Carolina. All rights reserved. Brokers make an effort to deliver accurate information, but buyers should independently verify any information on which they will rely in a transaction. The listing broker shall not be responsible for any typographical errors, misinformation, or misprints, and they shall be held totally harmless from any damages arising from reliance upon this data. This data is provided exclusively for consumers’ personal, non-commercial use. Listings marked with an icon are provided courtesy of the Doorify MLS, Inc. of North Carolina, Internet Data Exchange Database. Data last updated 2026-10-17T13:53:43.537.
 
https://bt-photos.global.ssl.fastly.net/tmls/1280_boomver_1_10125233-2.jpg https://bt-photos.global.ssl.fastly.net/tmls/1280_boomver_1_10125233-2.jpg https://bt-photos.global.ssl.fastly.net/tmls/1280_boomver_1_10125233-2.jpg
Logo
Trish Sweeney Lowe | Coldwell Banker HPW
1600 E. Franklin Street
Chapel Hill NC, 27514
Triangle MLS logoListing courtesy of Better Homes & Gardens Real Es: .
© 2026 Doorify MLS, Inc. of North Carolina. All Rights Reserved. Information deemed reliable but not guaranteed.