



Description
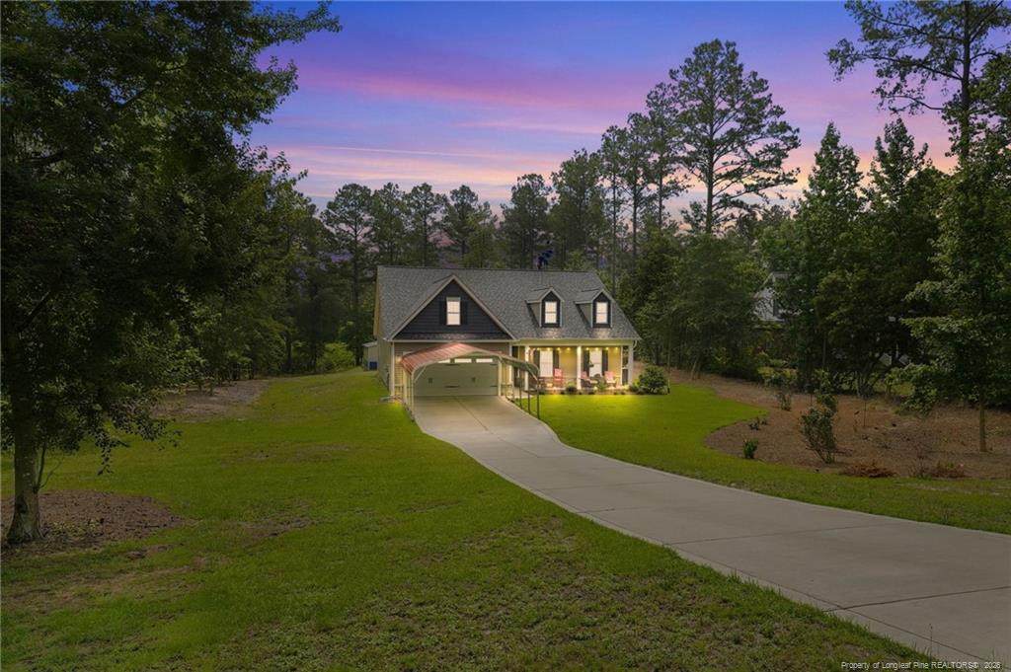
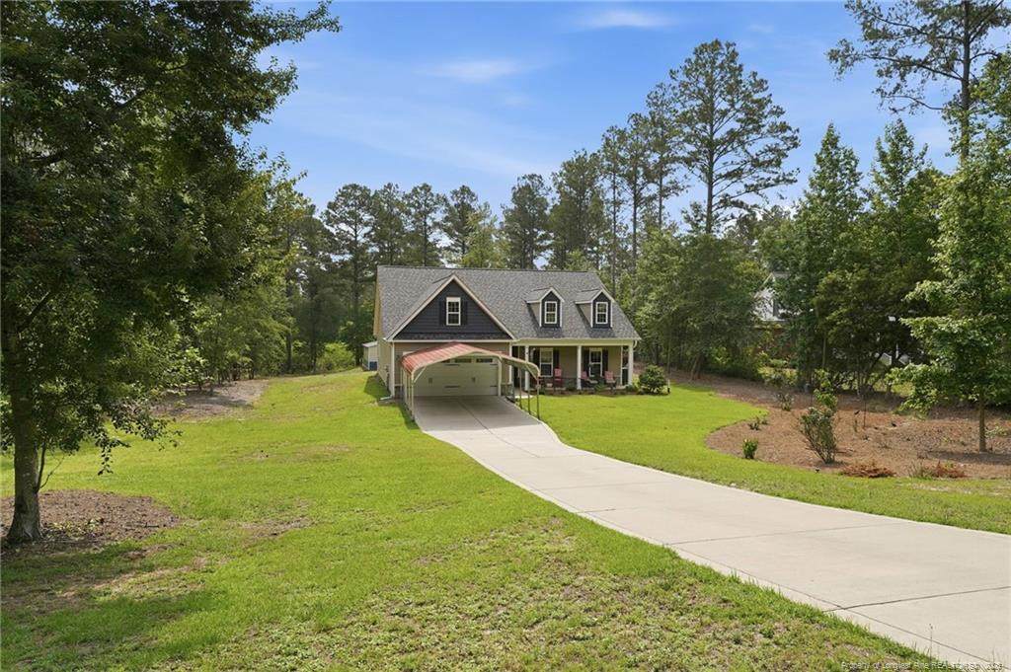
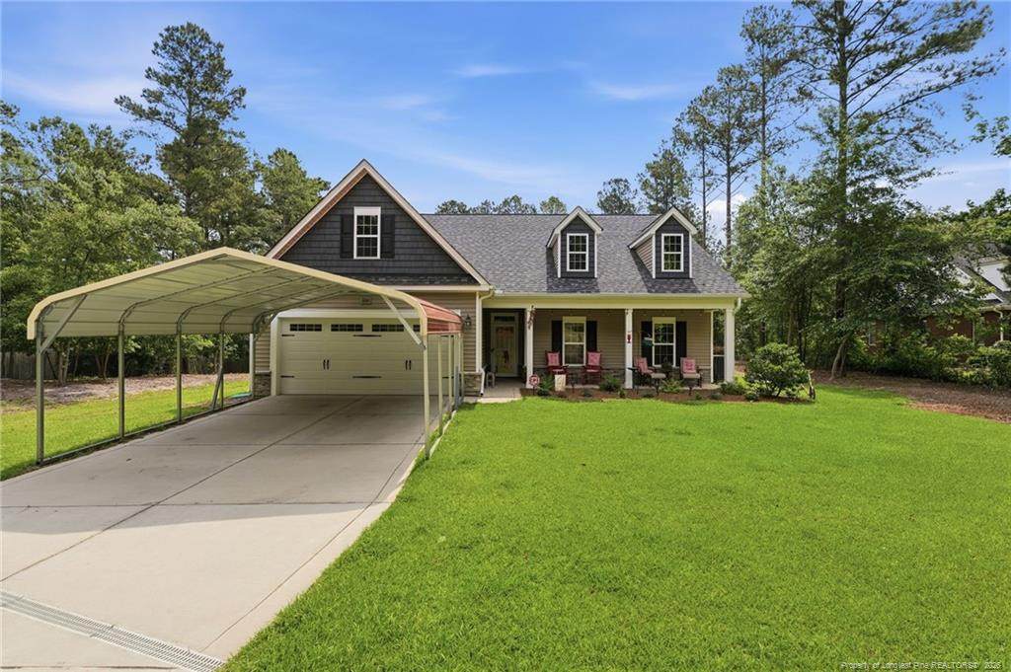
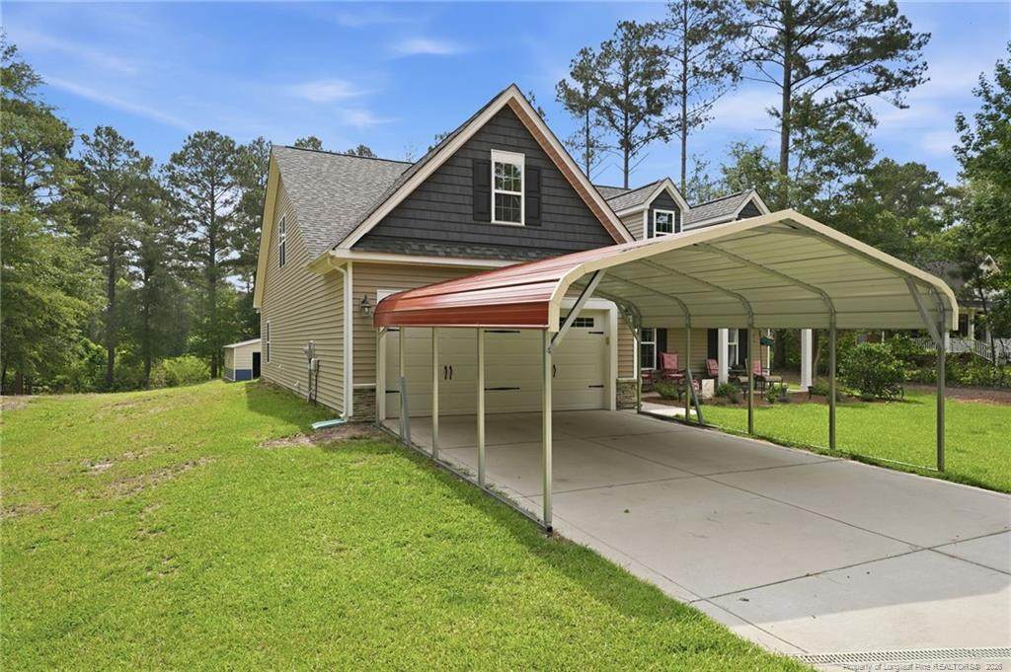
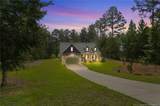
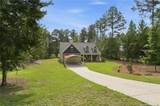
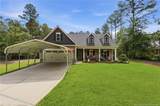
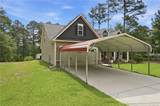
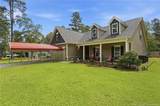
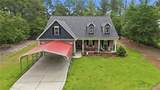
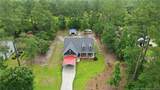
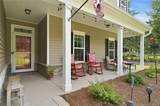
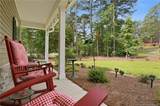
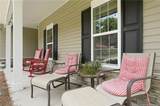
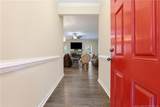
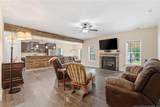
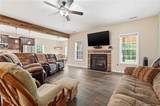
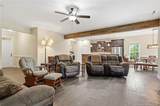
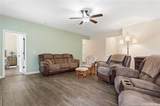
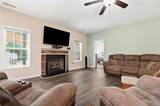
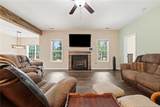
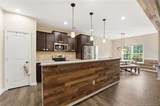
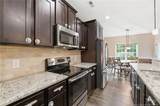
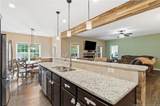
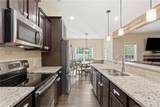
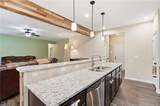
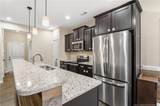
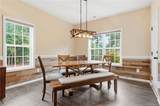
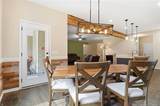
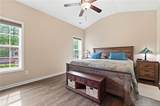
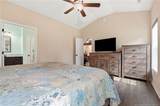
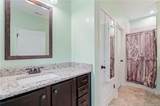
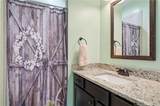
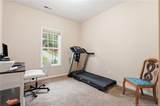
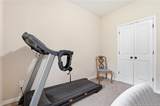
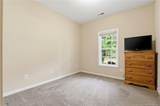
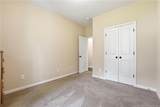
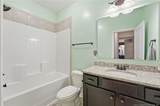
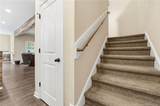
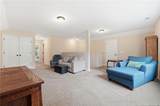
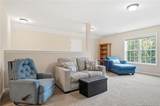
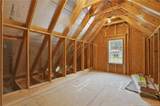
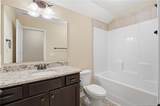
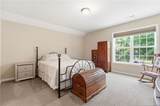
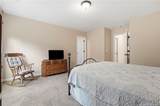
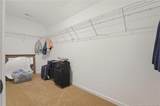
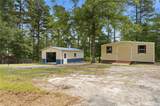
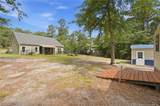
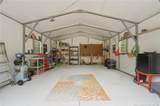
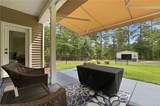
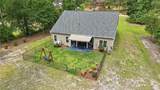
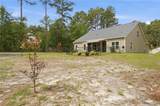
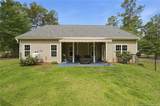
Welcome home to this inviting 4 Bedroom, 3 Bath Ranch with a Bonus Room, perfectly designed for family living. Located in the city of Raeford, this home offers the convenience of town with the peaceful feel of the countryside. Inside you'll find thoughtful upgrades that add charm & character, including shiplap accents around the fireplace, bar area, and dining area, along with a decorative beam that creates a warm, welcoming atmosphere. The spacious floor plan provides plenty of room for gathering with family and friends while still offering comfortable private spaces. Step outside and enjoy the partially fenced backyard, ideal for children, pets, and outdoor activities. Relax under the remote-controlled SunSetter awning or take advantage of the abundant storage & workspace options, including a 20x18 metal carport, 25x17 detached SteelCraft garage, and a 10x20 storage building. With it's blend of custom touches, functional spaces, and family-friendly features, this home is ready to create lasting memories for its next owners.
-
4BEDS
-
0.87ACRES
-
3BATHS
-
01/2 BATHS
-
2,481SQFT
-
$141$/SQFT
School Ratings & Info
 Listing courtesy of THE LYNN RICHARDS GROUP: .
© 2026 Doorify MLS, Inc. of North Carolina. All Rights Reserved. Information deemed reliable but not guaranteed.
Description
Welcome home to this inviting 4 Bedroom, 3 Bath Ranch with a Bonus Room, perfectly designed for family living. Located in the city of Raeford, this home offers the convenience of town with the peaceful feel of the countryside. Inside you'll find thoughtful upgrades that add charm & character, including shiplap accents around the fireplace, bar area, and dining area, along with a decorative beam that creates a warm, welcoming atmosphere. The spacious floor plan provides plenty of room for gathering with family and friends while still offering comfortable private spaces. Step outside and enjoy the partially fenced backyard, ideal for children, pets, and outdoor activities. Relax under the remote-controlled SunSetter awning or take advantage of the abundant storage & workspace options, including a 20x18 metal carport, 25x17 detached SteelCraft garage, and a 10x20 storage building. With it's blend of custom touches, functional spaces, and family-friendly features, this home is ready to create lasting memories for its next owners.
 ©2026 Doorify MLS, Inc. of North Carolina. All rights reserved. Brokers make an effort to deliver accurate information, but buyers should independently verify any information on which they will rely in a transaction. The listing broker shall not be responsible for any typographical errors, misinformation, or misprints, and they shall be held totally harmless from any damages arising from reliance upon this data. This data is provided exclusively for consumers’ personal, non-commercial use. Listings marked with an icon are provided courtesy of the Doorify MLS,
Inc. of North Carolina, Internet Data Exchange Database. Data last updated 2026-10-15T15:54:08.947.