












Skip To Content

809 Fireship Road

Fuquay Varina, NC 27526
  • $392,500
  • STATUS: Closed
  • ON SITE: 375 Days
  • ID#: 10124409
Sold - 02/05/2026
$392,500
SOLD - 02/05/2026
  • 4
    BEDS
  • 0.04
    ACRES
  • 3
    BATHS
  • 1
    1/2 BATHS
  • 2,520
    SQFT
  • $0
    $/SQFT
Neighborhood:
Type:
Townhouse
Built:
2025
County:

School Information

Elementary School:
Middle School:
High School:
Triangle MLS logoListing courtesy of Baker Residential: .
© 2026 Doorify MLS, Inc. of North Carolina. All Rights Reserved. Information deemed reliable but not guaranteed.

Description

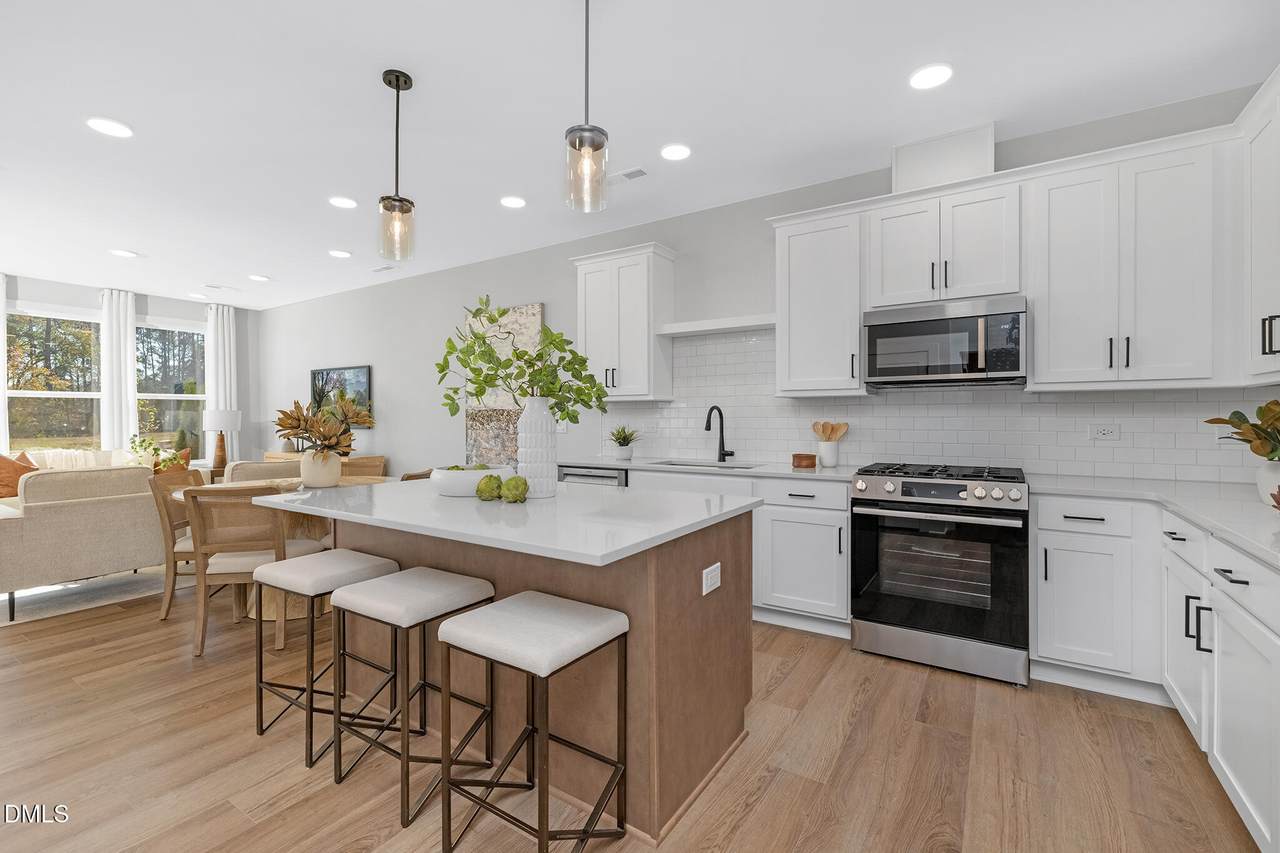
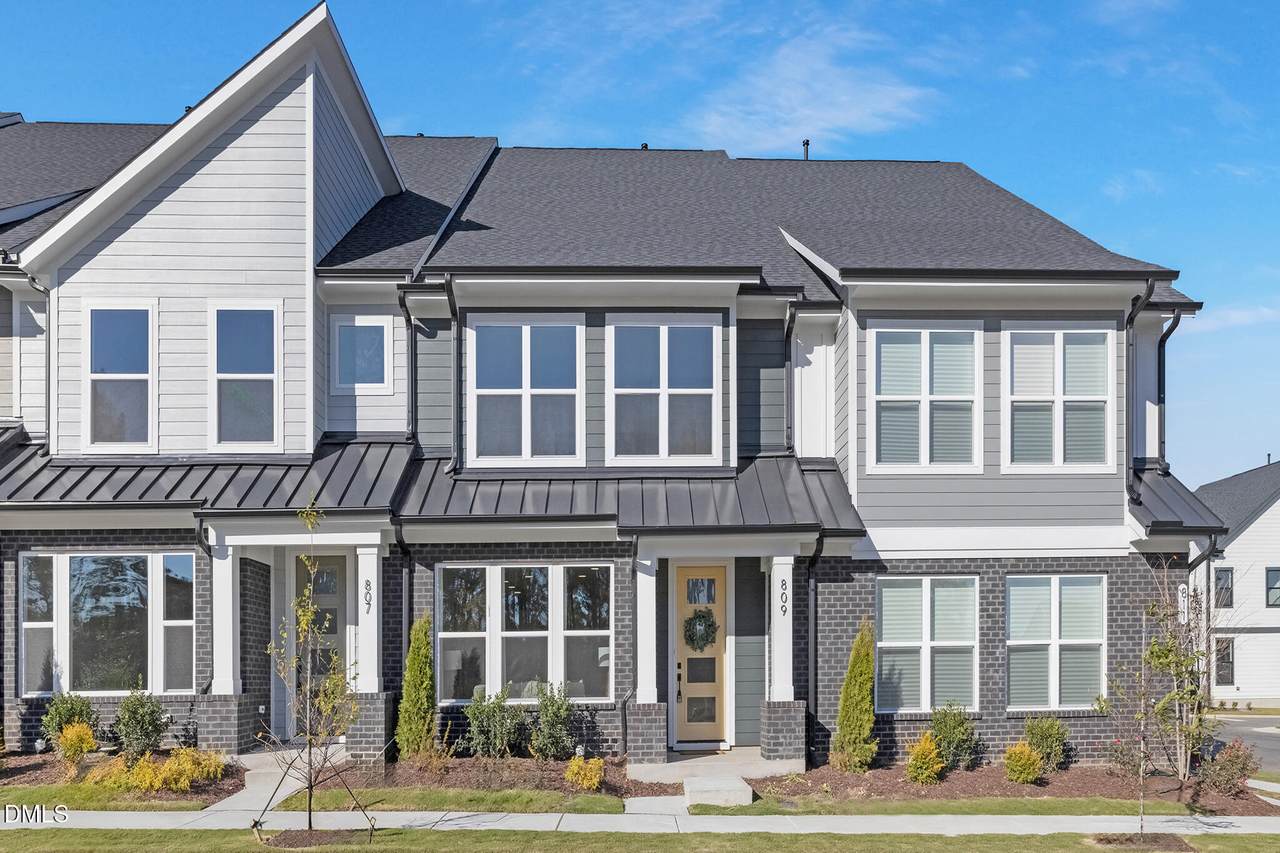
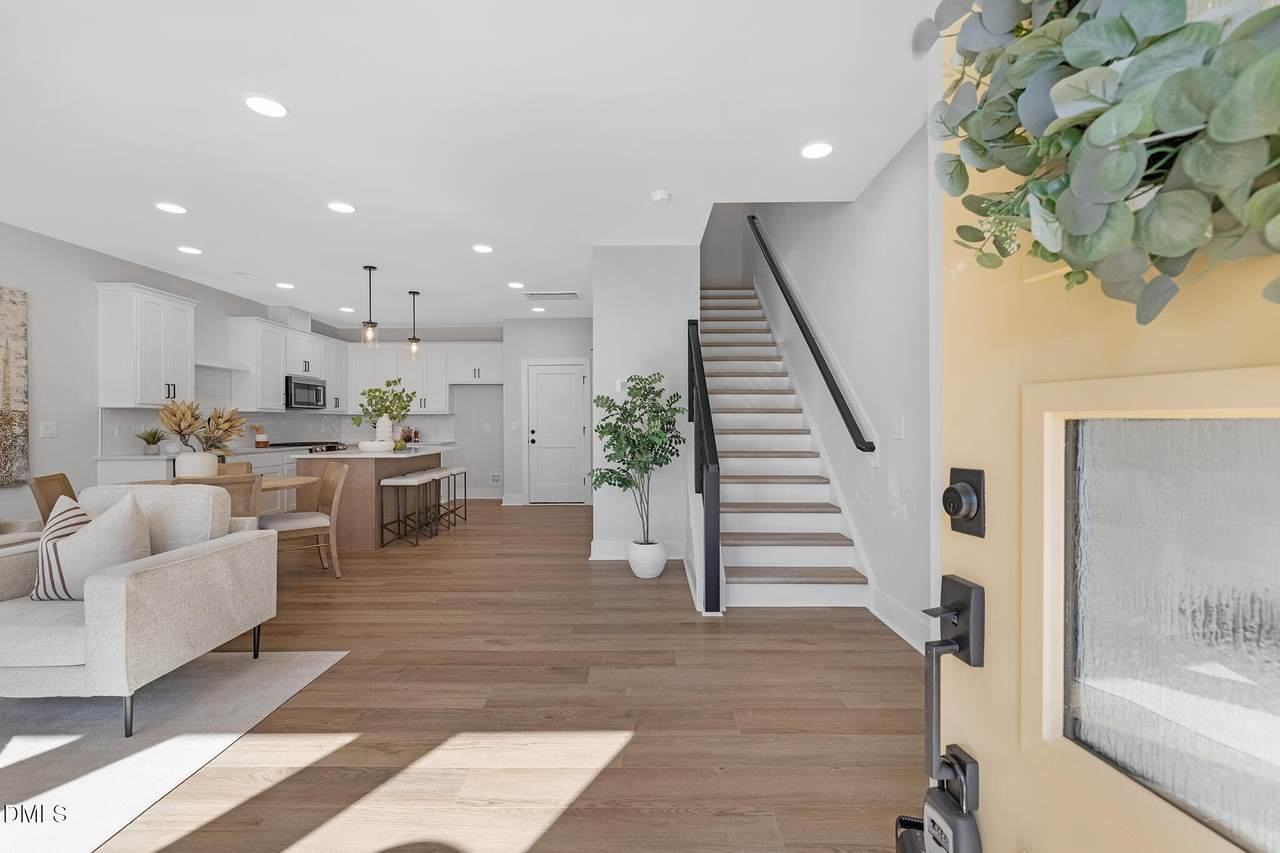
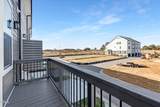
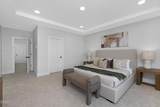
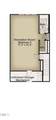
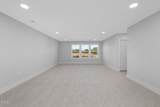
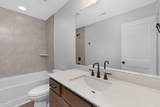
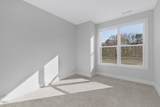
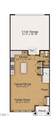
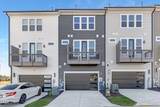
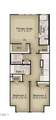
Ready Now! The Pomona - 4 Bedrooms, 3.5 Bathrooms | 2,520 sq. ft. Discover modern living in The Pomona, a spacious 3-story townhome designed to fit your lifestyle. With 2,520 square feet of thoughtfully crafted space, this home features 4 bedrooms and 3.5 bathrooms, offering both comfort and functionality. On the first floor, enjoy an open-concept layout with a chef-inspired kitchen, dining area, and powder room, perfect for hosting or everyday living. The second floor boasts a luxurious primary suite, complete with a tray ceiling, two walk-in closets, and an elegant bathroom featuring a walk-in shower and Silestone countertops with double sinks. Two additional bedrooms, a full secondary bathroom, and a convenient laundry room complete this level. The third floor offers versatile space with a large recreation room that can be used as a bedroom, a walk-in closet, and a full bathroom, plus unfinished walk-in attic storage space for added convenience. Additional features include 9-foot ceilings on the first and second floors, an 8-foot ceiling on the third floor, and a two-car garage. Located in a vibrant new community in Fuquay-Varina, just 5 miles from Holly Springs, this neighborhood offers exceptional amenities, including a swimming pool, cabana, outdoor firepit, dog park, playground, pocket parks, a community garden, and walking trails. Make this stunning townhome yours and experience the perfect balance of style, comfort, and convenience.

Closed (sold) listings may have been listed and/or sold by a real estate firm other than the firm(s) featured on this website. Closed data is not available until the sale of the property is recorded in the MLS. Home sale data is not an appraisal, CMA, competitive or comparative market analysis, or home valuation of any property.

Monthly Payment Calculator


Triangle MLS logo©2026 Doorify MLS, Inc. of North Carolina. All rights reserved. Brokers make an effort to deliver accurate information, but buyers should independently verify any information on which they will rely in a transaction. The listing broker shall not be responsible for any typographical errors, misinformation, or misprints, and they shall be held totally harmless from any damages arising from reliance upon this data. This data is provided exclusively for consumers’ personal, non-commercial use. Listings marked with an icon are provided courtesy of the Doorify MLS, Inc. of North Carolina, Internet Data Exchange Database. Data last updated 2026-10-08T17:52:39.04.
www.trishlowegroup.com/homes/168312765
Print Image

809 Fireship Road Fuquay Varina, NC 27526

  • Price: $395,000
  • Status: Closed
  • On Site: 375 Days
  • Updated: 39 min ago
  • ID#: 10124409
4
Beds
3
Baths
1
½ Baths
0.04
Acres
2,520
SQFT
$0
$/SQFT
2025
Built
Neighborhood:
Atwater
County:
Wake
Area:
Fuquay Varina
Elementary School:
Wake - Herbert Akins Road
Middle School:
Wake - Herbert Akins Road
High School:
Wake - Fuquay Varina
Property Description
Ready Now! The Pomona - 4 Bedrooms, 3.5 Bathrooms | 2,520 sq. ft. Discover modern living in The Pomona, a spacious 3-story townhome designed to fit your lifestyle. With 2,520 square feet of thoughtfully crafted space, this home features 4 bedrooms and 3.5 bathrooms, offering both comfort and functionality. On the first floor, enjoy an open-concept layout with a chef-inspired kitchen, dining area, and powder room, perfect for hosting or everyday living. The second floor boasts a luxurious primary suite, complete with a tray ceiling, two walk-in closets, and an elegant bathroom featuring a walk-in shower and Silestone countertops with double sinks. Two additional bedrooms, a full secondary bathroom, and a convenient laundry room complete this level. The third floor offers versatile space with a large recreation room that can be used as a bedroom, a walk-in closet, and a full bathroom, plus unfinished walk-in attic storage space for added convenience. Additional features include 9-foot ceilings on the first and second floors, an 8-foot ceiling on the third floor, and a two-car garage. Located in a vibrant new community in Fuquay-Varina, just 5 miles from Holly Springs, this neighborhood offers exceptional amenities, including a swimming pool, cabana, outdoor firepit, dog park, playground, pocket parks, a community garden, and walking trails. Make this stunning townhome yours and experience the perfect balance of style, comfort, and convenience.
Exterior Features

Architectural Style Modern Attached Garage YN Yes Carport YN No Construction Materials Brick VeneerHardiPlank Type Direction Faces South Foundation Details Slab Garage YN Yes Open Parking YN No Parking Features Alley AccessGarageGarage Door OpenerGarage Faces Rear Parking Total 2 Patio And Porch Features DeckPorch Pool Features CabanaCommunity Roof Architectural Shingle Spa YN No Window Features Low-Emissivity Windows

Interior Features

Above Grade Finished Area 2520 Appliances DishwasherDisposalGas RangeMicrowaveStainless Steel Appliance(s)Tankless Water HeaterVented Exhaust Fan Basement YN No Below Grade Finished Area 0 Building Area Total 2520 Common Walls 2+ Common Walls Cooling Central Air Cooling YN Yes Entry Level 1 Entry Location Family Room/ Kitchen Fireplace YN No Flooring CarpetLuxury VinylTile Heating Central Heating YN Yes Interior Features Bathtub/Shower CombinationDouble VanityGranite CountersKitchen IslandOpen FloorplanPantryQuartz CountersRecessed LightingSeparate ShowerSmart ThermostatStorageTray Ceiling(s)Walk-In Closet(s)Walk-In ShowerWater Closet Laundry Features In HallLaundry RoomUpper Level Rooms Total 7

Property Features

Association Amenities CabanaDog ParkParkPlaygroundPoolTrail(s) Association Fee 150 Association Fee Frequency Monthly Association Fee Includes Maintenance Structure Association Name Professional Properties Management Association Phone 919-848-4911 Association YN Yes Builder Model The Pomona Builder Name Baker Residential Building Name Baker Residential Community Features ParkPlaygroundPoolSidewalksStreet Lights Home Warranty YN Yes Horse YN No Levels Three Or More Listing Terms CashConventionalFHAVA LoanUSDA Loan New Construction YN Yes Property Condition New ConstructionUnder Construction Property Sub Type Townhouse Road Responsibility Public Maintained Road Senior Community YN No Sewer Public Sewer Special Listing Conditions Standard Structure Type Townhouse Vegetation Grassed Water Source Public Waterfront YN No


Triangle MLS logo©2026 Doorify MLS, Inc. of North Carolina. All rights reserved. Brokers make an effort to deliver accurate information, but buyers should independently verify any information on which they will rely in a transaction. The listing broker shall not be responsible for any typographical errors, misinformation, or misprints, and they shall be held totally harmless from any damages arising from reliance upon this data. This data is provided exclusively for consumers’ personal, non-commercial use. Listings marked with an icon are provided courtesy of the Doorify MLS, Inc. of North Carolina, Internet Data Exchange Database. Data last updated 2026-10-08T17:52:39.04.
 
https://bt-photos.global.ssl.fastly.net/tmls/1280_boomver_5_10124409-2.jpg https://bt-photos.global.ssl.fastly.net/tmls/1280_boomver_5_10124409-2.jpg https://bt-photos.global.ssl.fastly.net/tmls/1280_boomver_5_10124409-2.jpg
Logo
Trish Sweeney Lowe | Coldwell Banker HPW
1600 E. Franklin Street
Chapel Hill NC, 27514
Triangle MLS logoListing courtesy of Baker Residential: .
© 2026 Doorify MLS, Inc. of North Carolina. All Rights Reserved. Information deemed reliable but not guaranteed.