




Description
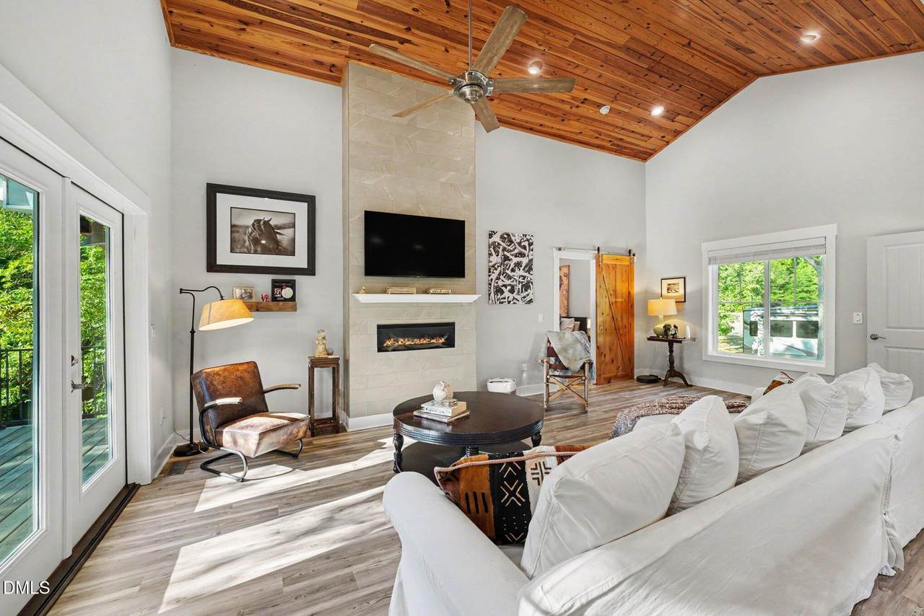
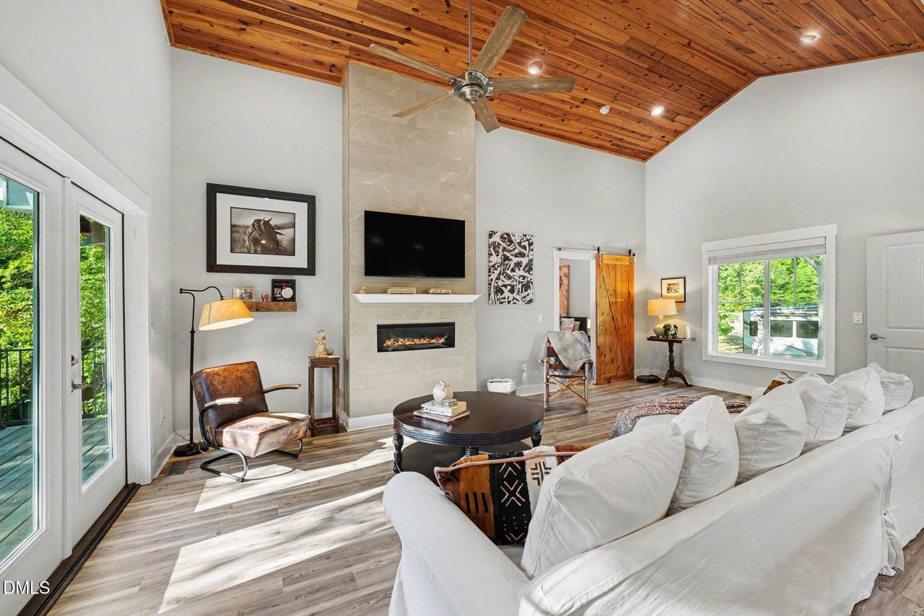
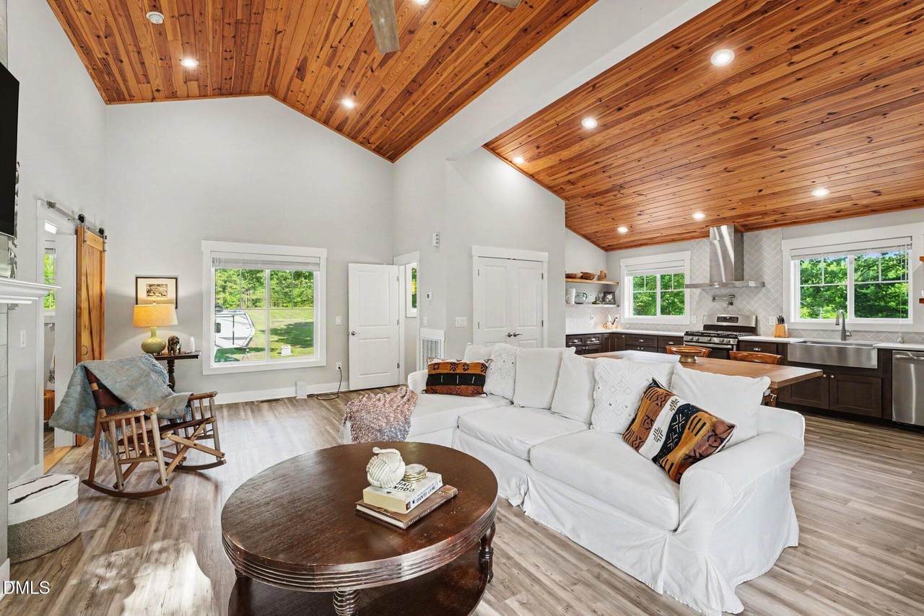
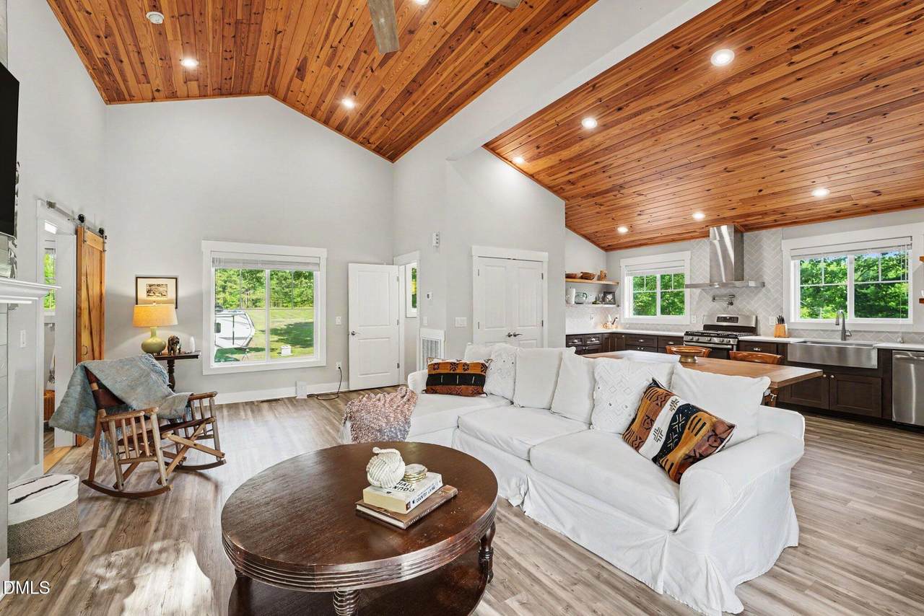
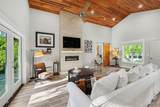
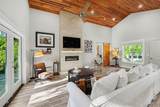
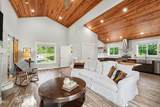
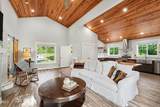
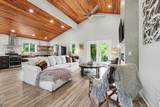
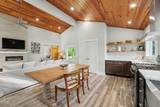
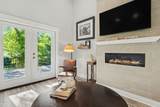
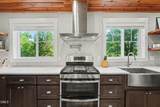
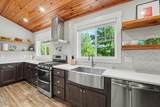
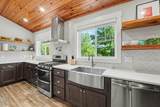
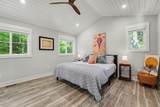
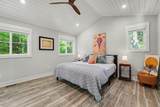
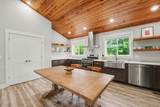
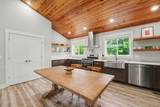
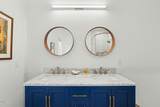
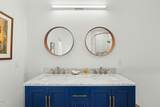
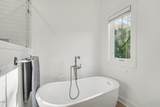
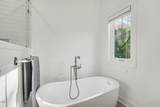
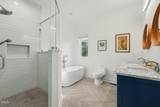
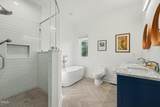
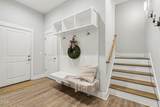
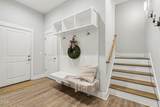
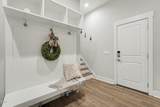
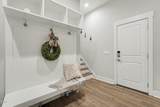
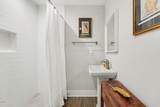
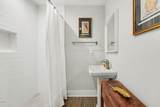
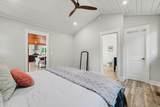
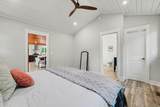
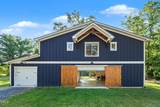
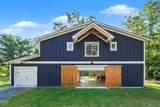
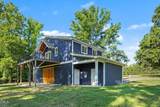
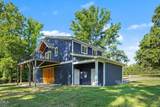
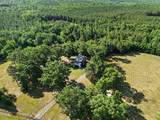
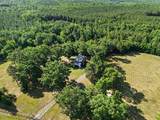
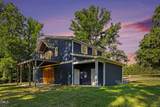
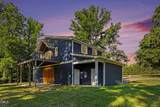
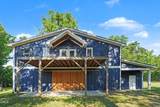
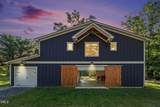
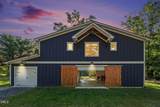
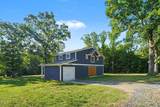
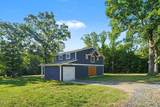
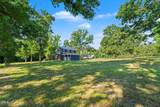
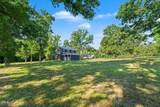
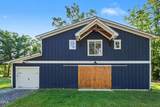
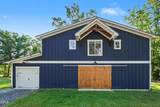
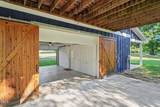
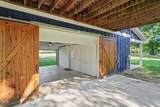
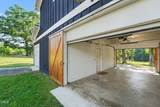
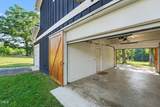
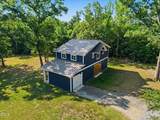
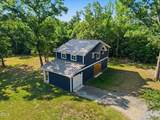
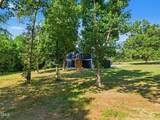
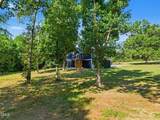
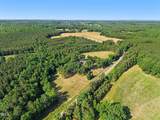
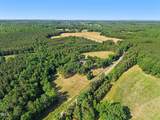
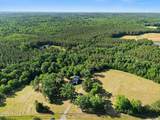
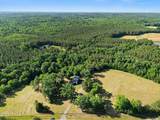
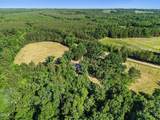
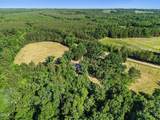
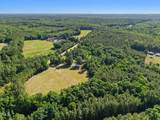
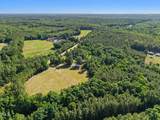
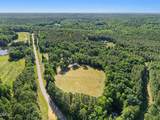
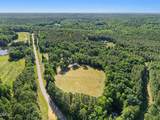
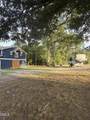
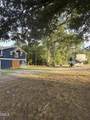
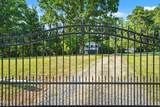
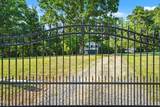
No HOA. Nearly 10 unrestricted acres. Unlimited potential in a setting where your imagination-not restrictions-is the only limit. Experience the freedom to create the lifestyle you've always envisioned with this custom site-built, barndominium-inspired home, offering the perfect blend of modern comfort and rural charm. Access the property through a private electric entrance gate, providing both convenience and an added sense of privacy as you arrive at your own secluded retreat. Whether you're looking to establish a homestead, bring horses and livestock, build your dream home, create a family compound, or simply enjoy the peace and tranquility of country living, this property provides the flexibility to make it happen. The thoughtfully designed home features 1 spacious bedroom, 2 full bathrooms, and an open-concept layout accented by stylish open shelving and abundant natural light. The luxurious bathroom boasts a soaking tub, creating the perfect retreat after a long day. With space to reconfigure the existing floor plan, there is potential to add an additional bedroom to suit your needs. Outdoor living is just as impressive with a spacious deck complete with a dedicated gas line for your barbecue grill, making entertaining effortless. An existing RV hookup offers added convenience for guests, travel enthusiasts, or those planning to build while living comfortably on-site. Combining the sought-after look of a barndominium with the quality of traditional site-built construction, this one-of-a-kind property offers exceptional privacy, versatility, and endless opportunities to make it your own.
-
1BEDS
-
10ACRES
-
2BATHS
-
01/2 BATHS
-
1,322SQFT
-
$397$/SQFT
School Information
 Listing courtesy of Coldwell Banker Advantage: .
© 2026 Doorify MLS, Inc. of North Carolina. All Rights Reserved. Information deemed reliable but not guaranteed.
Description
No HOA. Nearly 10 unrestricted acres. Unlimited potential in a setting where your imagination-not restrictions-is the only limit. Experience the freedom to create the lifestyle you've always envisioned with this custom site-built, barndominium-inspired home, offering the perfect blend of modern comfort and rural charm. Access the property through a private electric entrance gate, providing both convenience and an added sense of privacy as you arrive at your own secluded retreat. Whether you're looking to establish a homestead, bring horses and livestock, build your dream home, create a family compound, or simply enjoy the peace and tranquility of country living, this property provides the flexibility to make it happen. The thoughtfully designed home features 1 spacious bedroom, 2 full bathrooms, and an open-concept layout accented by stylish open shelving and abundant natural light. The luxurious bathroom boasts a soaking tub, creating the perfect retreat after a long day. With space to reconfigure the existing floor plan, there is potential to add an additional bedroom to suit your needs. Outdoor living is just as impressive with a spacious deck complete with a dedicated gas line for your barbecue grill, making entertaining effortless. An existing RV hookup offers added convenience for guests, travel enthusiasts, or those planning to build while living comfortably on-site. Combining the sought-after look of a barndominium with the quality of traditional site-built construction, this one-of-a-kind property offers exceptional privacy, versatility, and endless opportunities to make it your own.
 ©2026 Doorify MLS, Inc. of North Carolina. All rights reserved. Brokers make an effort to deliver accurate information, but buyers should independently verify any information on which they will rely in a transaction. The listing broker shall not be responsible for any typographical errors, misinformation, or misprints, and they shall be held totally harmless from any damages arising from reliance upon this data. This data is provided exclusively for consumers’ personal, non-commercial use. Listings marked with an icon are provided courtesy of the Doorify MLS,
Inc. of North Carolina, Internet Data Exchange Database. Data last updated 2026-10-15T15:54:08.947.