
Skip To Content

908 Reedy Way

Durham, NC 27703
  • $329,900
  • STATUS: Closed
  • ON SITE: 118 Days
  • ID#: 10174791
Sold - 10/08/2026
$329,900
SOLD - 10/08/2026
  • 3
    BEDS
  • 0.11
    ACRES
  • 2
    BATHS
  • 1
    1/2 BATHS
  • 1,726
    SQFT
  • $191
    $/SQFT
Neighborhood:
Type:
Single-Family Home
Built:
2007
County:
Area:
Triangle MLS logoListing courtesy of Town & Country Realty, Inc.: .
© 2026 Doorify MLS, Inc. of North Carolina. All Rights Reserved. Information deemed reliable but not guaranteed.

Description

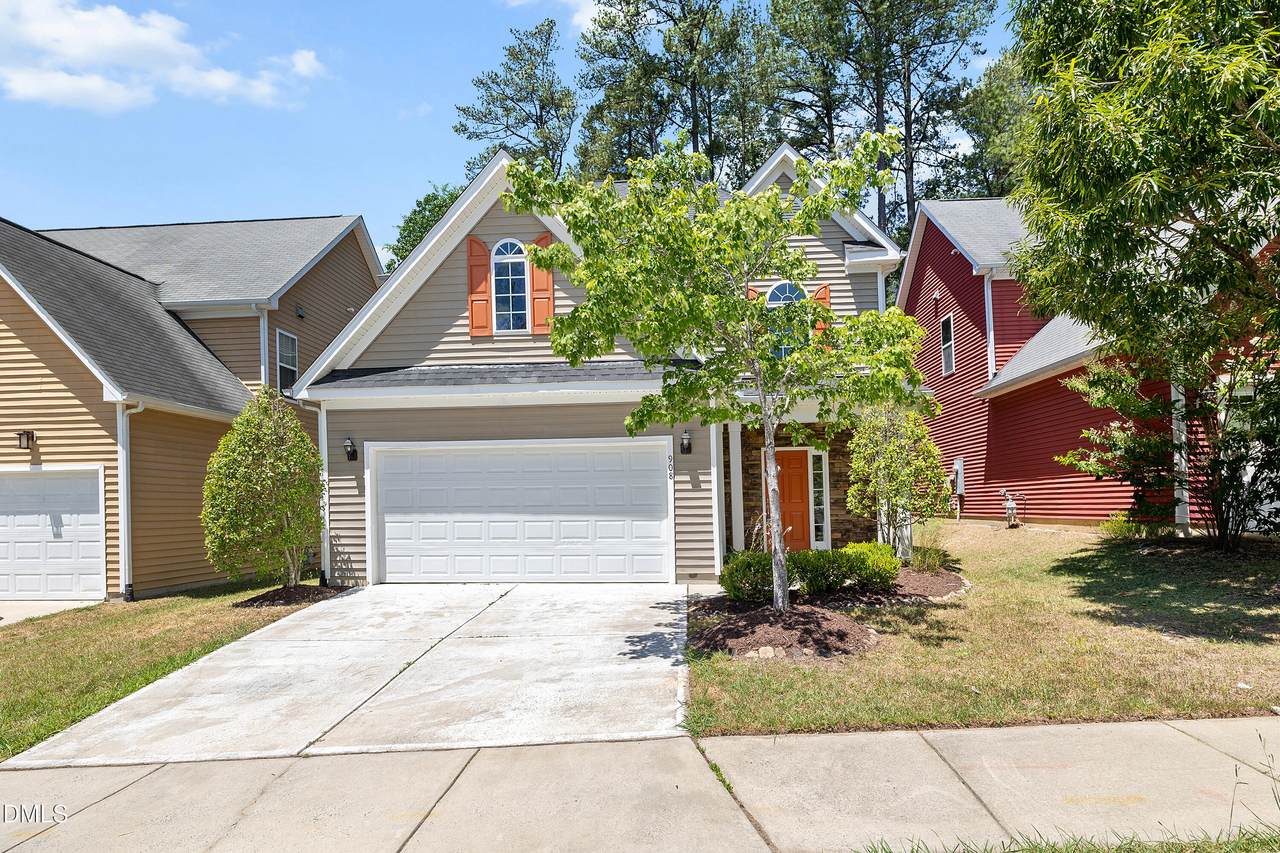
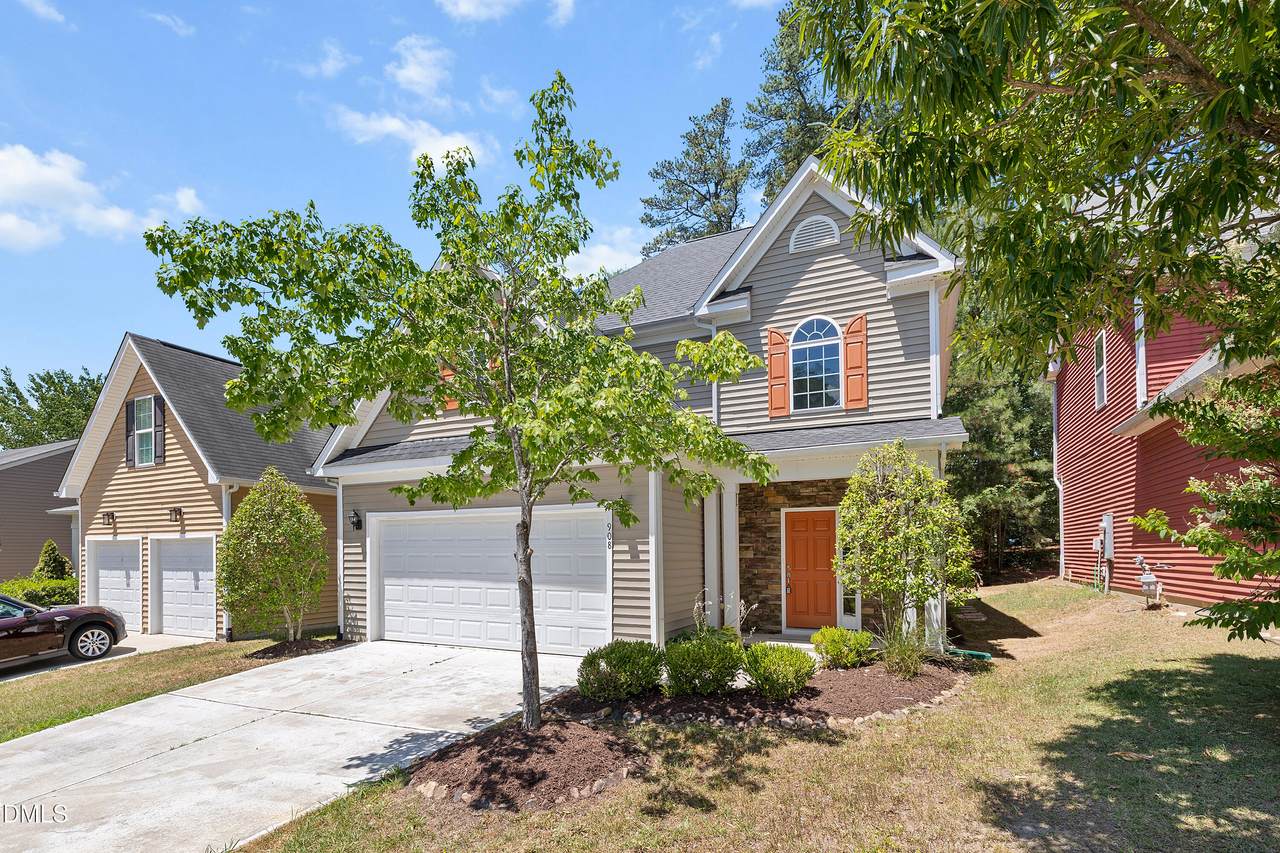
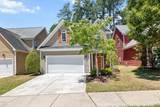
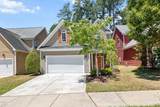
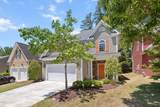
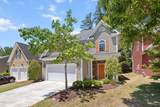
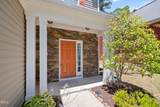
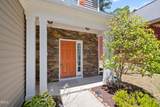
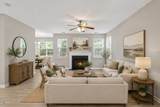
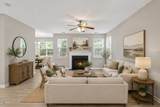
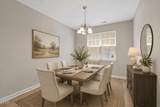
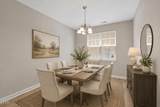
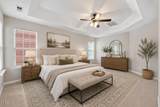
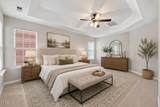
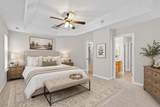
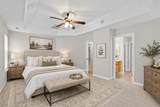
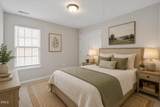
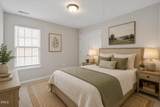
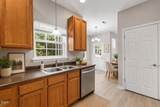
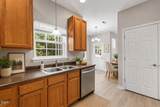
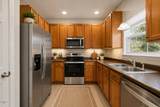
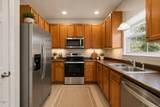
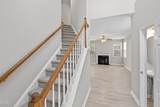
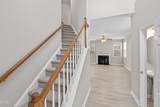
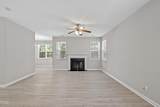
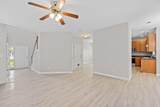
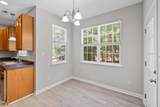
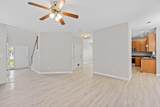
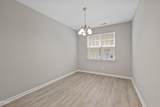
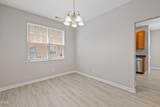
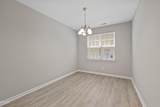
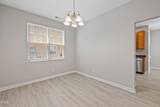
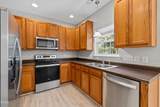
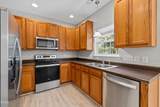
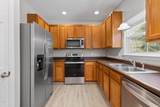
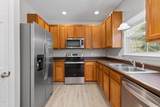
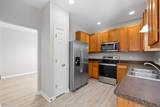
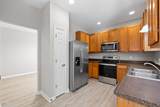
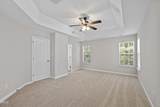
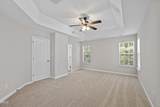
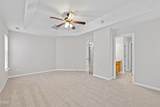
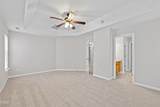
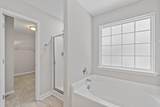
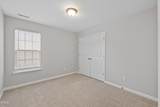
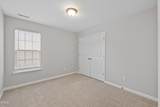
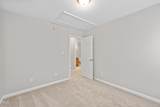
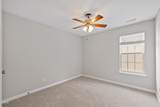
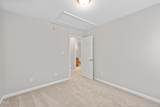
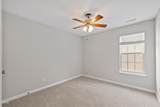
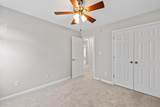
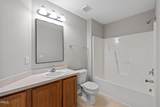
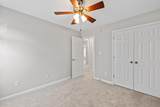
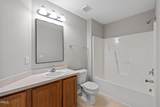
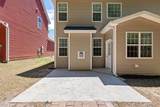
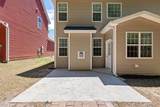
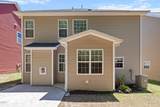
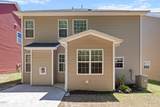
Move-in ready and beautifully updated, 908 Reedy Way is the one you've been waiting for! Recent 2026 updates include brand new LVP flooring throughout the main level, fresh interior paint, BRAND NEW HVAC, and new carpet upstairs - offering a crisp, modern feel from the moment you walk in. Step inside to a two-story foyer that opens to a bright, open-concept layout. The family room flows seamlessly into the kitchen and dining area, creating the perfect space for both everyday living and entertaining. A cozy gas log fireplace anchors the living area, adding warmth and charm. The kitchen features ample 42" wood cabinetry and stainless steel appliances. Upstairs, the spacious owner's suite showcases a tray ceiling, a relaxing garden tub, and an oversized walk-in closet. Two additional bedrooms provide flexibility for guests, family, or a home office. Enjoy outdoor living on the private patio - ideal for morning coffee or dining al fresco. Conveniently located near RTP, RDU Airport, Duke, major highways, shopping, dining, and all that the Triangle has to offer, come see this Durham gem for yourself! *BACK ON THE MARKET - BUYER CHANGED THEIR MIND DUE TO FINANCIAL REASONS*

Closed (sold) listings may have been listed and/or sold by a real estate firm other than the firm(s) featured on this website. Closed data is not available until the sale of the property is recorded in the MLS. Home sale data is not an appraisal, CMA, competitive or comparative market analysis, or home valuation of any property.

Monthly Payment Calculator


Triangle MLS logo©2026 Doorify MLS, Inc. of North Carolina. All rights reserved. Brokers make an effort to deliver accurate information, but buyers should independently verify any information on which they will rely in a transaction. The listing broker shall not be responsible for any typographical errors, misinformation, or misprints, and they shall be held totally harmless from any damages arising from reliance upon this data. This data is provided exclusively for consumers’ personal, non-commercial use. Listings marked with an icon are provided courtesy of the Doorify MLS, Inc. of North Carolina, Internet Data Exchange Database. Data last updated 2026-10-15T14:54:33.223.
www.trishlowegroup.com/homes/177900526
Print Image

908 Reedy Way Durham, NC 27703

  • Price: $329,000
  • Status: Closed
  • On Site: 118 Days
  • Updated: 62 min ago
  • ID#: 10174791
3
Beds
2
Baths
1
½ Baths
0.11
Acres
1,726
SQFT
$191
$/SQFT
2007
Built
Neighborhood:
Lynn Hollow
County:
Durham
Area:
Durham
Elementary School:
Durham - Bethesda Elementary
Middle School:
Durham - Neal Middle
High School:
Durham - Southern School Of Energy And Sustainabil
Property Description
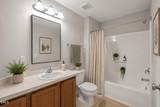
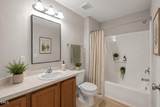
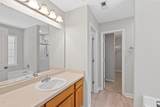
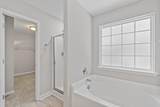
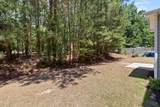
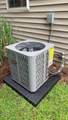
Move-in ready and beautifully updated, 908 Reedy Way is the one you've been waiting for! Recent 2026 updates include brand new LVP flooring throughout the main level, fresh interior paint, BRAND NEW HVAC, and new carpet upstairs - offering a crisp, modern feel from the moment you walk in. Step inside to a two-story foyer that opens to a bright, open-concept layout. The family room flows seamlessly into the kitchen and dining area, creating the perfect space for both everyday living and entertaining. A cozy gas log fireplace anchors the living area, adding warmth and charm. The kitchen features ample 42" wood cabinetry and stainless steel appliances. Upstairs, the spacious owner's suite showcases a tray ceiling, a relaxing garden tub, and an oversized walk-in closet. Two additional bedrooms provide flexibility for guests, family, or a home office. Enjoy outdoor living on the private patio - ideal for morning coffee or dining al fresco. Conveniently located near RTP, RDU Airport, Duke, major highways, shopping, dining, and all that the Triangle has to offer, come see this Durham gem for yourself! *BACK ON THE MARKET - BUYER CHANGED THEIR MIND DUE TO FINANCIAL REASONS*
Exterior Features

Architectural Style Transitional Attached Garage YN Yes Carport YN No Construction Materials Stone VeneerVinyl Siding Covered Spaces 2 Fencing None Foundation Details Slab Garage YN Yes Parking Features AttachedDrivewayGarageGarage Faces Front Patio And Porch Features Patio Roof Shingle Spa YN No Window Features Double Pane Windows

Interior Features

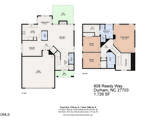
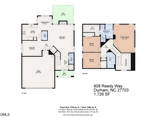
Above Grade Finished Area 1726 Appliances DishwasherDisposalElectric RangeMicrowaveOvenRangeRefrigeratorSelf Cleaning OvenWater Heater Basement YN No Below Grade Finished Area 0 Building Area Total 1726 Common Walls No Common Walls Cooling Ceiling Fan(s)Central Air Cooling YN Yes Entry Location Front Door Fireplace Features Living Room Fireplace YN Yes Fireplaces Total 1 Flooring CarpetLuxury Vinyl Heating Forced AirNone Heating YN No Interior Features Bathtub/Shower CombinationCeiling Fan(s)Eat-in KitchenLaminate CountersPantrySeparate ShowerSmooth CeilingsSoaking TubTray Ceiling(s)Walk-In Closet(s) Laundry Features In KitchenInsideLaundry ClosetMain Level Rooms Kitchen (Main Level) Entrance Hall (Main Level) Bathroom 2 (Main Level) Bedroom 3 (Second Level) Breakfast Room (Main Level) Living Room (Main Level) Primary Bathroom (Second Level) Bedroom 2 (Second Level) Laundry (Main Level) Primary Bedroom (Second Level) Bathroom 3 (Second Level) Dining Room (Main Level) Other (Main Level) Rooms Total 13

Property Features

Association Fee 27 Association Fee Frequency Quarterly Association Fee Includes Maintenance Grounds Association Name Lynn Hollow HOA Association Phone 866-473-2573 Association YN Yes Home Warranty YN No Horse YN No Levels Two Listing Terms CashConventional Lot Features Back YardFew TreesFront Yard New Construction YN No Property Sub Type Single Family Residence Road Responsibility Public Maintained Road Senior Community YN No Sewer Public Sewer Special Listing Conditions Standard Structure Type HouseSite Built View Neighborhood Water Source Public Zoning PDR


Triangle MLS logo©2026 Doorify MLS, Inc. of North Carolina. All rights reserved. Brokers make an effort to deliver accurate information, but buyers should independently verify any information on which they will rely in a transaction. The listing broker shall not be responsible for any typographical errors, misinformation, or misprints, and they shall be held totally harmless from any damages arising from reliance upon this data. This data is provided exclusively for consumers’ personal, non-commercial use. Listings marked with an icon are provided courtesy of the Doorify MLS, Inc. of North Carolina, Internet Data Exchange Database. Data last updated 2026-10-15T14:54:33.223.
 
https://bt-photos.global.ssl.fastly.net/tmls/1280_boomver_1_10174791-1.jpg https://bt-photos.global.ssl.fastly.net/tmls/1280_boomver_1_10174791-1.jpg https://bt-photos.global.ssl.fastly.net/tmls/1280_boomver_1_10174791-1.jpg
Logo
Trish Sweeney Lowe | Coldwell Banker HPW
1600 E. Franklin Street
Chapel Hill NC, 27514
Triangle MLS logoListing courtesy of Town & Country Realty, Inc.: .
© 2026 Doorify MLS, Inc. of North Carolina. All Rights Reserved. Information deemed reliable but not guaranteed.