




Description
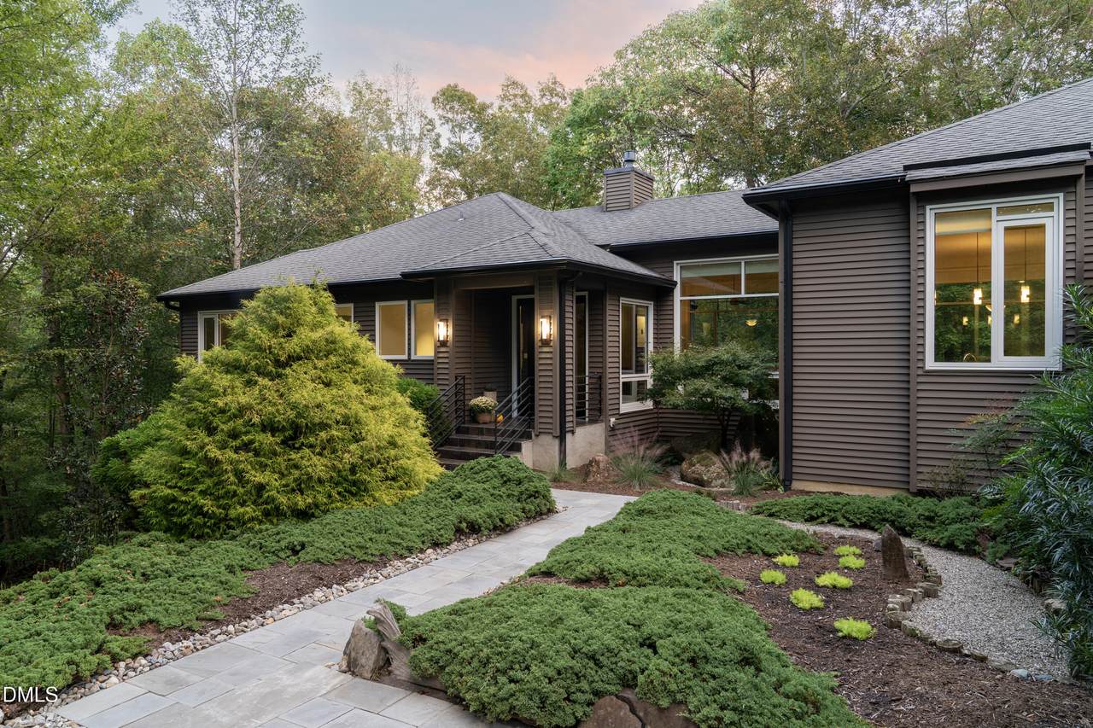
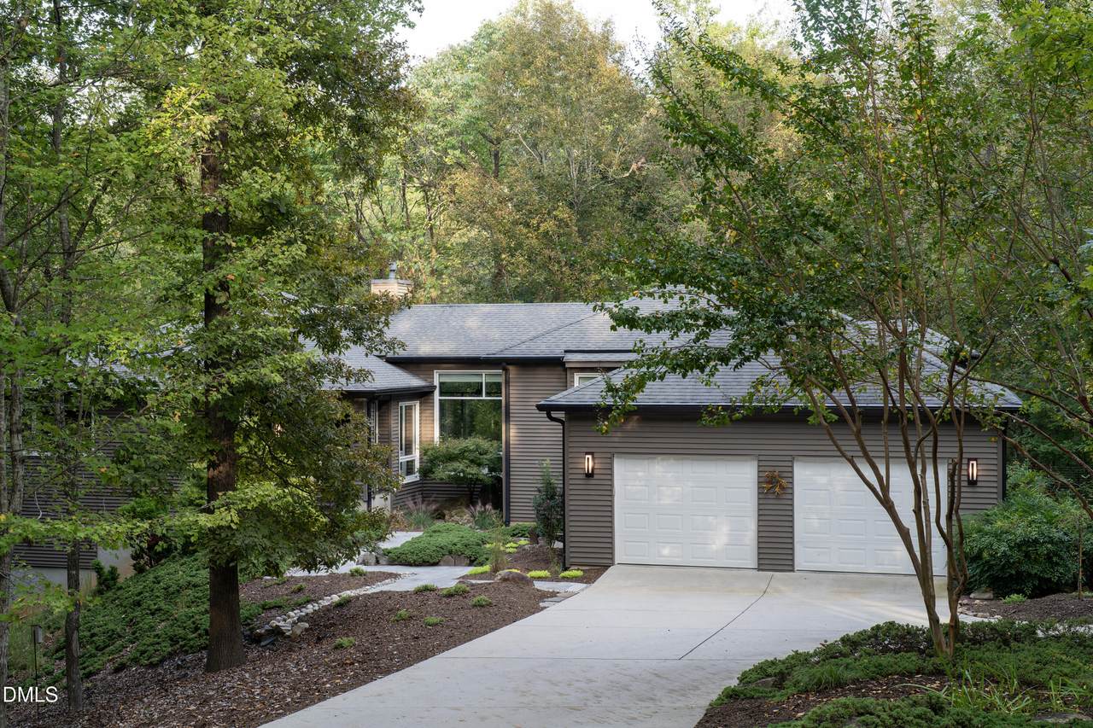
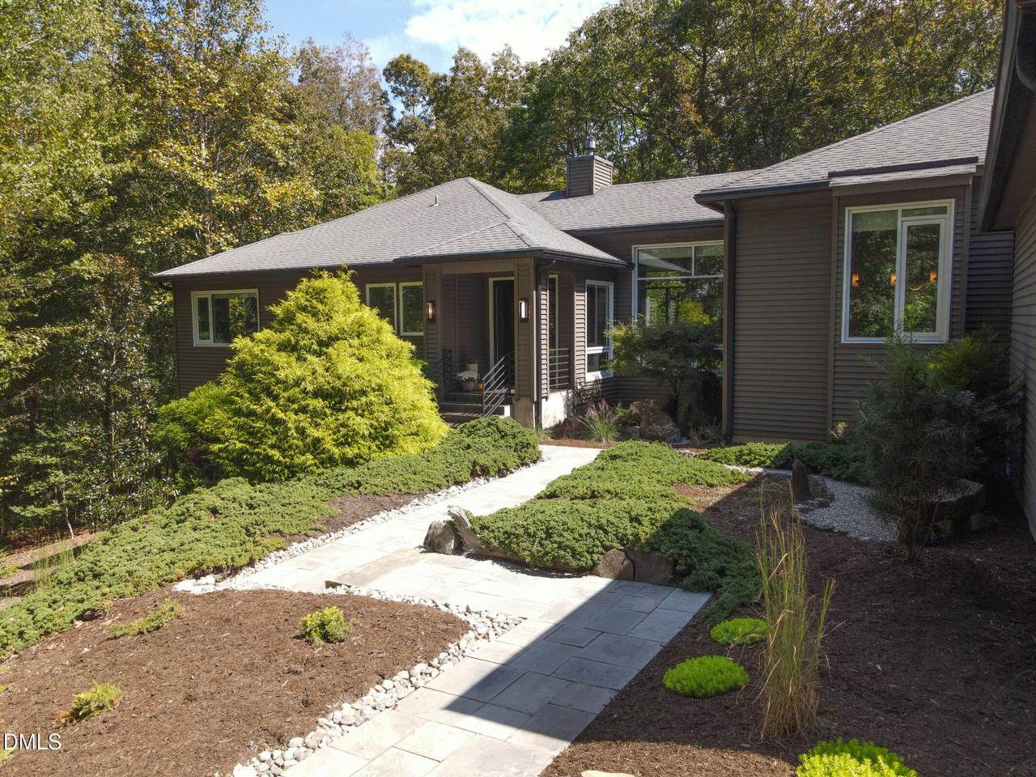
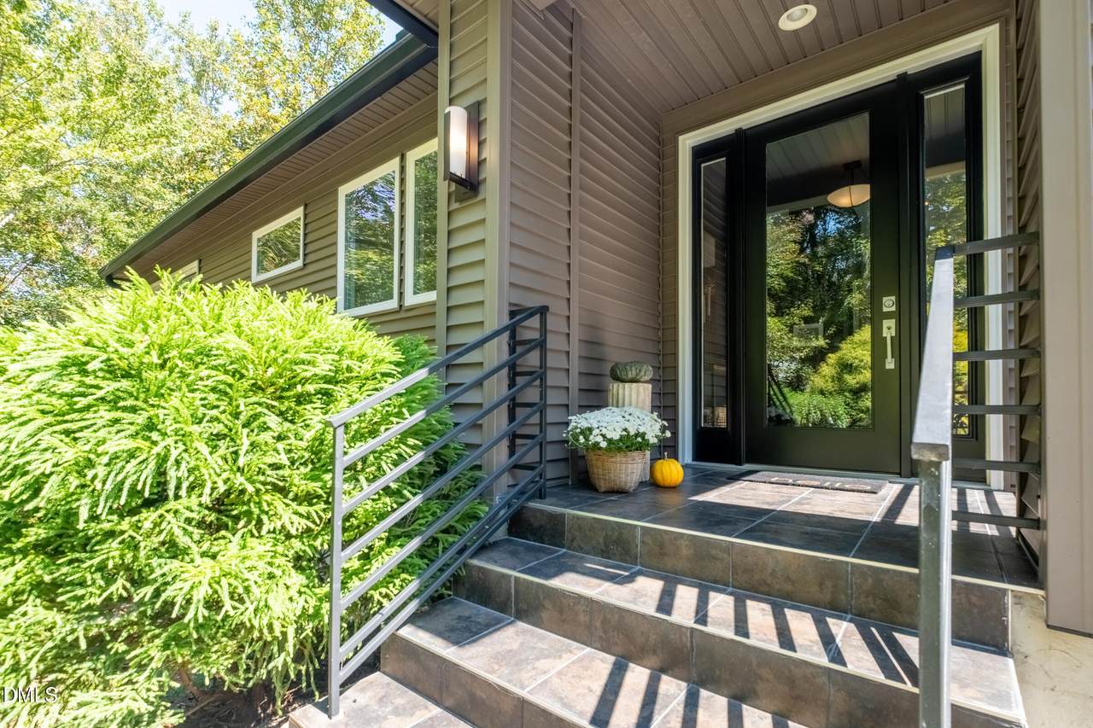
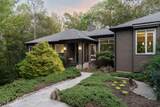
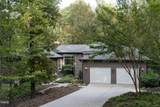
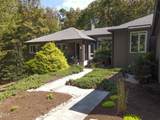
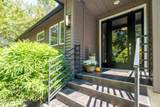
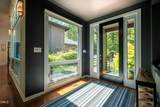
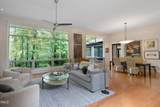
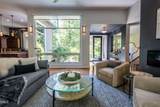
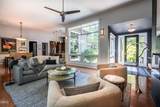
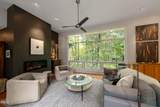
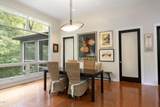
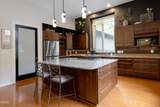
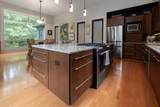
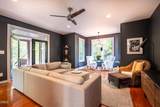
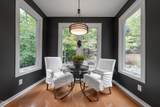
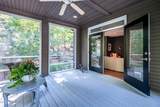
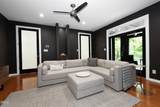
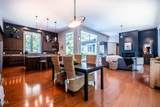
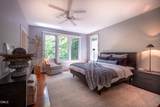
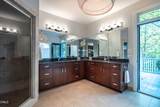
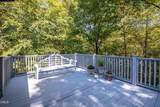
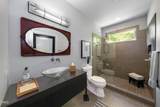
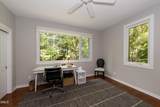
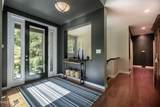
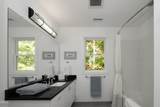
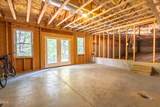
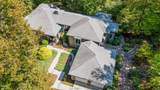
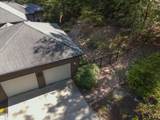
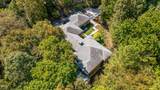
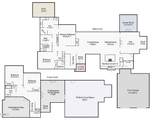
MODERN LIVING IN HARMONY WITH NATURE. This custom, Energy Star home is more than a residence, it's a legacy. One of the final designs by renowned architect Jon Condoret, it blends clean modern lines with a deep connection to its wooded surroundings. Set on a 1.5 acre homesite, the property offers a thoughtful balance of curated landscaping and natural woodland. The front and back yards feature landscaped areas with seating spots designed for quiet moments, while the rest of the lot remains wooded, preserving privacy and a sense of retreat. The rear of the property backs up to 247 acres of protected land owned by the Triangle Land Conservancy offering peaceful woodland views. Inside, the main level offers two bedrooms and two baths, anchored by a spacious kitchen with an oversized island, gas cooking, and direct access from the garage through a smartly designed mudroom/pantry. The kitchen, dining room, and foyer are illuminated by hand forged Hubbardton Forge light fixtures, crafted in Vermont and chosen for both form and function. The cozy den opens to a generous screened porch, while the living room and dining areas share a dramatic space with 12 ft. ceilings, a sleek modern fireplace and expansive commercial windows that frame nature like art. The primary suite is a retreat unto itself, with convenient laundry access, a walk in closet and spa like bath featuring a stone shower with steam, double granite vanity, and direct access to a low maintenance composite deck. Bedroom 2 has convenient shared access to the guest hall bath with walk-in tile shower and glass vessel sink on a modern wood vanity. Downstairs, the lower level adds two more light filled bedrooms, a full bath and a large mechanical room with lots of space for storage. An unfinished bonus space with windows and patio doors is ready for your vision, studio, gym, or future guest suite with plumbing rough in already in place. Community perks: Just minutes away, enjoy a Relais & Chateaux restaurant for fine dining, and independent bookstore for quiet browsing and designer boutiques offering curated home goods and fashion for women and men. The Duke Center for Living provides top tiered fitness and wellness amenities, another reason this location is as livable as it is luxurious. This home is a rare blend of architectural significance and everyday comfort. It's modern, warm, and quietly spectacular.
-
4BEDS
-
1.51ACRES
-
3BATHS
-
01/2 BATHS
-
3,414SQFT
-
$0$/SQFT
School Information
 Listing courtesy of Century 21 Southern Lifestyles: .
© 2026 Doorify MLS, Inc. of North Carolina. All Rights Reserved. Information deemed reliable but not guaranteed.
Description
MODERN LIVING IN HARMONY WITH NATURE. This custom, Energy Star home is more than a residence, it's a legacy. One of the final designs by renowned architect Jon Condoret, it blends clean modern lines with a deep connection to its wooded surroundings. Set on a 1.5 acre homesite, the property offers a thoughtful balance of curated landscaping and natural woodland. The front and back yards feature landscaped areas with seating spots designed for quiet moments, while the rest of the lot remains wooded, preserving privacy and a sense of retreat. The rear of the property backs up to 247 acres of protected land owned by the Triangle Land Conservancy offering peaceful woodland views. Inside, the main level offers two bedrooms and two baths, anchored by a spacious kitchen with an oversized island, gas cooking, and direct access from the garage through a smartly designed mudroom/pantry. The kitchen, dining room, and foyer are illuminated by hand forged Hubbardton Forge light fixtures, crafted in Vermont and chosen for both form and function. The cozy den opens to a generous screened porch, while the living room and dining areas share a dramatic space with 12 ft. ceilings, a sleek modern fireplace and expansive commercial windows that frame nature like art. The primary suite is a retreat unto itself, with convenient laundry access, a walk in closet and spa like bath featuring a stone shower with steam, double granite vanity, and direct access to a low maintenance composite deck. Bedroom 2 has convenient shared access to the guest hall bath with walk-in tile shower and glass vessel sink on a modern wood vanity. Downstairs, the lower level adds two more light filled bedrooms, a full bath and a large mechanical room with lots of space for storage. An unfinished bonus space with windows and patio doors is ready for your vision, studio, gym, or future guest suite with plumbing rough in already in place. Community perks: Just minutes away, enjoy a Relais & Chateaux restaurant for fine dining, and independent bookstore for quiet browsing and designer boutiques offering curated home goods and fashion for women and men. The Duke Center for Living provides top tiered fitness and wellness amenities, another reason this location is as livable as it is luxurious. This home is a rare blend of architectural significance and everyday comfort. It's modern, warm, and quietly spectacular.
 ©2026 Doorify MLS, Inc. of North Carolina. All rights reserved. Brokers make an effort to deliver accurate information, but buyers should independently verify any information on which they will rely in a transaction. The listing broker shall not be responsible for any typographical errors, misinformation, or misprints, and they shall be held totally harmless from any damages arising from reliance upon this data. This data is provided exclusively for consumers’ personal, non-commercial use. Listings marked with an icon are provided courtesy of the Doorify MLS,
Inc. of North Carolina, Internet Data Exchange Database. Data last updated 2026-10-17T06:57:55.093.