










Skip To Content

94 Omaha Way

Clayton, NC 27520
  • $345,891
  • STATUS: Closed
  • ON SITE: 267 Days
  • ID#: 10140942
Sold - 08/19/2026
$345,891
SOLD - 08/19/2026
  • 2
    BEDS
  • 0.12
    ACRES
  • 2
    BATHS
  • 0
    1/2 BATHS
  • 1,290
    SQFT
  • $268
    $/SQFT
Neighborhood:
Type:
Single-Family Home
Built:
2025
County:
Area:

School Information

Elementary School:
Triangle MLS logoListing courtesy of Pulte Home Company LLC: .
© 2026 Doorify MLS, Inc. of North Carolina. All Rights Reserved. Information deemed reliable but not guaranteed.

Description

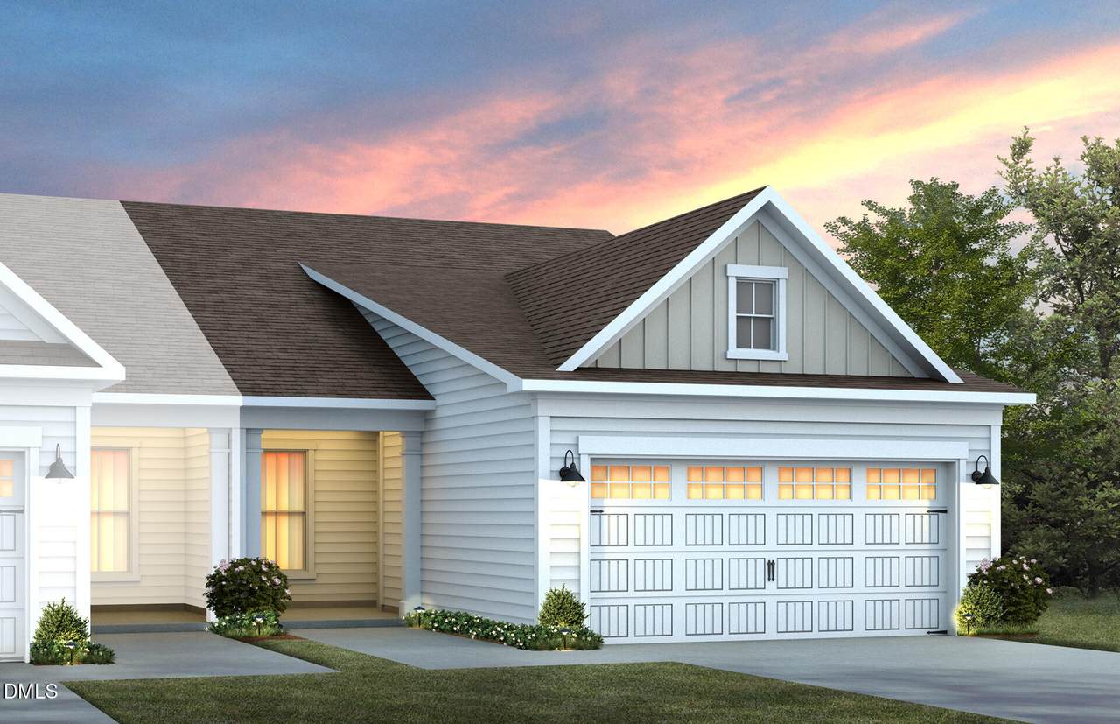
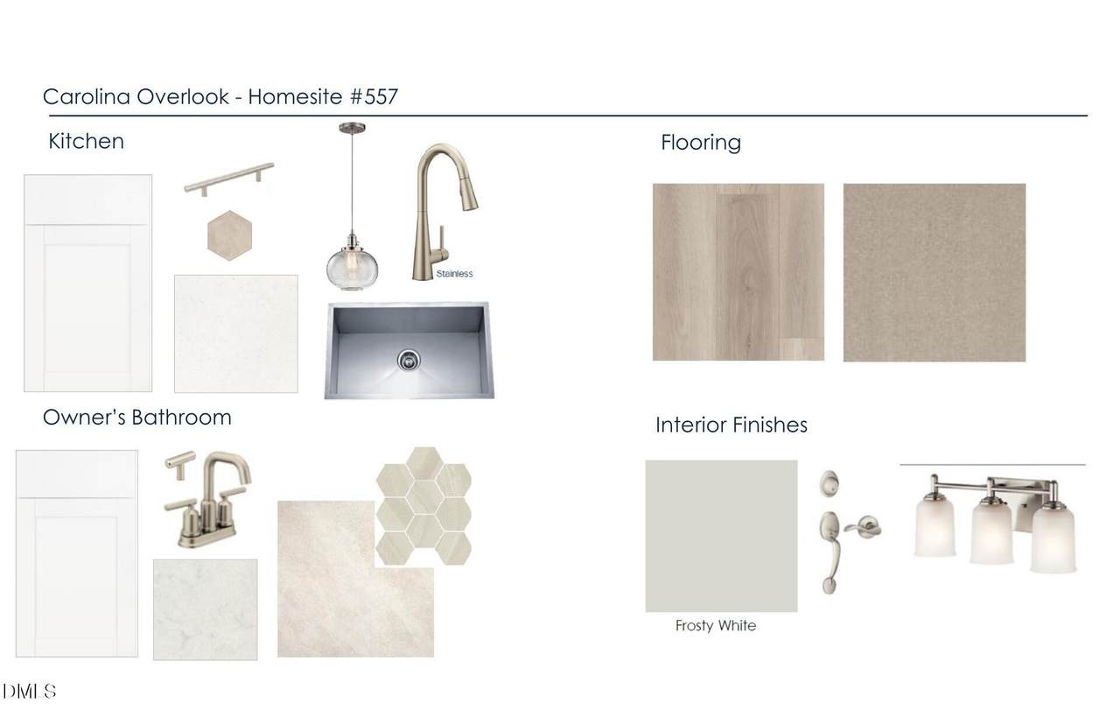
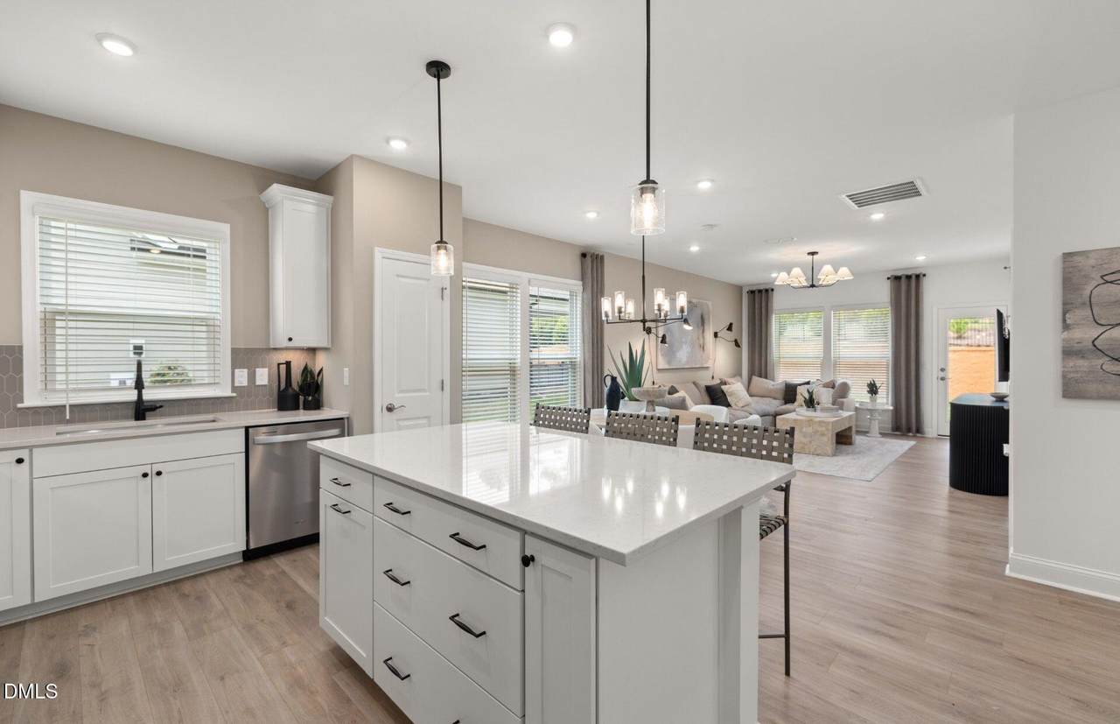
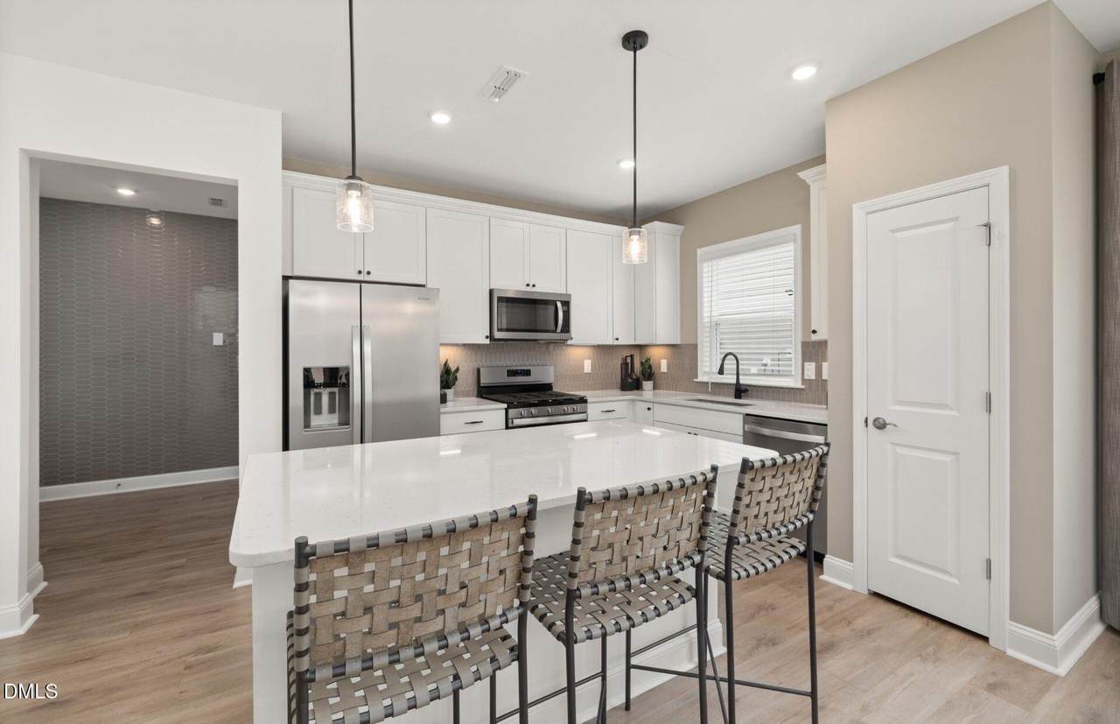
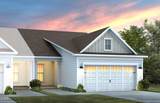
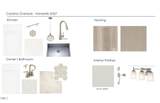
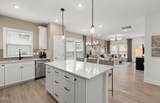
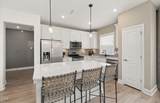
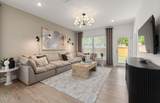
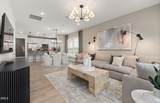
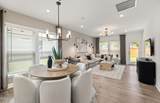
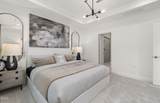
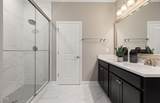
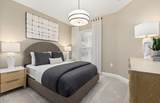
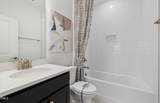
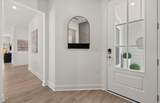
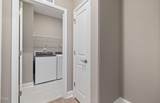
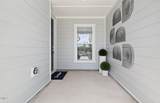
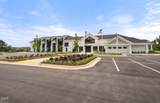
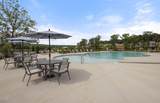
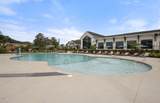
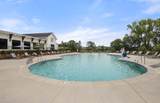
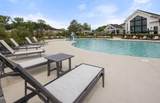
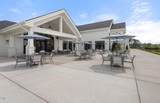
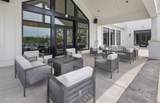
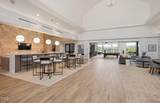
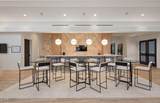
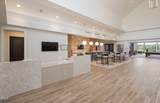
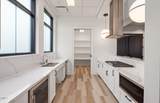
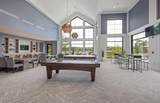
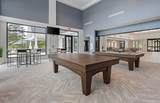
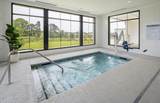
''Easy one-level living with the Colton Floorplan! An open concept design featuring classic and elegant finishes including LVP flooring, tile and designer carpet. The screened porch and spacious patio allow for extended outdoor entertaining. Designer kitchen with quartz countertops and 42'''' cabinets, soft close and roller drawer features. Includes cable, internet, and lawn maintenance. Unparalleled luxury amenities await at the Lakeview Manor Clubhouse, offering indoor & outdoor pools, fitness center, and numerous social spaces! Visit our sales center today to learn more!'' Visit our sales center today to learn more!''

Closed (sold) listings may have been listed and/or sold by a real estate firm other than the firm(s) featured on this website. Closed data is not available until the sale of the property is recorded in the MLS. Home sale data is not an appraisal, CMA, competitive or comparative market analysis, or home valuation of any property.

Monthly Payment Calculator


Triangle MLS logo©2026 Doorify MLS, Inc. of North Carolina. All rights reserved. Brokers make an effort to deliver accurate information, but buyers should independently verify any information on which they will rely in a transaction. The listing broker shall not be responsible for any typographical errors, misinformation, or misprints, and they shall be held totally harmless from any damages arising from reliance upon this data. This data is provided exclusively for consumers’ personal, non-commercial use. Listings marked with an icon are provided courtesy of the Doorify MLS, Inc. of North Carolina, Internet Data Exchange Database. Data last updated 2026-10-08T16:53:50.25.
www.trishlowegroup.com/homes/172080069
Print Image

94 Omaha Way Clayton, NC 27520

  • Price: $354,990
  • Status: Closed
  • On Site: 267 Days
  • Updated: 69 min ago
  • ID#: 10140942
2
Beds
2
Baths
0
½ Baths
0.12
Acres
1,290
SQFT
$268
$/SQFT
2025
Built
Neighborhood:
Carolina Overlook
County:
Johnston
Area:
Clayton
Elementary School:
Johnston - Cooper Academy
Middle School:
Johnston - Riverwood Middle
High School:
Johnston - Clayton High
Property Description
''Easy one-level living with the Colton Floorplan! An open concept design featuring classic and elegant finishes including LVP flooring, tile and designer carpet. The screened porch and spacious patio allow for extended outdoor entertaining. Designer kitchen with quartz countertops and 42'''' cabinets, soft close and roller drawer features. Includes cable, internet, and lawn maintenance. Unparalleled luxury amenities await at the Lakeview Manor Clubhouse, offering indoor & outdoor pools, fitness center, and numerous social spaces! Visit our sales center today to learn more!'' Visit our sales center today to learn more!''
Exterior Features

Architectural Style Ranch Attached Garage YN Yes Carport YN No Construction Materials Fiber Cement Foundation Details Slab Garage YN Yes Open Parking YN No Parking Features AttachedGarage Parking Total 2 Patio And Porch Features PatioScreened Roof Shingle

Interior Features

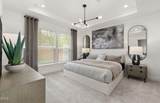
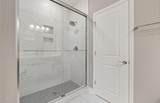
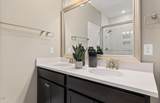
Above Grade Finished Area 1290 Appliances DishwasherDisposalFree-Standing Gas RangeGas Water HeaterMicrowavePlumbed For Ice MakerStainless Steel Appliance(s)Vented Exhaust Fan Basement YN No Below Grade Finished Area 0 Building Area Total 1290 Cooling Central Air Cooling YN Yes Fireplace YN Yes Fireplaces Total 1 Flooring CarpetLuxury VinylTile Heating Forced AirNatural Gas Heating YN Yes Interior Features Granite CountersHigh CeilingsPantryQuartz CountersSmart ThermostatWalk-In Closet(s)Walk-In ShowerWired for Data Main Level Bedrooms 2 Rooms Dining Room (Main Level) Bedroom 2 (Main Level) Primary Bedroom (Main Level) Family Room (Main Level) Rooms Total 5

Property Features

Association Amenities Cable TVClubhouseIndoor PoolLandscapingMaintenance GroundsPoolTennis Court(s) Association Fee 255 Association Fee Frequency Monthly Association Fee Includes Cable TVInternetMaintenance Grounds Association Fee2 0 Association Name Associa Association Phone 919-741-0263 Association YN Yes Builder Model Colton Community Features ClubhouseFitness CenterPoolTennis Court(s) Levels One Listing Terms CashConventional Lot Size Dimensions See Plat New Construction YN Yes Property Sub Type Duplex Road Responsibility Public Maintained Road Security Features Carbon Monoxide Detector(s)Smoke Detector(s) Senior Community YN Yes Sewer Public Sewer Special Listing Conditions Standard Structure Type Site Built Water Source Public


Triangle MLS logo©2026 Doorify MLS, Inc. of North Carolina. All rights reserved. Brokers make an effort to deliver accurate information, but buyers should independently verify any information on which they will rely in a transaction. The listing broker shall not be responsible for any typographical errors, misinformation, or misprints, and they shall be held totally harmless from any damages arising from reliance upon this data. This data is provided exclusively for consumers’ personal, non-commercial use. Listings marked with an icon are provided courtesy of the Doorify MLS, Inc. of North Carolina, Internet Data Exchange Database. Data last updated 2026-10-08T16:53:50.25.
 
https://bt-photos.global.ssl.fastly.net/tmls/1280_boomver_1_10140942-2.jpg https://bt-photos.global.ssl.fastly.net/tmls/1280_boomver_1_10140942-2.jpg https://bt-photos.global.ssl.fastly.net/tmls/1280_boomver_1_10140942-2.jpg
Logo
Trish Sweeney Lowe | Coldwell Banker HPW
1600 E. Franklin Street
Chapel Hill NC, 27514
Triangle MLS logoListing courtesy of Pulte Home Company LLC: .
© 2026 Doorify MLS, Inc. of North Carolina. All Rights Reserved. Information deemed reliable but not guaranteed.