













Skip To Content

957 Jasper Mine Trail

Raleigh, NC 27610
  • $570,000
  • STATUS: Closed
  • ON SITE: 366 Days
  • ID#: 10127877
Sold - 03/27/2026
$570,000
SOLD - 03/27/2026
  • 5
    BEDS
  • 0.19
    ACRES
  • 4
    BATHS
  • 0
    1/2 BATHS
  • 3,453
    SQFT
  • $0
    $/SQFT
Neighborhood:
Type:
Single-Family Home
Built:
2025
County:
Area:

School Information

Elementary School:
Middle School:
High School:
Triangle MLS logoListing courtesy of Lennar Carolinas LLC: .
© 2026 Doorify MLS, Inc. of North Carolina. All Rights Reserved. Information deemed reliable but not guaranteed.

Description

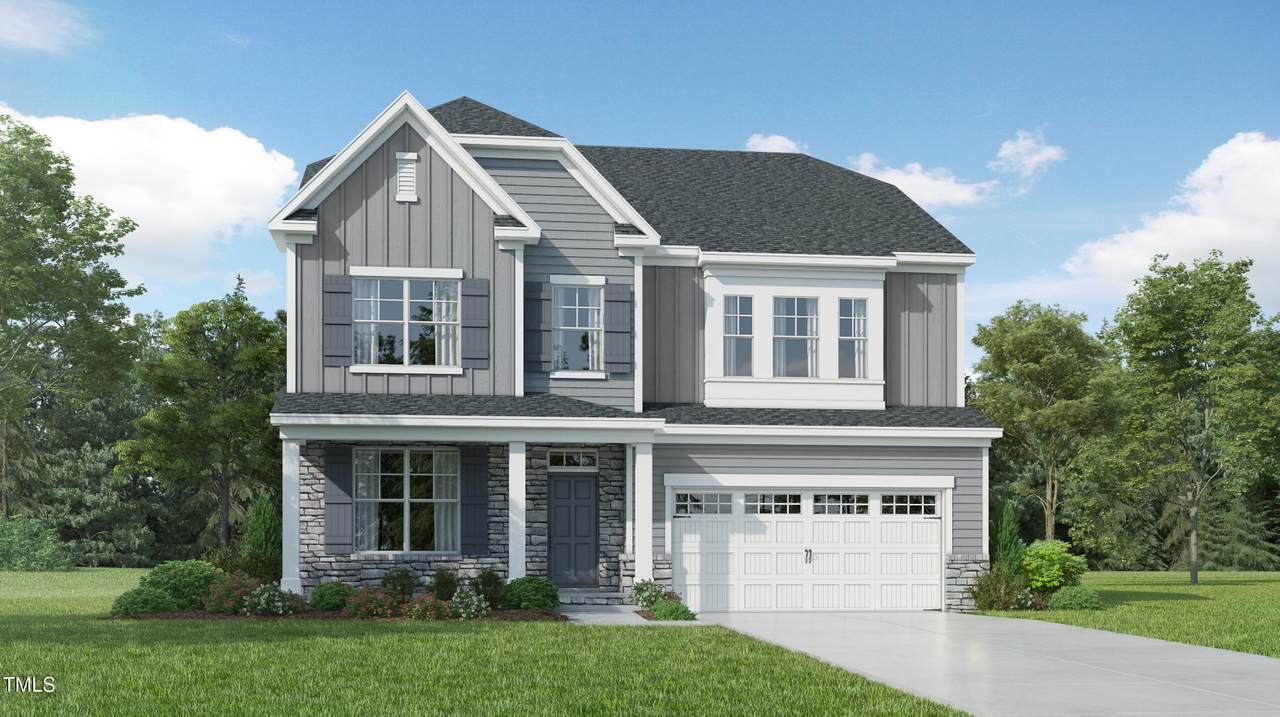
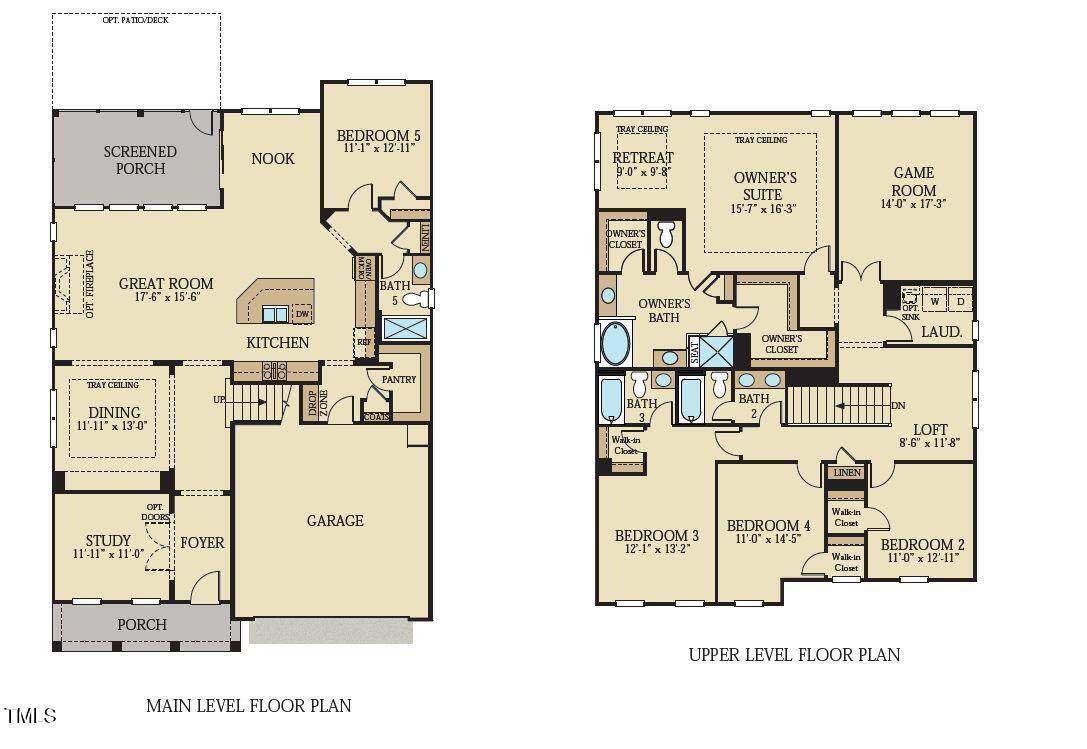
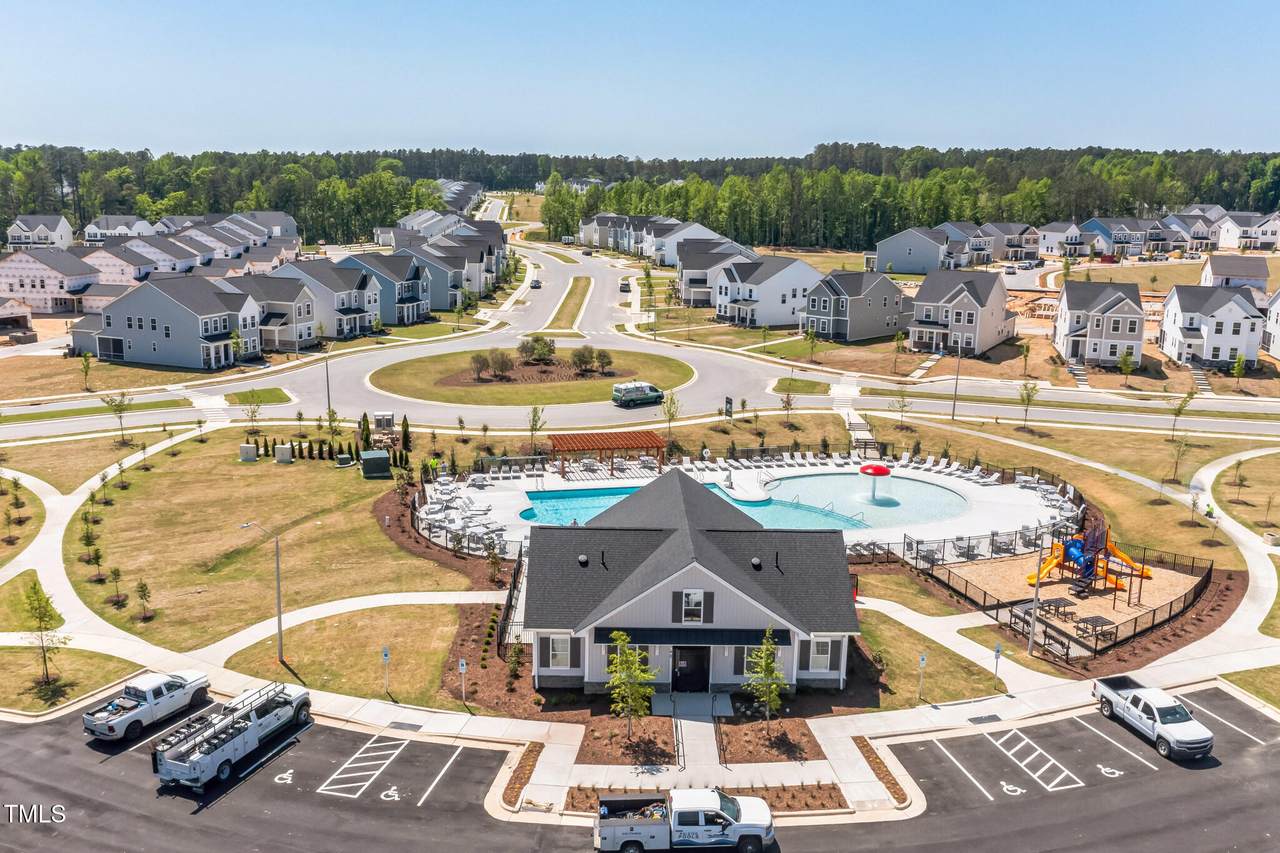
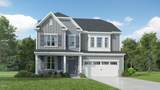
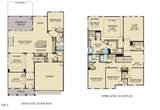
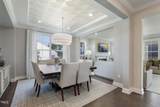
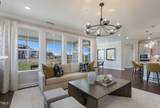
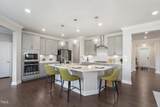
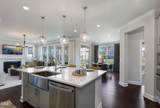
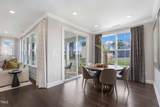
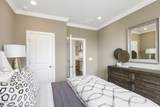
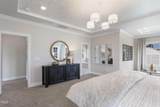
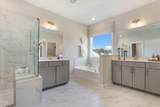
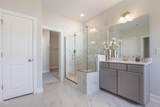
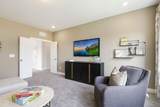
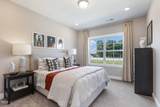
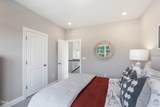
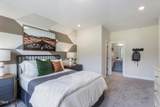
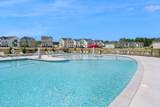
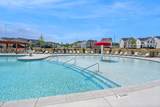
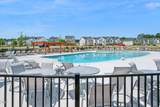
The Galvani plan. One of our most popular Lennar floor plans, features 5 bedroom, 4 full bath, study, dining room, breakfast room, first floor guest suite, and gameroom! Spacious living in over 3400 square feet with larger homesites! One of Raleigh's HOTTEST communities, Edge of Auburn features a pool, pool house with cabana, multiple playgrounds, dog parks, greenway trails, sports field, basketball court and frisbee golf course. HOA also includes fiber internet in every home!

Closed (sold) listings may have been listed and/or sold by a real estate firm other than the firm(s) featured on this website. Closed data is not available until the sale of the property is recorded in the MLS. Home sale data is not an appraisal, CMA, competitive or comparative market analysis, or home valuation of any property.

Monthly Payment Calculator


Triangle MLS logo©2026 Doorify MLS, Inc. of North Carolina. All rights reserved. Brokers make an effort to deliver accurate information, but buyers should independently verify any information on which they will rely in a transaction. The listing broker shall not be responsible for any typographical errors, misinformation, or misprints, and they shall be held totally harmless from any damages arising from reliance upon this data. This data is provided exclusively for consumers’ personal, non-commercial use. Listings marked with an icon are provided courtesy of the Doorify MLS, Inc. of North Carolina, Internet Data Exchange Database. Data last updated 2026-10-17T13:53:43.537.
www.trishlowegroup.com/homes/168928170
Print Image

957 Jasper Mine Trail Raleigh, NC 27610

  • Price: $590,990
  • Status: Closed
  • On Site: 366 Days
  • Updated: 25 min ago
  • ID#: 10127877
5
Beds
4
Baths
0
½ Baths
0.19
Acres
3,453
SQFT
$0
$/SQFT
2025
Built
Neighborhood:
Edge Of Auburn
County:
Wake
Area:
Raleigh
Elementary School:
Wake County Schools
Middle School:
Wake County Schools
High School:
Wake County Schools
Property Description
The Galvani plan. One of our most popular Lennar floor plans, features 5 bedroom, 4 full bath, study, dining room, breakfast room, first floor guest suite, and gameroom! Spacious living in over 3400 square feet with larger homesites! One of Raleigh's HOTTEST communities, Edge of Auburn features a pool, pool house with cabana, multiple playgrounds, dog parks, greenway trails, sports field, basketball court and frisbee golf course. HOA also includes fiber internet in every home!
Exterior Features

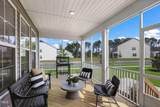
Architectural Style Transitional Attached Garage YN Yes Carport YN No Construction Materials Low VOC Paint/Sealant/VarnishStoneVinyl Siding Exterior Features Rain Gutters Foundation Details Stone Garage YN Yes Open Parking YN No Parking Features ConcreteDrivewayGarageGarage Door Opener Parking Total 2 Patio And Porch Features Porch Roof Asphalt

Interior Features

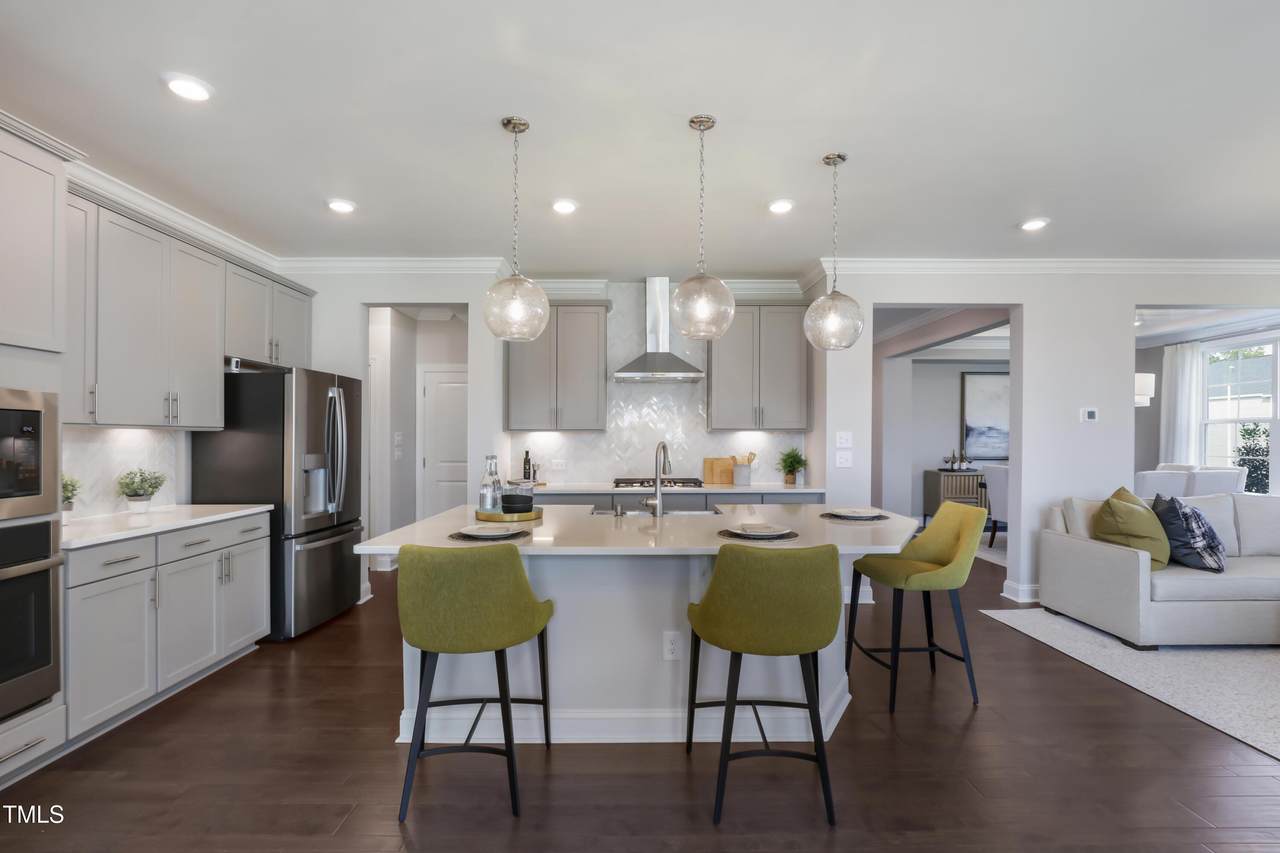
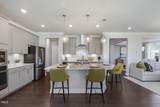
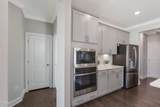
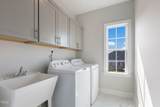
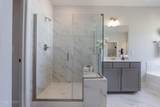
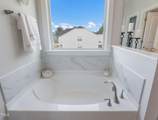
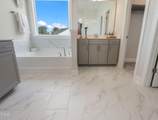
Above Grade Finished Area 3453 Appliances Convection OvenDishwasherGas CooktopMicrowavePlumbed For Ice MakerRange HoodSelf Cleaning OvenTankless Water HeaterWall Oven Basement YN No Below Grade Finished Area 0 Building Area Total 3453 Cooling Central AirZoned Cooling YN Yes Fireplace Features Family RoomGasGas Log Fireplace YN Yes Fireplaces Total 1 Flooring CarpetHardwoodTile Heating Forced AirNatural GasZoned Heating YN Yes Interior Features Bathtub OnlyDouble VanityEntrance FoyerHigh CeilingsHigh Speed InternetLiving/Dining Room CombinationPantryQuartz CountersSeparate ShowerSmooth CeilingsSoaking TubTray Ceiling(s)Walk-In Closet(s)Walk-In ShowerWater Closet Laundry Features Laundry RoomUpper Level Rooms Total 12

Property Features

Association Amenities Basketball CourtDog ParkPlaygroundPoolTrail(s) Association Fee 105 Association Fee Frequency Monthly Association Fee Includes Internet Association Fee2 0 Association Name Elite Mangement Association Phone 919-233-7660 Association YN Yes Builder Model Galvani Builder Name Lennar Community Features Pool Green Energy Efficient LightingThermostat Green Water Conservation Water-Smart Landscaping Levels Two Listing Terms CashConventionalFHAVA Loan Lot Features Landscaped Lot Size Dimensions see plat map New Construction YN Yes Property Sub Type Single Family Residence Road Responsibility Public Maintained Road Security Features Smoke Detector(s) Senior Community YN No Sewer Public Sewer Special Listing Conditions Standard Structure Type Site Built Utilities Cable Available Water Source Public Waterfront YN No


Triangle MLS logo©2026 Doorify MLS, Inc. of North Carolina. All rights reserved. Brokers make an effort to deliver accurate information, but buyers should independently verify any information on which they will rely in a transaction. The listing broker shall not be responsible for any typographical errors, misinformation, or misprints, and they shall be held totally harmless from any damages arising from reliance upon this data. This data is provided exclusively for consumers’ personal, non-commercial use. Listings marked with an icon are provided courtesy of the Doorify MLS, Inc. of North Carolina, Internet Data Exchange Database. Data last updated 2026-10-17T13:53:43.537.
 
https://bt-photos.global.ssl.fastly.net/tmls/orig_boomver_1_10127877-2.jpg https://bt-photos.global.ssl.fastly.net/tmls/orig_boomver_1_10127877-2.jpg https://bt-photos.global.ssl.fastly.net/tmls/orig_boomver_1_10127877-2.jpg
Logo
Trish Sweeney Lowe | Coldwell Banker HPW
1600 E. Franklin Street
Chapel Hill NC, 27514
Triangle MLS logoListing courtesy of Lennar Carolinas LLC: .
© 2026 Doorify MLS, Inc. of North Carolina. All Rights Reserved. Information deemed reliable but not guaranteed.