











Skip To Content

9820 Debnam Road

Zebulon, NC 27597
  • $3,300,000
  • STATUS: Active
  • ON SITE: 121 Days
  • ID#: 10172667
UPDATED: 81 min ago
$3,300,000
  • 4
    BEDS
  • 49.67
    ACRES
  • 5
    BATHS
  • 0
    1/2 BATHS
  • 6,217
    SQFT
  • $531
    $/SQFT
Neighborhood:
Type:
Single-Family Home
Built:
2002
County:
Area:

School Information

Elementary School:
Middle School:
Triangle MLS logoListing courtesy of Berkshire Hathaway HomeService: .
© 2026 Doorify MLS, Inc. of North Carolina. All Rights Reserved. Information deemed reliable but not guaranteed.

Description

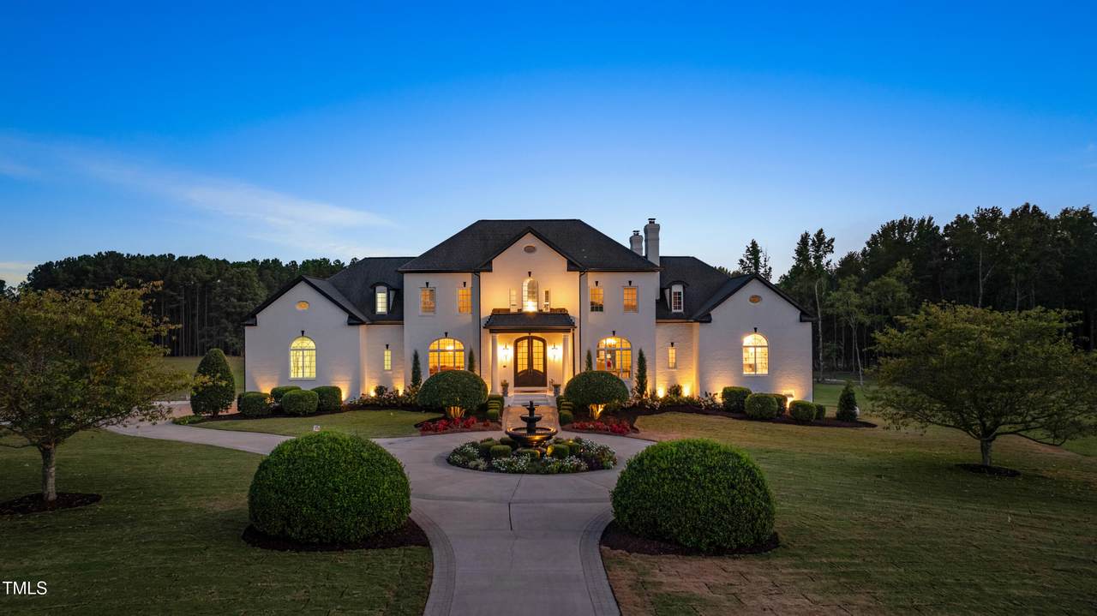
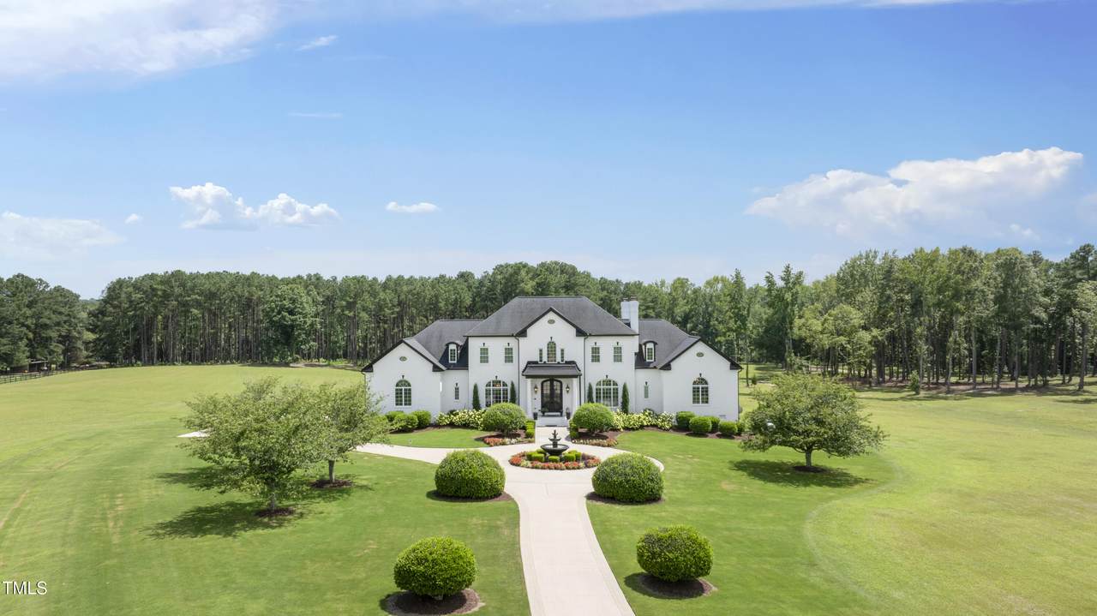
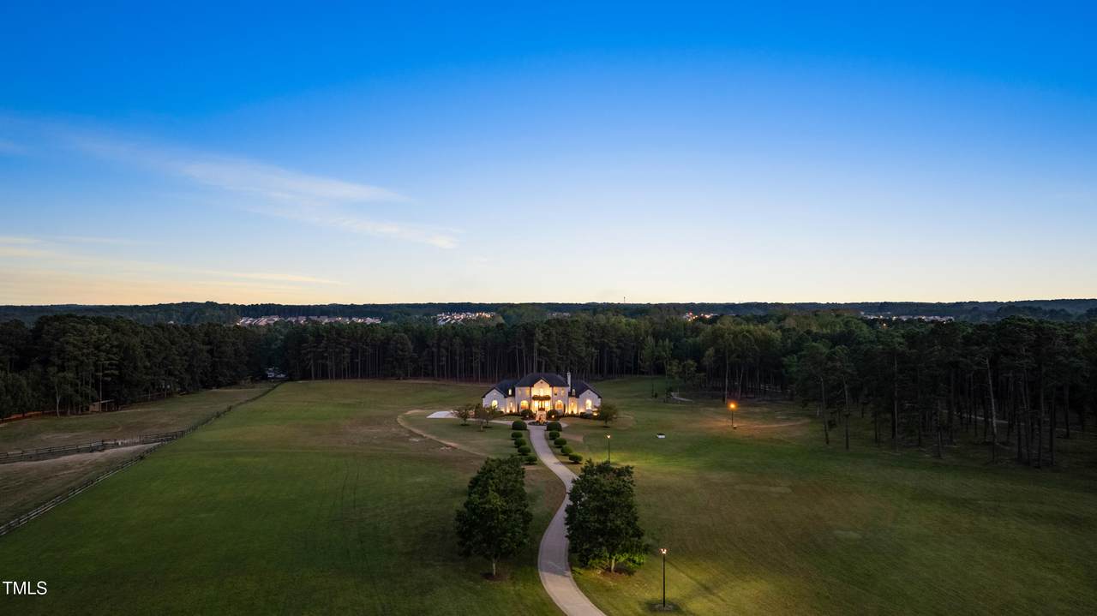
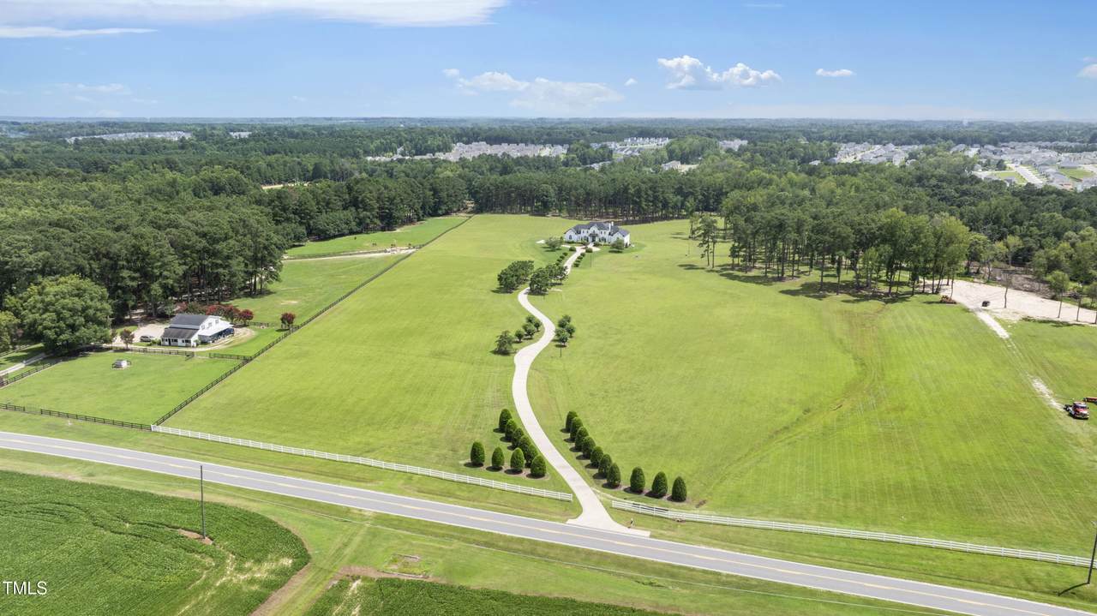
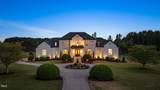
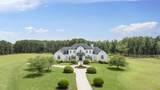
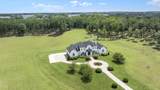
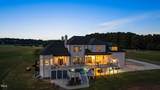
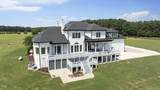
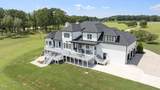
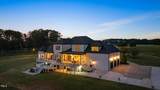
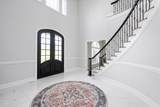
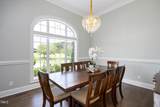
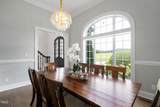
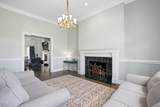
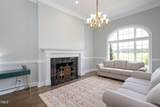
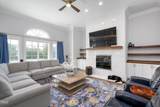
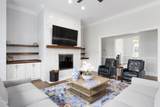
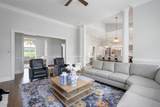
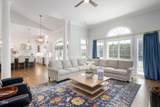
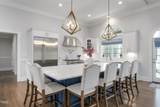
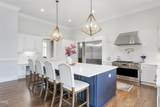
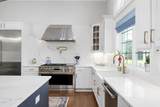
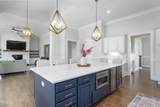
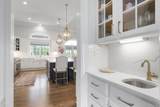
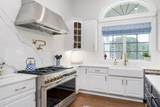
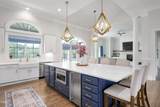
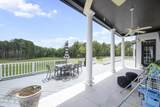
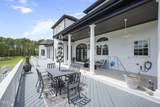
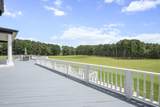
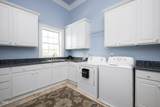
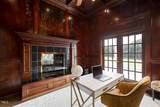
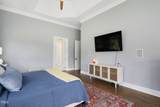
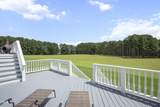
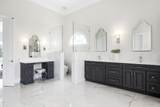
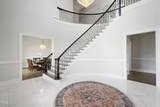
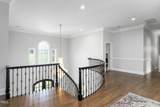
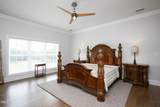
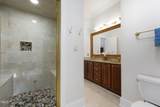
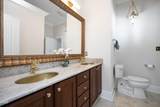
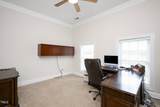
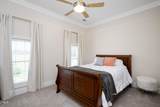
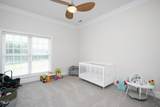
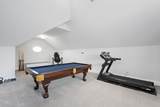
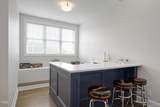
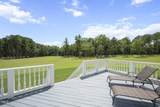
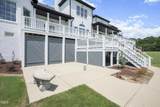
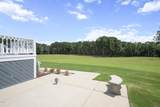
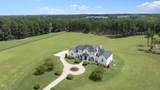
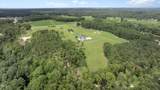
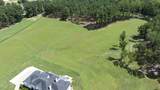
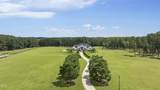
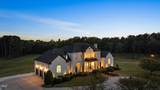
Exceptional country estate offering a beautifully renovated 6,200-square-foot residence on nearly 50 private acres, all less than 30 minutes from Raleigh. A pair of custom iron and glass entry doors welcomes you into a grand foyer featuring soaring ceilings, elegant new tile flooring, and a sweeping circular staircase. Designed for both everyday living and entertaining, the chef's kitchen showcases quartz countertops and backsplash, an oversized center island, and commercial-grade stainless steel Monogram appliances. The adjoining family room features custom built-ins, a striking fireplace, and a wall of windows framing picturesque views of the covered porch, rolling fields, and mature woodlands. The luxurious main-level primary suite offers a fully renovated spa-inspired bath, while additional first-floor spaces include a richly paneled office, formal dining room, gracious living room with fireplace, butler's pantry, and an oversized laundry room. Upstairs are three spacious secondary bedrooms, each with a private bath, along with an office, a large bonus room featuring a wet bar and vaulted ceiling, and an additional half bath. Throughout the home, gleaming site-finished hardwood floors reflect the quality craftsmanship and thoughtful updates. Additional features include an oversized three-car garage with epoxy flooring, an unfinished basement, and nearly 700 square feet of walk-in storage. Surrounded by beautifully manicured landscaping, open fields, and wooded privacy, this remarkable estate combines luxury, comfort, and tranquility in one extraordinary setting.

Monthly Payment Calculator


Triangle MLS logo©2026 Doorify MLS, Inc. of North Carolina. All rights reserved. Brokers make an effort to deliver accurate information, but buyers should independently verify any information on which they will rely in a transaction. The listing broker shall not be responsible for any typographical errors, misinformation, or misprints, and they shall be held totally harmless from any damages arising from reliance upon this data. This data is provided exclusively for consumers’ personal, non-commercial use. Listings marked with an icon are provided courtesy of the Doorify MLS, Inc. of North Carolina, Internet Data Exchange Database. Data last updated 2026-10-08T17:52:39.04.
www.trishlowegroup.com/homes/177462039
Print Image

9820 Debnam Road Zebulon, NC 27597

  • Price: $3,300,000
  • Status: Active
  • On Site: 121 Days
  • Updated: 81 min ago
  • ID#: 10172667
4
Beds
5
Baths
0
½ Baths
49.67
Acres
6,217
SQFT
$531
$/SQFT
2002
Built
Neighborhood:
Not In A Subdivision
County:
Wake
Area:
Zebulon
Elementary School:
Wake - Zebulon Elementary
Middle School:
Wake - Zebulon Middle
High School:
Wake - East Wake High School
Property Description
Exceptional country estate offering a beautifully renovated 6,200-square-foot residence on nearly 50 private acres, all less than 30 minutes from Raleigh. A pair of custom iron and glass entry doors welcomes you into a grand foyer featuring soaring ceilings, elegant new tile flooring, and a sweeping circular staircase. Designed for both everyday living and entertaining, the chef's kitchen showcases quartz countertops and backsplash, an oversized center island, and commercial-grade stainless steel Monogram appliances. The adjoining family room features custom built-ins, a striking fireplace, and a wall of windows framing picturesque views of the covered porch, rolling fields, and mature woodlands. The luxurious main-level primary suite offers a fully renovated spa-inspired bath, while additional first-floor spaces include a richly paneled office, formal dining room, gracious living room with fireplace, butler's pantry, and an oversized laundry room. Upstairs are three spacious secondary bedrooms, each with a private bath, along with an office, a large bonus room featuring a wet bar and vaulted ceiling, and an additional half bath. Throughout the home, gleaming site-finished hardwood floors reflect the quality craftsmanship and thoughtful updates. Additional features include an oversized three-car garage with epoxy flooring, an unfinished basement, and nearly 700 square feet of walk-in storage. Surrounded by beautifully manicured landscaping, open fields, and wooded privacy, this remarkable estate combines luxury, comfort, and tranquility in one extraordinary setting.
Exterior Features

Architectural Style GeorgianTraditional Attached Garage YN Yes Carport YN No Construction Materials Brick Exterior Features Lighting Foundation Details BlockConcrete Perimeter Garage YN Yes Open Parking Spaces 20 Open Parking YN Yes Parking Features Circular DrivewayConcreteGarageGarage Door OpenerGarage Faces Side Parking Total 23 Patio And Porch Features CoveredDeckFront PorchPatioPorchRear Porch Roof Architectural Shingle Spa YN No Window Features Double Pane WindowsInsulated WindowsTinted Windows

Interior Features

Above Grade Finished Area 6217 Appliances Bar FridgeBuilt-In Gas RangeBuilt-In RangeBuilt-In RefrigeratorDishwasherExhaust FanMicrowaveWater Heater Basement BlockConcretePartialStorage SpaceUnfinished Basement YN Yes Below Grade Finished Area 0 Building Area Total 6217 Cooling Ceiling Fan(s)Central AirHeat Pump Cooling YN Yes Entry Level 1 Fireplace Features DenFamily RoomFireplace ScreenGas LogLiving Room Fireplace YN Yes Fireplaces Total 3 Flooring CarpetTileWood Heating Fireplace(s)Forced AirHeat Pump Heating YN Yes Interior Features Bathtub/Shower CombinationBookcasesButler's PantryCeiling Fan(s)ChandelierCrown MoldingDouble VanityDual ClosetsEat-in KitchenEntrance FoyerGranite CountersHigh CeilingsKitchen IslandOpen FloorplanQuartz CountersRecessed LightingSecond Primary BedroomSeparate ShowerSmooth CeilingsSoaking TubStorageTray Ceiling(s)Vaulted Ceiling(s)Walk-In Closet(s)Walk-In ShowerWater ClosetWet Bar Laundry Features Laundry RoomMain Level Main Level Bathrooms 3 Main Level Bedrooms 1 Rooms Bedroom 4 (Second Level) Kitchen (Main Level) Laundry (Main Level) Bedroom 2 (Second Level) Bedroom 3 (Second Level) Dining Room (Main Level) Bathroom 3 (Second Level) Den (Main Level) Bathroom 2 (Main Level) Breakfast Room (Main Level) Entrance Hall (Main Level) Bathroom 5 (Second Level) Office (Second Level) Bonus Room (Second Level) Primary Bedroom (Main Level) Bathroom 4 (Second Level) Primary Bathroom (Main Level) Family Room (Main Level) Rooms Total 14

Property Features

Association YN No Home Warranty YN No Horse Amenities None Horse YN Yes Levels Two Listing Terms CashConventionalVA Loan Lot Features AgriculturalClearedHardwood TreesLandscapedLevelWooded Lot Size Dimensions see survey New Construction YN No Other Equipment Fuel Tank(s) Property Condition Updated/Remodeled Property Sub Type Single Family Residence Road Frontage Type County Road Road Responsibility Public Maintained Road Road Surface Type AsphaltPaved Senior Community YN No Sewer Septic Tank Special Listing Conditions Standard Structure Type Site Built Utilities Electricity ConnectedSeptic ConnectedWater ConnectedPropane Vegetation ClearedGrassedPartially WoodedWooded View ForestPastureTrees/Woods Water Source PrivateWell Waterfront YN No Zoning R2


Triangle MLS logo©2026 Doorify MLS, Inc. of North Carolina. All rights reserved. Brokers make an effort to deliver accurate information, but buyers should independently verify any information on which they will rely in a transaction. The listing broker shall not be responsible for any typographical errors, misinformation, or misprints, and they shall be held totally harmless from any damages arising from reliance upon this data. This data is provided exclusively for consumers’ personal, non-commercial use. Listings marked with an icon are provided courtesy of the Doorify MLS, Inc. of North Carolina, Internet Data Exchange Database. Data last updated 2026-10-08T17:52:39.04.
 
https://bt-photos.global.ssl.fastly.net/tmls/1280_boomver_1_10172667-2.jpg https://bt-photos.global.ssl.fastly.net/tmls/1280_boomver_1_10172667-2.jpg https://bt-photos.global.ssl.fastly.net/tmls/1280_boomver_1_10172667-2.jpg
Logo
Trish Sweeney Lowe | Coldwell Banker HPW
1600 E. Franklin Street
Chapel Hill NC, 27514
Triangle MLS logoListing courtesy of Berkshire Hathaway HomeService: .
© 2026 Doorify MLS, Inc. of North Carolina. All Rights Reserved. Information deemed reliable but not guaranteed.